
Search results for "Crm integration" in Home Design Ideas
 The Blind & Shutter Gallery, Inc.
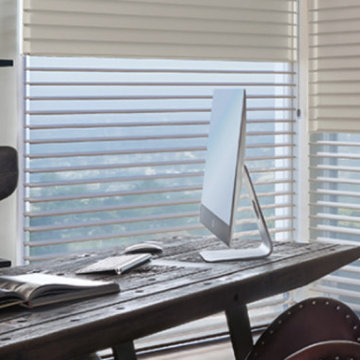
Celebrate the summer by updating your window treatments! Featured: Hunter Douglas Silhouette Duolite shades.
Home office - industrial home office idea in Tampa
Home office - industrial home office idea in Tampa



Find the right local pro for your project

 0932
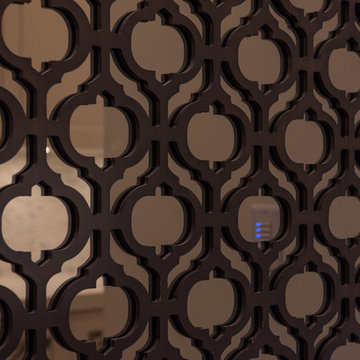
09322B is at once a tranquil art gallery and a comfortable residence; white walls as a simple canvas that bears the quiet sophistication of hovering sculptures and framed compositions of brushstrokes and purposeful blots. Exposed structural concrete and sliding panels of timber begin to define the ephemeral lightness and contain the sideboard that complements the living space, just as the bay windows frame the dynamic mountainous scenes beyond. Natural light afforded by the bays begins to change in timbre and so the sculptural shadows begin to dance to the soft bending pentatonic melodies by the lady of the house - the artiste in residence. - www.0932.am
Type . Residential
Location . Hong Kong
Floor Area . 1,195 SQ FT
Year of Completion . 2014
Collaboration . Oval Design Limited (HK)
Photo Credit . David Chan & Dennis Lim
Text Credit . Pamela Lim
Interior . Oval Design Limited (HK) / 0932 Design Consultants
www.0932.am


 Pool Time Pool & Spa
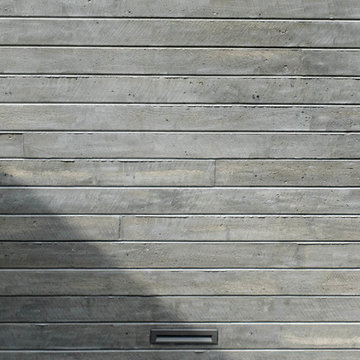
Close-up of spa interior surface - StoneScapes Aqua Blue Pebble with Teal Glass.
Mid-sized trendy backyard stone and rectangular home design photo in Sacramento
Mid-sized trendy backyard stone and rectangular home design photo in Sacramento




 Texas Elite Custom Homes
Houston Photo Pro
Inspiration for a mediterranean staircase remodel in Houston
Inspiration for a mediterranean staircase remodel in Houston
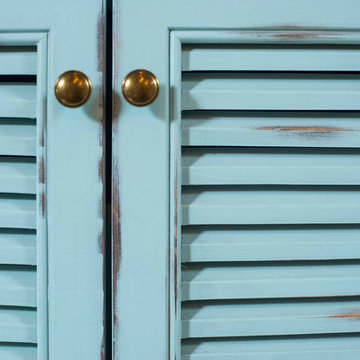
 ענבל ריצוף מצויר
שידות ענבל
צילום: גל דרן
Bathroom - mid-sized rustic concrete floor bathroom idea in Tel Aviv with a vessel sink and wood countertops
Bathroom - mid-sized rustic concrete floor bathroom idea in Tel Aviv with a vessel sink and wood countertops
 Newschool Builders LLC
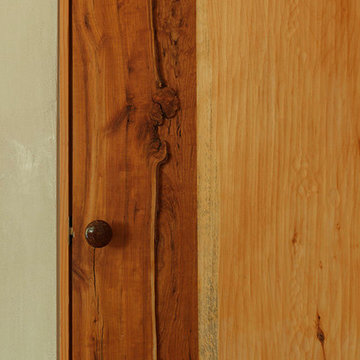
For this project, our client came to us looking for a full-service company to build a custom, high-efficient new home with minimal exterior maintenance. In order to achieve this, we used a different medium of product, including split-faced concrete block to natural cedar siding, both of which require zero maintenance.
The design throughout was congruent with the contemporary farmhouse aesthetic and highly-efficient goal of the client and adhering to the energy standards of Efficiency Vermont. A few of the features included a finished concrete floor, a cutting-edge wood-fired boiler system to efficiently heat the home.
 Jovak Landscape & Design Ltd.
Call of the Wild Photography

This is an example of a mid-sized contemporary backyard lawn edging in Vancouver.
This is an example of a mid-sized contemporary backyard lawn edging in Vancouver.
 JM Kitchen & Bath Design
This The house was built in 1923 and is a classic Denver bungalow style home. The homeowners have an eclectic north-eastern casual style in the home. It is very New England-esk.
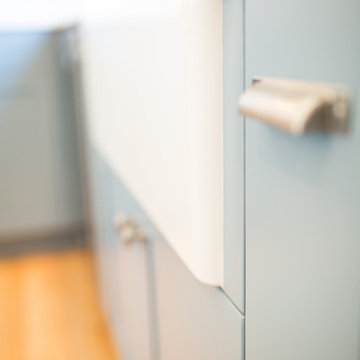
This is a custom paint color, Sherman Williams Pool House. The cabinets are Executive frameless. The door style is Park Avenue which is a shaker style. The countertops are Q-quartz Arctic White. The backsplash is a beautiful white subway tile.
The homeowners favorite feature of the kitchen was a happy accident in the pantry area where we created a coffee station.
The house is off Colfax in Denver in the up and coming neighborhoods that are being revitalized in the area.


 Design by Intuition
Chelsea Aldrich
Inspiration for a large rustic open concept kitchen remodel in Houston with an island
Inspiration for a large rustic open concept kitchen remodel in Houston with an island







 GRIT Co.
Snap Chic Photography
Inspiration for a mid-sized country freestanding desk bamboo floor and brown floor home design remodel in Austin
Inspiration for a mid-sized country freestanding desk bamboo floor and brown floor home design remodel in Austin

23