
Search results for "Crm integration" in Home Design Ideas



 Millhouse & Co.
Cabinets by the Millhouse & Co., Home Built by Burg Homes & Design Inc., Interior Design by Ann Braaten. Photos by Nicole Casper
Bathroom - transitional kids' bathroom idea with an undermount sink, flat-panel cabinets, medium tone wood cabinets and gray walls
Bathroom - transitional kids' bathroom idea with an undermount sink, flat-panel cabinets, medium tone wood cabinets and gray walls

 Bennett Contracting, Inc.
This Loudonville couple started by getting a quote to finish their attic space, but then changed gears and decided the kitchen was more important at this time. Estimator Anthony and designer Justina from Bennett Contracting went to work on a new design. The home is an older colonial with classic features, and the existing kitchen was a poorly laid out 90’s nightmare. With children in the home the island cooktop alone was a constant danger. By adding a window and removing the wall from the dining room, the new kitchen is much brighter and connected to the rest of the home. Bennett removed the old vinyl tile and continued the wood flooring into the new kitchen space. Justina admits it was so much fun working on this project because the owners were open to all sorts of design features. Roll-outs in most cabinets, hidden bread boards, hutch coffee bar, brass chicken wire, and the very cool antique foot rail. Then there are the custom cabinet colors. RD Henry Cabinets matched Glidden paint colors to get the exact color the client desired. They even sent three cabinet samples to get it right. These classic features combined with the modern design brings new life to the space.
Find the right local pro for your project

 Garrett Concepts
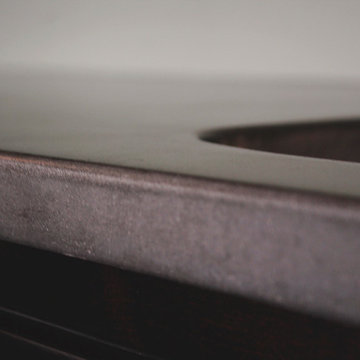
Small transitional single-wall wet bar photo in Chicago with an undermount sink and concrete countertops
 Kirkshire Design Group
Modern Farmhouse

Inspiration for a mid-sized rustic dark wood floor and brown floor wine cellar remodel in Detroit with storage racks
Inspiration for a mid-sized rustic dark wood floor and brown floor wine cellar remodel in Detroit with storage racks







 Coastal Landscapes
Dune st. photography
Example of a beach style home design design in San Luis Obispo
Example of a beach style home design design in San Luis Obispo

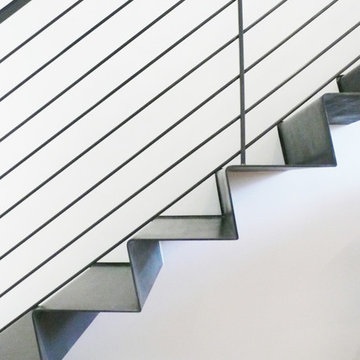



 Angie Schwab Interiors LLC
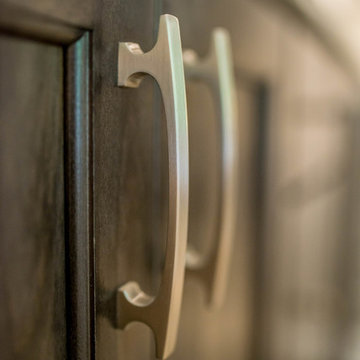
A close up of this beautifully finished custom vanity and the brushed nickel cabinet pulls.
Freestanding bathtub - mid-sized industrial master beige tile and stone tile porcelain tile and gray floor freestanding bathtub idea with flat-panel cabinets, brown cabinets, gray walls, an undermount sink, quartz countertops and a hinged shower door
Freestanding bathtub - mid-sized industrial master beige tile and stone tile porcelain tile and gray floor freestanding bathtub idea with flat-panel cabinets, brown cabinets, gray walls, an undermount sink, quartz countertops and a hinged shower door

 HomeSource Builders
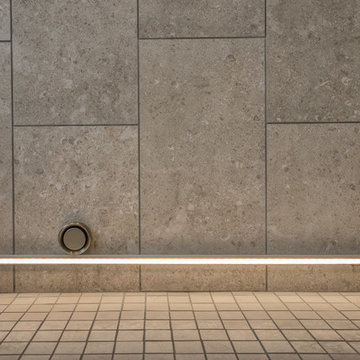
This LED strip light and steam outlet is at the base of the shower enclosure. This client couple was serious about their master shower. They researched and had professionally designed a 4x6' shower, outfitted with an all-Kohler system of 3 traditional heads, 6 body heads, a handheld spray and an 18" rain shower head, plus a steam infusion system and audio—all fully monitored and controlled from the wall-mounted touch pad. The top-of-the-line Kohler toilet senses someone approaching and opens itself. It has a heated seat, built-in bidet, hidden tank, and remote control. The advanced-design LaGrand electrical switches and outlets are flexible, innovative, and beautiful. The heated floor keeps feet comfy. A special, high-capacity water line supplies 3 on-demand natural gas water heaters to feed the shower system. We also refinished the wooden floors in the master bedroom, and replaced the traditional wooden stair railings with sleek, stainless steel cable railings. The remodeled laundry room includes a dog food prep station, complete with mini dishwasher.
 Tom Hurt Architecture
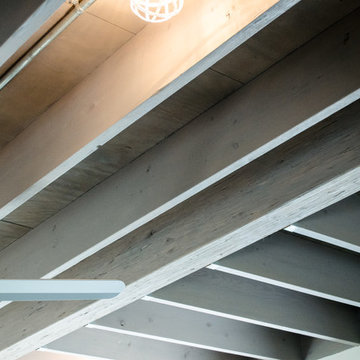
The open ceilings in many of the spaces was a decision made both by budget and aesthetic. We wanted to expose how this home was put together and highlight the beauty of everyday building materials in a contemporary context.

 Factioned
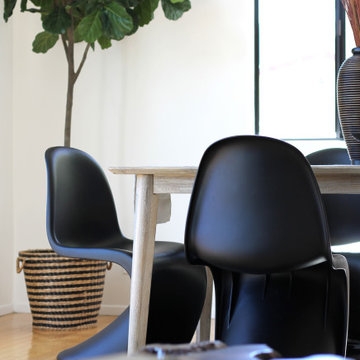
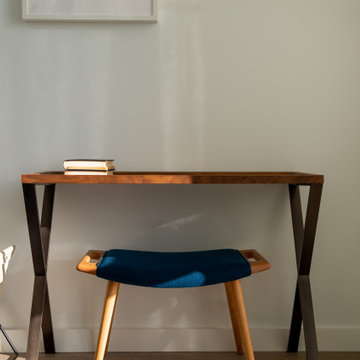
Small home office area. Making the most of limited space.
Small trendy freestanding desk light wood floor and brown floor home office photo in New York with white walls
Small trendy freestanding desk light wood floor and brown floor home office photo in New York with white walls

 Simply Cool LLC
frosted glass to let in light and not see the basement window wells.
Example of a mid-sized minimalist enclosed family room design in Salt Lake City
Example of a mid-sized minimalist enclosed family room design in Salt Lake City
 Dialect
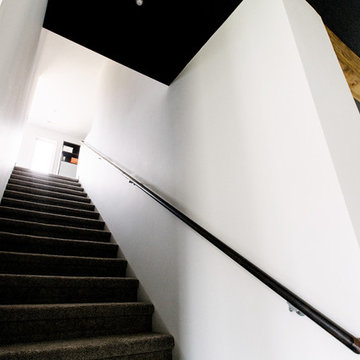
Stairs leading to a spacious, open loft. Photo provided by homeowner.
Staircase - modern carpeted staircase idea in Charlotte with white walls
Staircase - modern carpeted staircase idea in Charlotte with white walls
27