
Search results for "Cross cut travertine" in Home Design Ideas
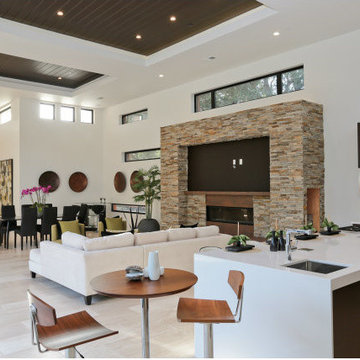
 Durango Stone
This gorgeous open floor plan has a unique and modern style thanks to the use of Authentic Durango Veracruz™ Vein-Cut floor tile supplied by the professionals at All Natural Stone in Burlingame, CA. Call Paul Rozendal at (650) 239-5200 to create your contemporary space today!
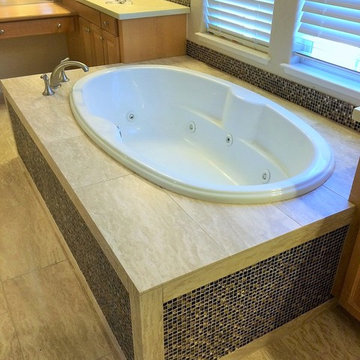 Durango Stone
Authentic Durango Veracruz™ Vein-Cut marble limestone tile is the centerpiece of this contemporary tub and bathroom floor design brought to life by Towne Tile in Campbell, CA.

 Gast Architects
Mariko Reed Architectural Photography
Trendy drop-in bathtub photo in San Francisco with a vessel sink and blue walls
Trendy drop-in bathtub photo in San Francisco with a vessel sink and blue walls
Find the right local pro for your project
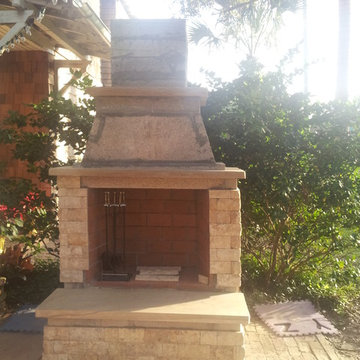
 A Cut Above Outdoor Specialty Services, Inc.
Tennessee Tan Solid Slab Hearth, Mantle, Smoke Dome Accents
Example of a classic patio design in Jacksonville
Example of a classic patio design in Jacksonville
 Durango Stone

This dining room by Pyramid Premier Properties in Honolulu features Authentic Durango Veracruz honed and filled tile in cross cut style on the floors and the modern look of vein-cut on the walls.
 Braden & Mehta Design
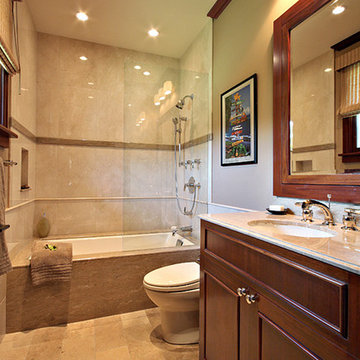
Children's bath with travertine shower panels and custom cabinetry
Large transitional beige tile and stone tile travertine floor corner shower photo in Hawaii with an undermount tub and brown walls
Large transitional beige tile and stone tile travertine floor corner shower photo in Hawaii with an undermount tub and brown walls
 Glenda Wann Interiors

Asian inspired entry with double doors leaded beveled glass side lights
Front door - large contemporary travertine floor front door idea in Jacksonville with multicolored walls and a white front door
Front door - large contemporary travertine floor front door idea in Jacksonville with multicolored walls and a white front door



 Studio Dearborn
A spacious mid-country colonial revival in the Town of Greenwich, Fairfield County, CT features custom beaded inset door cabinetry in painted maple perimeter cabinetry and stained cherry island. Kitchen design and cabinetry by Studio Dearborn. Custom range hood designed by Studio Dearborn and fabricated by Rangecraft. Dulce de Vita quartzite countertops by Tri-Stone Marble. Rangetop and ovens by Wolf. Refrigerator by Subzero. Sorenson pendant lights by Remains Lighting. Backsplash tile by Vermeere, crackle glaze collection. Hardware by Hickory Hardware Studio collection. Photography c 2012 Sarah Robertson.
 John Case Adams, Architect


This project required the renovation of the Master Bedroom area of a Westchester County country house. Previously other areas of the house had been renovated by our client but she had saved the best for last. We reimagined and delineated five separate areas for the Master Suite from what before had been a more open floor plan: an Entry Hall; Master Closet; Master Bath; Study and Master Bedroom. We clarified the flow between these rooms and unified them with the rest of the house by using common details such as rift white oak floors; blackened Emtek hardware; and french doors to let light bleed through all of the spaces. We selected a vein cut travertine for the Master Bathroom floor that looked a lot like the rift white oak flooring elsewhere in the space so this carried the motif of the floor material into the Master Bathroom as well. Our client took the lead on selection of all the furniture, bath fixtures and lighting so we owe her no small praise for not only carrying the design through to the smallest details but coordinating the work of the contractors as well.
 John Case Adams, Architect
This project required the renovation of the Master Bedroom area of a Westchester County country house. Previously other areas of the house had been renovated by our client but she had saved the best for last. We reimagined and delineated five separate areas for the Master Suite from what before had been a more open floor plan: an Entry Hall; Master Closet; Master Bath; Study and Master Bedroom. We clarified the flow between these rooms and unified them with the rest of the house by using common details such as rift white oak floors; blackened Emtek hardware; and french doors to let light bleed through all of the spaces. We selected a vein cut travertine for the Master Bathroom floor that looked a lot like the rift white oak flooring elsewhere in the space so this carried the motif of the floor material into the Master Bathroom as well. Our client took the lead on selection of all the furniture, bath fixtures and lighting so we owe her no small praise for not only carrying the design through to the smallest details but coordinating the work of the contractors as well.
 Braden & Mehta Design
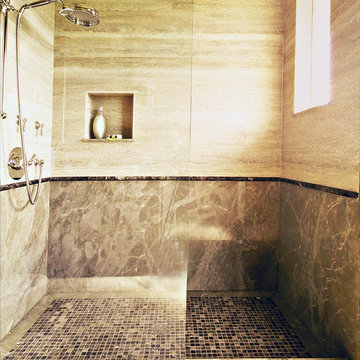
2nd Master bath with travertine shower panels and marble wainscoting
Corner shower - large transitional beige tile and stone tile travertine floor corner shower idea in Hawaii with an undermount tub and brown walls
Corner shower - large transitional beige tile and stone tile travertine floor corner shower idea in Hawaii with an undermount tub and brown walls

 Glenda Wann Interiors
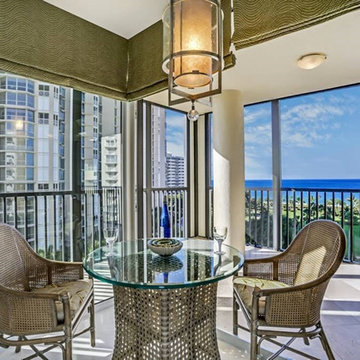
Contemporary Asian inspired breakfast area
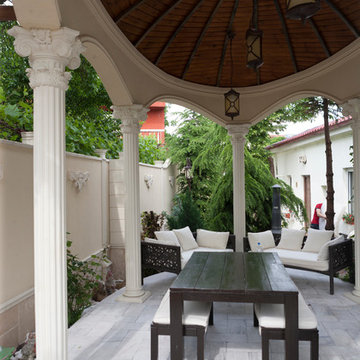
Patio - large contemporary patio idea in Jacksonville
Patio - large contemporary patio idea in Jacksonville

Sponsored
Columbus, OH

Hope Restoration & General Contracting
Columbus Design-Build, Kitchen & Bath Remodeling, Historic Renovations
 Floor Decor
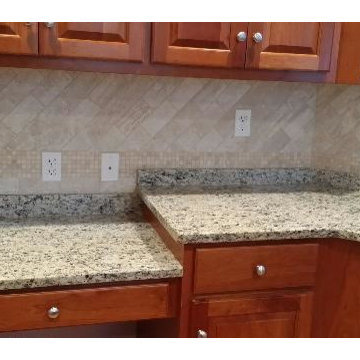
Diagonal install of IUS Marmol 3 x 6 Subway in Cross Cut Travertine with 5/8 x 5/8 Mosaic in Crema Latte Honed
Kitchen - transitional kitchen idea in New York
Kitchen - transitional kitchen idea in New York
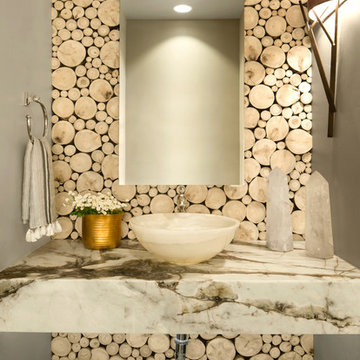
Example of a trendy gray floor powder room design in Denver with gray walls, a vessel sink and white countertops
 Floor Decor
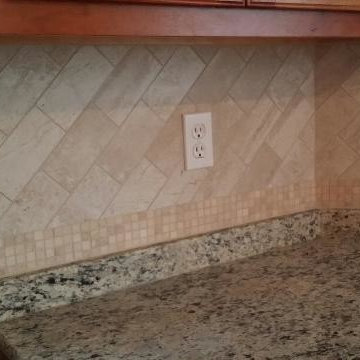
Diagonal install of IUS Marmol 3 x 6 Subway in Cross Cut Travertine with 5/8 x 5/8 Mosaic in Crema Latte Honed
Example of a transitional kitchen design in New York
Example of a transitional kitchen design in New York
 MSI
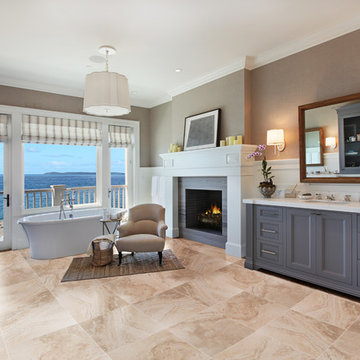
MSIInspired by cross cut travertine, the Napa Ceramic series offers a beautiful natural stone look in affordable and virtually maintenance-free ceramic. The line features two beautiful colors – warm Beige and airy Gray – in a 20x20 glazed tile format.


 Milano Granite
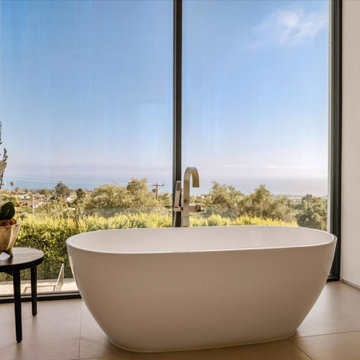
Malibu Contemporary Bathroom Retreat
Framed by sweeping ocean views, this contemporary primary bathroom was designed to create a true sense of calm and connection to the surrounding landscape. A sculptural freestanding soaking tub serves as the focal point, positioned to capture natural light and uninterrupted coastal vistas.
Large-format stone flooring, clean architectural lines, and a minimalist material palette work together to create a spa-inspired atmosphere that feels both luxurious and timeless. Every detail was carefully considered to balance comfort, functionality, and modern design.
Project Location: Malibu, California
Keywords: contemporary bathroom design, luxury bathroom remodel, freestanding tub, spa bathroom, ocean view bathroom, modern bathroom design, stone flooring, Malibu home, primary bathroom suite, luxury coastal home, custom stonework, bathroom renovation
 7Designs+Development

Living room - large modern formal and enclosed travertine floor and gray floor living room idea in Orange County with white walls, a two-sided fireplace, no tv and a plaster fireplace
8