
Search results for "Cross functional" in Home Design Ideas

 Ferrarini & Co. Kitchens & Interiors
Entertaining in a bathroom never looked so good. Probably a thought that never crossed your mind, but a space as unique as this can do just that. The fusion of so many elements: an open concept shower, freestanding tub, washer/dryer organization, toilet room and urinal created an exciting spacial plan. Ultimately, the freestanding tub creates the first vantage point. This breathtaking view creates a calming effect and each angle pivoting off this point exceeds the next. Following the open concept shower, is the washer/dryer and storage closets which double as decor, incorporating mirror into their doors. The double vanity stands in front of a textured wood plank tile laid horizontally establishing a modern backdrop. Lastly, a rustic barn door separates a toilet and a urinal, an uncharacteristic residential choice that pairs well with beer, wings, and hockey.

 StudioLAB
Across from Hudson River Park, the Classic 7 pre-war apartment had not renovated in over 50 years. The new owners, a young family with two kids, desired to open up the existing closed in spaces while keeping some of the original, classic pre-war details. Dark, dimly-lit corridors and clustered rooms that were a detriment to the brilliant natural light and expansive views the existing apartment inherently possessed, were demolished to create a new open plan for a more functional style of living. Custom charcoal stained white oak herringbone floors were laid throughout the space. The dark blue lacquered kitchen cabinets provide a sharp contrast to the otherwise neutral colored space. A wall unit in the same blue lacquer floats on the wall in the Den.

Find the right local pro for your project

 Brizo Faucet
The Tresa Bath Collection by Brizo® reunites us with the past by taking design elements from the earliest of European fountains. A simple bend in the neck and traditional styling provide the classic feel of these graceful structures.
Tresa was designed to carry with it an antique vibe—while still living in the modern era. With a Victorian body and modern technology within, it truly represents the best of both worlds.
 The Home X
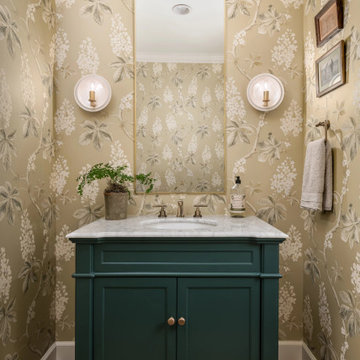
Set in Washington Crossing, PA, this high‐end renovation unifies living, dining, and bath areas through white cabinetry, a custom vanity, and a stone fireplace accent wall. Bold wallpaper enlivens the dining room, while cozy seating and high ceilings in the living area create an inviting layout. Meanwhile, the spa‐like bathroom features brass fixtures and a neutral palette for a serene retreat—perfectly blending classic design with modern flair.
 Ferrarini & Co. Kitchens & Interiors
Entertaining in a bathroom never looked so good. Probably a thought that never crossed your mind, but a space as unique as this can do just that. The fusion of so many elements: an open concept shower, freestanding tub, washer/dryer organization, toilet room and urinal created an exciting spacial plan. Ultimately, the freestanding tub creates the first vantage point. This breathtaking view creates a calming effect and each angle pivoting off this point exceeds the next. Following the open concept shower, is the washer/dryer and storage closets which double as decor, incorporating mirror into their doors. The double vanity stands in front of a textured wood plank tile laid horizontally establishing a modern backdrop. Lastly, a rustic barn door separates a toilet and a urinal, an uncharacteristic residential choice that pairs well with beer, wings, and hockey.

 Cabinet Conceptions
Large farmhouse u-shaped dark wood floor and brown floor eat-in kitchen photo in New York with an undermount sink, shaker cabinets, blue cabinets, quartz countertops, white backsplash, subway tile backsplash, stainless steel appliances, an island and white countertops

Sponsored
Columbus, OH

Structural Remodeling
Franklin County's Heavy Timber Specialists | Best of Houzz 2020!

 Lang's Home Remodeling
This bathroom design features a burnished black custom Jay Rambo three-drawer vanity that provides a striking contrast to the Silestone Lagoon countertop. The corner shower has a mosaic tile design and built-in storage niche, and the Roburn medicine cabinet offers more handy storage space.

 Stephanie Kratz Interiors
Example of a trendy galley eat-in kitchen design in Dallas with a farmhouse sink, flat-panel cabinets, medium tone wood cabinets, granite countertops, metallic backsplash, stainless steel appliances and glass tile backsplash
 The Home X
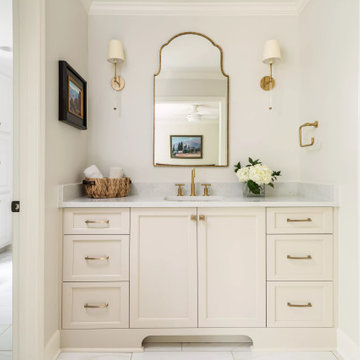
Set in Washington Crossing, PA, this high‐end renovation unifies living, dining, and bath areas through white cabinetry, a custom vanity, and a stone fireplace accent wall. Bold wallpaper enlivens the dining room, while cozy seating and high ceilings in the living area create an inviting layout. Meanwhile, the spa‐like bathroom features brass fixtures and a neutral palette for a serene retreat—perfectly blending classic design with modern flair.
 KITCHEN SOLVERS - La Crosse
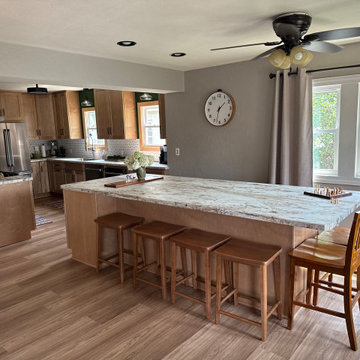
For this kitchen remodel, our homeowner wanted to maximize both cabinet and countertop space while also adding an island to better serve their large family. To achieve this, we resized an existing window, making it smaller to allow the cabinetry to extend further along the wall. The new cabinets feature the Catalina door style in birch wood with a warm Sandstone finish. We completed the look with a durable Formica River Gold laminate countertop and a stylish 6” x 6” White Kaleidoscope Mosaic backsplash. The result is a functional and inviting kitchen that’s perfect for both everyday use and family gatherings.
 The Home X
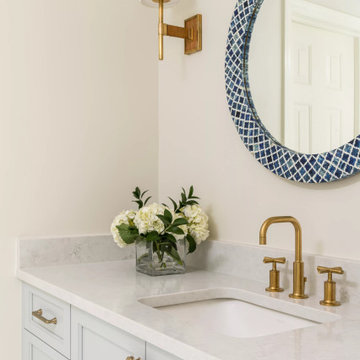
Set in Washington Crossing, PA, this high‐end renovation unifies living, dining, and bath areas through white cabinetry, a custom vanity, and a stone fireplace accent wall. Bold wallpaper enlivens the dining room, while cozy seating and high ceilings in the living area create an inviting layout. Meanwhile, the spa‐like bathroom features brass fixtures and a neutral palette for a serene retreat—perfectly blending classic design with modern flair.
 KITCHEN SOLVERS - La Crosse
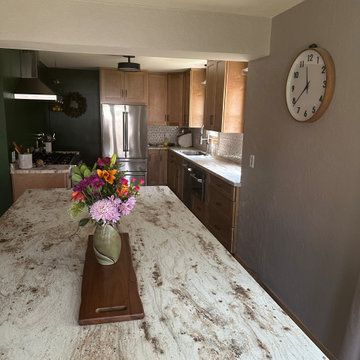
For this kitchen remodel, our homeowner wanted to maximize both cabinet and countertop space while also adding an island to better serve their large family. To achieve this, we resized an existing window, making it smaller to allow the cabinetry to extend further along the wall. The new cabinets feature the Catalina door style in birch wood with a warm Sandstone finish. We completed the look with a durable Formica River Gold laminate countertop and a stylish 6” x 6” White Kaleidoscope Mosaic backsplash. The result is a functional and inviting kitchen that’s perfect for both everyday use and family gatherings.

Sponsored
Plain City, OH

The Creative Kitchen Company
Columbus Area Kitchen Remodeling and Refacing Professional
 KITCHEN SOLVERS - La Crosse
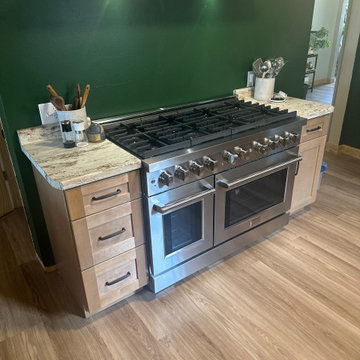
For this kitchen remodel, our homeowner wanted to maximize both cabinet and countertop space while also adding an island to better serve their large family. To achieve this, we resized an existing window, making it smaller to allow the cabinetry to extend further along the wall. The new cabinets feature the Catalina door style in birch wood with a warm Sandstone finish. We completed the look with a durable Formica River Gold laminate countertop and a stylish 6” x 6” White Kaleidoscope Mosaic backsplash. The result is a functional and inviting kitchen that’s perfect for both everyday use and family gatherings.
 KITCHEN SOLVERS - La Crosse
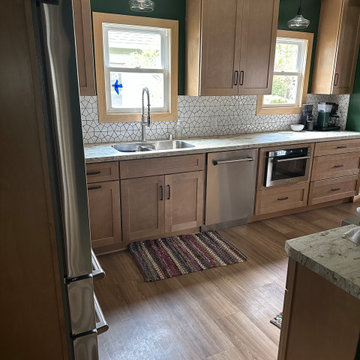
For this kitchen remodel, our homeowner wanted to maximize both cabinet and countertop space while also adding an island to better serve their large family. To achieve this, we resized an existing window, making it smaller to allow the cabinetry to extend further along the wall. The new cabinets feature the Catalina door style in birch wood with a warm Sandstone finish. We completed the look with a durable Formica River Gold laminate countertop and a stylish 6” x 6” White Kaleidoscope Mosaic backsplash. The result is a functional and inviting kitchen that’s perfect for both everyday use and family gatherings.
 KITCHEN SOLVERS - La Crosse
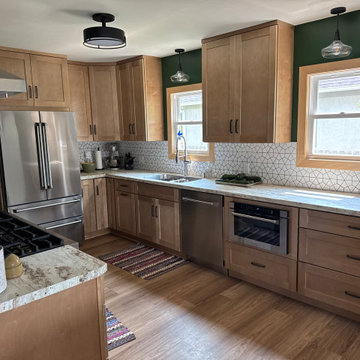
For this kitchen remodel, our homeowner wanted to maximize both cabinet and countertop space while also adding an island to better serve their large family. To achieve this, we resized an existing window, making it smaller to allow the cabinetry to extend further along the wall. The new cabinets feature the Catalina door style in birch wood with a warm Sandstone finish. We completed the look with a durable Formica River Gold laminate countertop and a stylish 6” x 6” White Kaleidoscope Mosaic backsplash. The result is a functional and inviting kitchen that’s perfect for both everyday use and family gatherings.
 KITCHEN SOLVERS - La Crosse
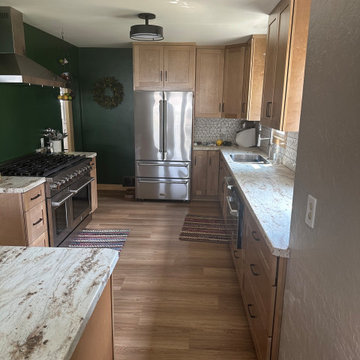
For this kitchen remodel, our homeowner wanted to maximize both cabinet and countertop space while also adding an island to better serve their large family. To achieve this, we resized an existing window, making it smaller to allow the cabinetry to extend further along the wall. The new cabinets feature the Catalina door style in birch wood with a warm Sandstone finish. We completed the look with a durable Formica River Gold laminate countertop and a stylish 6” x 6” White Kaleidoscope Mosaic backsplash. The result is a functional and inviting kitchen that’s perfect for both everyday use and family gatherings.

Sponsored
Plain City, OH
The Creative Kitchen Company
Columbus Area Kitchen Remodeling and Refacing Professional
 The Home X
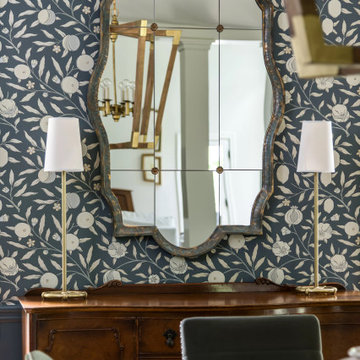
Set in Washington Crossing, PA, this high‐end renovation unifies living, dining, and bath areas through white cabinetry, a custom vanity, and a stone fireplace accent wall. Bold wallpaper enlivens the dining room, while cozy seating and high ceilings in the living area create an inviting layout. Meanwhile, the spa‐like bathroom features brass fixtures and a neutral palette for a serene retreat—perfectly blending classic design with modern flair.
 KITCHEN SOLVERS - La Crosse
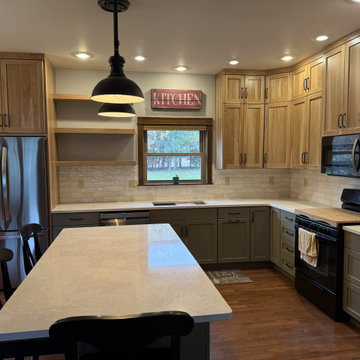
This kitchen remodel blends warmth, style, and improved functionality through thoughtful design and elevated finishes. Functionality was a major focus in this redesign. We rearranged the appliances to create a more efficient workflow and extended the cabinets to the ceiling to maximize storage and enhance the room’s vertical appeal. The new cabinetry features a striking two-tone combination of Light American Walnut for the uppers paired with Oasis-painted lowers creating a balanced, modern look with natural warmth and soft color contrast. To complement the cabinetry, we installed Wind Cave quartz countertops and a sleek 3” x 12” Mesmerist Spirit backsplash, adding texture and a refined visual flow throughout the space. The result is a beautiful, highly functional kitchen that feels fresh, cohesive, and designed for everyday living.
 KITCHEN SOLVERS - La Crosse
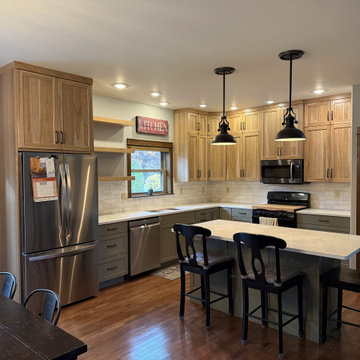
This kitchen remodel blends warmth, style, and improved functionality through thoughtful design and elevated finishes. Functionality was a major focus in this redesign. We rearranged the appliances to create a more efficient workflow and extended the cabinets to the ceiling to maximize storage and enhance the room’s vertical appeal. The new cabinetry features a striking two-tone combination of Light American Walnut for the uppers paired with Oasis-painted lowers creating a balanced, modern look with natural warmth and soft color contrast. To complement the cabinetry, we installed Wind Cave quartz countertops and a sleek 3” x 12” Mesmerist Spirit backsplash, adding texture and a refined visual flow throughout the space. The result is a beautiful, highly functional kitchen that feels fresh, cohesive, and designed for everyday living.
4