
Search results for "Cross hipped roof" in Home Design Ideas

 Epoch Construction LLC
Inspiration for a large rustic backyard ground level mixed material railing deck remodel in Other with a roof extension
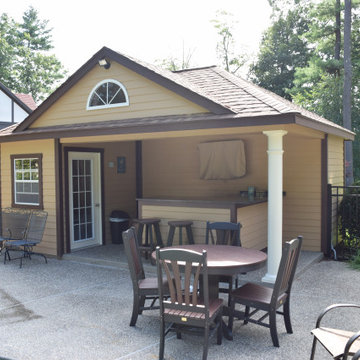
 Baystate Outdoor Personia
Elegant custom hip roof pool house and polywood outdoor dining set in an awesome pool space!
 Epoch Construction LLC
Inspiration for a large rustic backyard ground level mixed material railing deck remodel in Other with a roof extension
Find the right local pro for your project
 Epoch Construction LLC
Inspiration for a large rustic backyard ground level mixed material railing deck remodel in Other with a roof extension

 Greywolf Cabinets and More
Experience fine timber framing from the inside out. This underside view highlights a custom hip-roof pergola built with rich, warm cedar timbers and precision-cut rafter joinery.
Closely spaced cedar shade slats are set atop a sloped roof structure to cast filtered natural light while providing relief from direct sunlight. Supported by heavy-duty cedar posts and solid perimeter beams, this build highlights the detailed craftsmanship and structural integrity Greywolf Cabinets and More brings to outdoor living additions.

 Casa de Tierra
Our pioneer project, Casita de Tierra in San Juan del Sur, Nicaragua, showcases the natural building techniques of a rubble trench foundation, earthbag construction, natural plasters, earthen floors, and a composting toilet.
Our earthbag wall system consists of locally available, cost-efficient, polypropylene bags that are filled with a formula of clay and aggregate unearthed from our building site. The bags are stacked like bricks in running bonds, which are strengthened by courses of barbed wire laid between each row, and tamped into place. The walls are then plastered with a mix composed of clay, sand, soil and straw, and are followed by gypsum and lime renders to create attractive walls.
The casita exhibits a load-bearing wall system demonstrating that thick earthen walls, with no rebar or cement, can support a roofing structure. We, also, installed earthen floors, created an indoor dry-composting toilet system, utilized local woods for the furniture, routed all grey water to the outdoor garden, and maximized air flow by including cross-ventilating screened windows below the natural palm frond and cane roof.
Casita de Tierra exemplifies an economically efficient, structurally sound, aesthetically pleasing, environmentally kind, and socially responsible home.
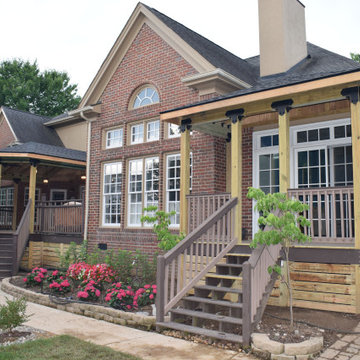 Epoch Construction LLC
Example of a large mountain style backyard ground level mixed material railing deck design in Other with a roof extension

Sponsored
Columbus, OH
Free consultation for landscape design!

Peabody Landscape Group
Columbus' Reliable Landscape Design & Contracting
 Epoch Construction LLC
Inspiration for a large rustic backyard ground level mixed material railing deck remodel in Other with a roof extension

 KBC Developments
Overlooking Semiamhoo Bay, Galadriel is a refined, modern home with the warmth and strength inherently found in West Coast architecture. Textures of natural stone, Douglas fir, glass and steel unify the interior with its geographical setting - surrounded by evergreens and unrestricted views of the ocean. The entrance to the home is accessed by a crossing above a reflecting pool, in which sits a stunning and solitary bonsai which is illuminated from above through an oculus in the roof’s overhang. Expansive outdoor spaces featuring fire features and seating areas are connected by a curved metal staircase set over a blackened steel reflecting pool, adding a graphic element to the rear of the home. Clerestory glazing in an elevated roof area offers an opening into the tree canopy towards the front of the property and allows light to permeate the interior of the home, while full height windows throughout maximize the impressive views. Living spaces throughout provide ample room for entertaining and comfort. Creativity is shown in the many colourful and whimsical accents. The master bedroom features two ensuite baths - a unique request that makes good sense for the owners. Spaces for work, writing and art were given priority reflecting the values and livelihood of our clients. Projecting from a stone clad wall, cantilevered white oak stair treads lead to an extraordinary wine display that incorporates a sculptural component taken as a memento from our client’s work as a producer in the film industry, adding a strong personal dimension.
This home reflects a successful collaboration between Peter Hildebrand and Stefan Walsh of Iredale Group Architecture and KBC Developments.
Photography by Ema Peter | www.emapeter.com
 Epoch Construction LLC
Deck - large rustic backyard ground level mixed material railing deck idea in Other with a roof extension
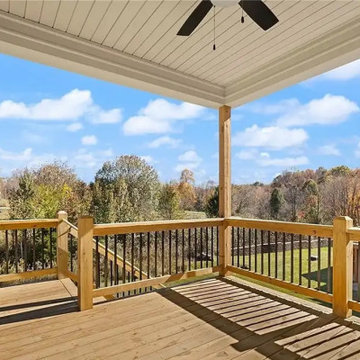
 Upgryd
Upgryd custom deck with a hip roof in Coopersburg, PA, featuring a beautiful elevated design.
Deck - mid-sized modern backyard second story wood railing deck idea in Philadelphia with a roof extension
Deck - mid-sized modern backyard second story wood railing deck idea in Philadelphia with a roof extension

 SteveBuilt Inc.
Hip Roof Addition for Covered porch. Great for Entertaining. Pine tongue and groove ceiling with crown molding and ceiling fans. Colour scheme to match the eaves. Concrete patio with a patio door to the master bedroom.
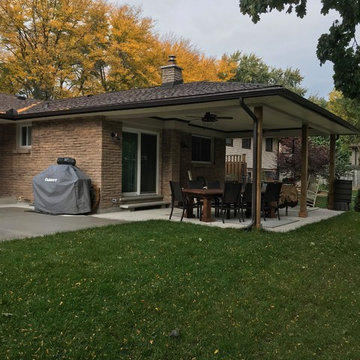 SteveBuilt Inc.
Hip Roof Addition for a perfect covered porch. Great for Entertaining. Pine tongue and groove ceiling with crown molding and ceiling fans. Colour scheme to match the eaves. Concrete patio with a patio door to the master bedroom.

Sponsored
Columbus, OH
Free consultation for landscape design!
Peabody Landscape Group
Columbus' Reliable Landscape Design & Contracting
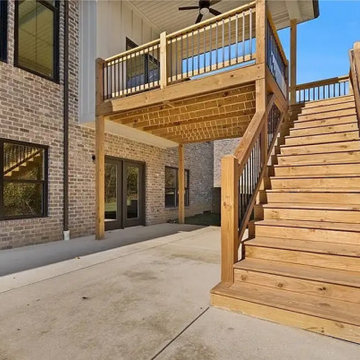 Upgryd
Upgryd custom deck with a covered deck and backyard view in Coopersburg, PA.
Inspiration for a mid-sized modern backyard second story wood railing deck remodel in Philadelphia with a roof extension
Inspiration for a mid-sized modern backyard second story wood railing deck remodel in Philadelphia with a roof extension
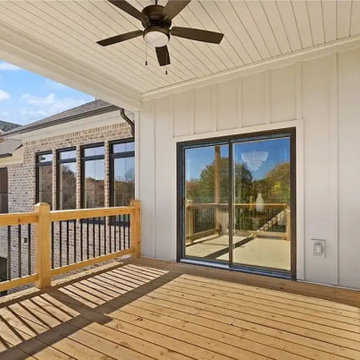 Upgryd
Upgryd covered deck with a ceiling fan in Coopersburg, PA, a beautiful outdoor living space designed and built by Upgryd, featuring a covered deck with a ceiling fan, perfect for enjoying the outdoors in comfort and style.

 Kettle River Timberworks Ltd.
The roofline on this project was one of the most complicated ones we've ever taken on. The array of roof valleys and hips make the timber frame a perfect 'lid' for this exquisite beach house. The designers and builders attention to details, ensuring that timber details align with trim details and window layout really payed off on the end result. The client, an engineer retired from a successful career in the timber business, was most particular about the wood work, resulting in a home that really showcases craftsmanship and quality wood products.
 Epoch Construction LLC
Large mountain style backyard ground level mixed material railing deck photo in Other with a roof extension


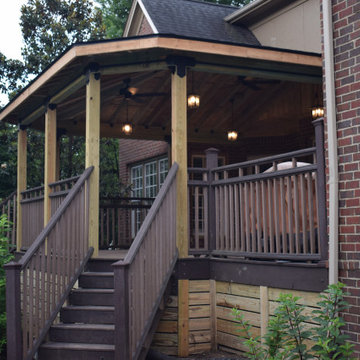 Epoch Construction LLC
Large mountain style backyard ground level mixed material railing deck photo in Other with a roof extension
 Epoch Construction LLC
Inspiration for a large rustic backyard ground level mixed material railing deck remodel in Other with a roof extension
 Epoch Construction LLC
Inspiration for a large rustic backyard ground level mixed material railing deck remodel in Other with a roof extension
9