
Search results for "Cross team" in Home Design Ideas
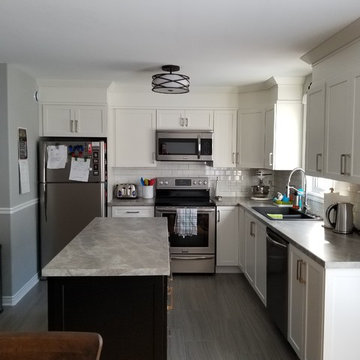
 Home Depot Dartmouth Crossing Kitchen Design Team
Thomasville Nouveau
Style: Anson
Material: MDF
Colour: Gypsum and Black
Example of a trendy kitchen design in Other
Example of a trendy kitchen design in Other
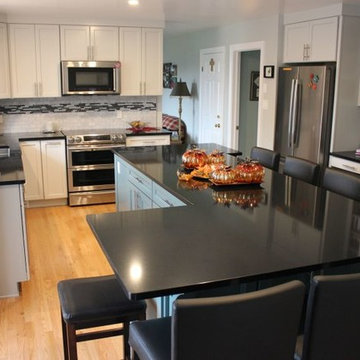 Home Depot Dartmouth Crossing Kitchen Design Team
Eat-in kitchen - large transitional l-shaped light wood floor and brown floor eat-in kitchen idea in Other with an undermount sink, shaker cabinets, green cabinets, quartz countertops, gray backsplash, marble backsplash, stainless steel appliances, an island and black countertops
Find the right local pro for your project
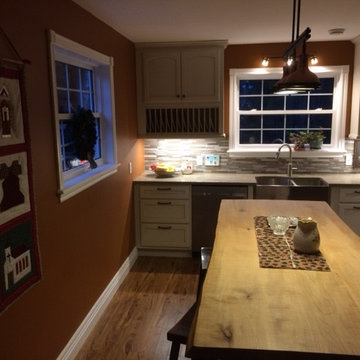 Home Depot Dartmouth Crossing Kitchen Design Team
Kraftmaid Cabinetry
Door Style: Linden, Roman Arch, Partial Overlay
Material: Painted Maple
Colour: Canvas with Cinder Glaze
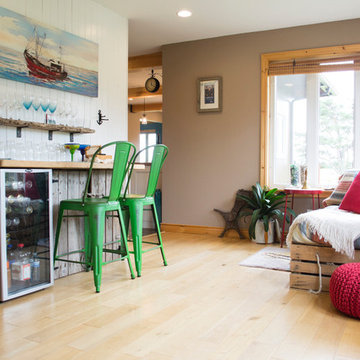
Living Edge butcher block island top
 Home Depot Dartmouth Crossing Kitchen Design Team
Mizty Grimshaw
Home design - transitional home design idea in Other
Home design - transitional home design idea in Other
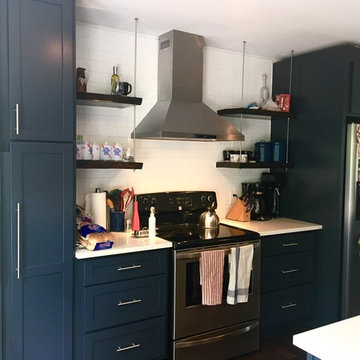
 Home Depot Dartmouth Crossing Kitchen Design Team
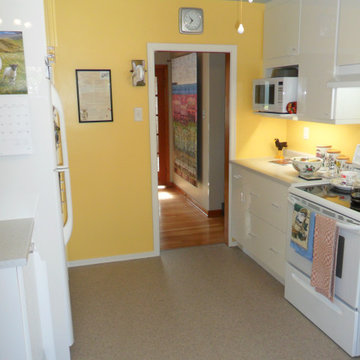
High gloss white with acrylic handles, laminate counter top.
Inspiration for a small contemporary galley vinyl floor enclosed kitchen remodel in Other with a single-bowl sink, flat-panel cabinets, white cabinets, laminate countertops, white appliances, no island and white countertops
Inspiration for a small contemporary galley vinyl floor enclosed kitchen remodel in Other with a single-bowl sink, flat-panel cabinets, white cabinets, laminate countertops, white appliances, no island and white countertops
 Home Depot Dartmouth Crossing Kitchen Design Team
Mizty Grimshaw
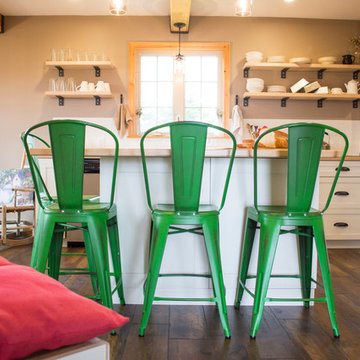
Kitchen - transitional kitchen idea in Other
Kitchen - transitional kitchen idea in Other


 Home Depot Dartmouth Crossing Kitchen Design Team
Customer flipped their home using our in stock Hampton Bay cabinets. They are an inexpensive cabinet line that are fully assembled in white thermofoil.
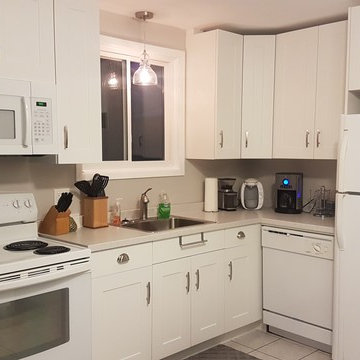 Home Depot Dartmouth Crossing Kitchen Design Team
Brand: Fabritec
Finish: White
Door style: Oxford
Example of a small transitional l-shaped porcelain tile enclosed kitchen design in Other with shaker cabinets, white cabinets and laminate countertops
Example of a small transitional l-shaped porcelain tile enclosed kitchen design in Other with shaker cabinets, white cabinets and laminate countertops
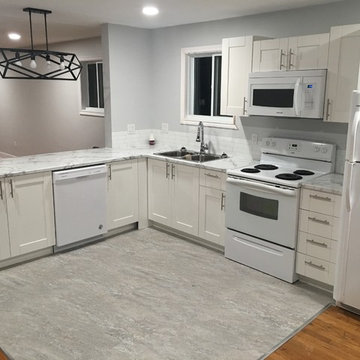 Home Depot Dartmouth Crossing Kitchen Design Team
Customer owns a duplex and this is his tenants side. He has Eurostyle ready to assemble cabinets that are painted white. The counter top is Carrara marble laminate fx series. White subway tile back splash. Allure vinyl flooring.
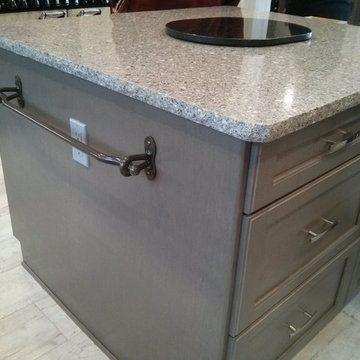 Home Depot Dartmouth Crossing Kitchen Design Team
Inspiration for a large modern u-shaped porcelain tile and white floor enclosed kitchen remodel in Other with an undermount sink, recessed-panel cabinets, gray cabinets, quartz countertops, metallic backsplash, mirror backsplash, stainless steel appliances and an island
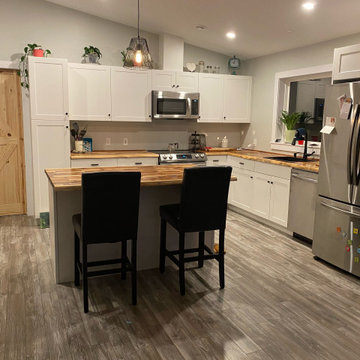 Home Depot Dartmouth Crossing Kitchen Design Team

Kitchen just moved into their new home. They went with raw edge butcher block countertops on everything with black sink, faucet, and hardware.
Inspiration for a cottage kitchen remodel in Other
Inspiration for a cottage kitchen remodel in Other
 Home Depot Dartmouth Crossing Kitchen Design Team
Here are the after photos of the customers kitchen. They went with a mitred painted maple door, black pulls and a corian sea scroll countertop. Black sink and faucet to match the rest of their hardware and appliance choices.

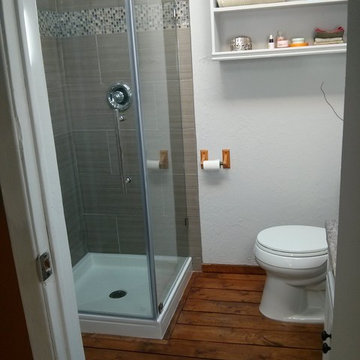 Home Depot Dartmouth Crossing Kitchen Design Team
Example of a small mountain style master gray tile and ceramic tile medium tone wood floor and brown floor corner shower design in Other with recessed-panel cabinets, white cabinets, a two-piece toilet, white walls, a vessel sink, a hinged shower door and wood countertops
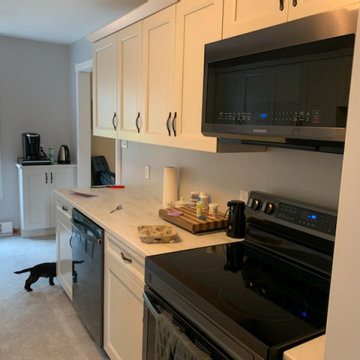 Home Depot Dartmouth Crossing Kitchen Design Team
Here are the after photos of the customers kitchen. They went with a mitred painted maple door, black pulls and a corian sea scroll countertop. They added a coffee station in the far corner so they do not have as many small appliances on the counters.
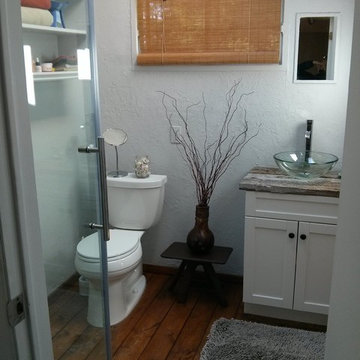 Home Depot Dartmouth Crossing Kitchen Design Team
Example of a small mountain style master gray tile and ceramic tile medium tone wood floor and brown floor corner shower design in Other with recessed-panel cabinets, white cabinets, a two-piece toilet, white walls, a vessel sink, a hinged shower door and wood countertops
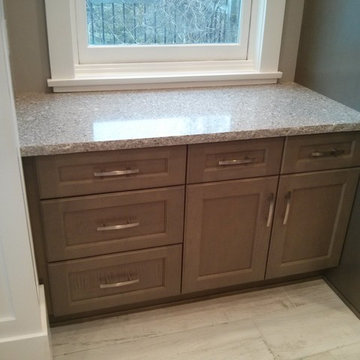 Home Depot Dartmouth Crossing Kitchen Design Team
Large minimalist u-shaped porcelain tile and white floor enclosed kitchen photo in Other with an undermount sink, recessed-panel cabinets, gray cabinets, quartz countertops, metallic backsplash, mirror backsplash, stainless steel appliances and an island

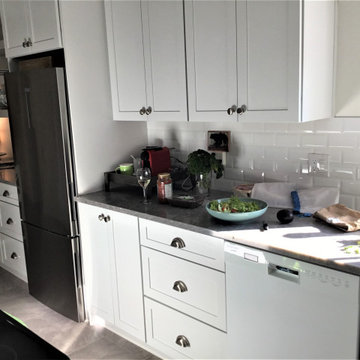 Home Depot Dartmouth Crossing Kitchen Design Team
Kraftmaid is the brand of cabinets. They are a framed cabinet line.
Ocean Jasper Quartz counter tops with Dove white shaker style cabinets. Beveled sub way tile for the back splash.
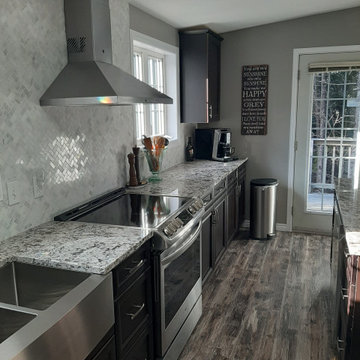 Home Depot Dartmouth Crossing Kitchen Design Team
Customer wanted a warm feel to her kitchen. She had a white kitchen prior to this and she wanted something more welcoming. Her doorstyle is a mitred door with our provinces name sake. The flooring ties in the counter top and cabinets nicely and she ran it through the rest of her upstairs. Full height back splash behind her range hood.
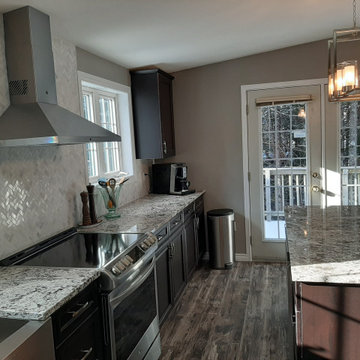 Home Depot Dartmouth Crossing Kitchen Design Team
Customer wanted a warm feel to her kitchen. She had a white kitchen prior to this and she wanted something more welcoming. Her doorstyle is a mitred door with our provinces name sake. The flooring ties in the counter top and cabinets nicely and she ran it through the rest of her upstairs. Full height back splash behind her range hood.
5