
Search results for "Cross team" in Home Design Ideas

 Chango
Interior Design, Interior Architecture, Custom Millwork Design, Furniture Design, Art Curation, & AV Design by Chango & Co.
Photography by Sean Litchfield
See the feature in Domino Magazine

 Advance Design Studio, Ltd.
The couple who embarked on this Lake Zurich Illinois home renovation spent years planning a move from Virginia to the rolling hills of Northern Illinois when their first grandchild was born. Wanting to be closer to their grown children so they could enjoy their new role, they first embarked upon finding the right realtor and the right home. They settled on the “perfect” home; perfect that is to transform.
The seriously outdated 1,800 square foot ranch had a closed outdated kitchen, 3 bedrooms, a living room with a fireplace, a full basement and 2 baths. Although it had “good bones”, it was straight out of a builder’s catalog with wall to wall carpet, standard tile and honey oak everywhere you looked. But this couple had big plans for this home.
In tandem with their home purchase, they began the search for the just the right renovation company. The team they chose needed to be cohesive, as the whole house renovation would be designed hundreds of miles from their home several states away. She found Advance Design Studio, Ltd. online, and was quickly enamored by the team and by Common Sense Remodeling, simply by studying the website. Her decision to choose Advance Design to partner on this complete ranch renovation was confirmed quickly upon her first face to face meeting with owner Todd Jurs, and later by Advance’s designer, Nicole Ryan.
Three bedrooms were converted into a one master suite with ample bath and walk in closet, laundry, and a 2nd multi-purpose room designed for movies and entertainment, a home office, and a guest room all in one. A doorway leading to the garage was reconfigured to create a foyer area, and allowed for a better flow to an open modern kitchen complete with a large island for cooking and entertaining, which included a wide bench seat overlooking the back yard and opening onto an eating area flanked with a fireplace and TV.
The piece de resistance culminated with 3 walls of full glass anchored by a striking fireplace in the new four season’s room where the homeowners enjoy coffee every morning while gazing at the current day’s mid-western landscape. The open floorplan encourages living in “one space” throughout the day.
Ryan worked with the couple remotely, exchanging 3D color renderings and floorplans with detailed budget updates until the project took on the very image they had envisioned. “Working with them was a change from our normal meeting process since they were literally in a different state. We conducted meetings by phone, while reviewing materials and drawings via computer. It was a fun process that necessitated lots of detail and careful coordination, but we made it happen and the process was as smooth as if they were right here like normal”, says Nicole. During a stressful time planning their move, the constant interaction with Nicole assured the couple that all was being addressed by the Advance team and they could relax and focus on other important things (like moving cross country).
The new master bath incorporated heated flooring, a walk in shower with seating and custom shower niches, and an elegant double sink vanity with ample space for two. “The layout of each of the rooms is exactly what I envisioned,” the client said. “Advance’s attention to details such as light switch placement, electrical outlets, and many other minute details you wouldn’t even think of was the icing on the cake. If I didn’t think of it first, they certainly did,” said the happy homeowner. Small details like the crown molding, the custom designed fireplace mantle, the under-cabinet lighting and etched door glass, and even subtle rhinestones shimmering like delicate jewelry in the tile backsplash brought the whole project together. The clients were extremely happy with the way the Advance team made sure these small things were executed perfectly.
“It’s just gorgeous,” they said at a celebratory event in their home hosted shortly after completion for the entire Advance Design team that made it happen. “The entire crew at Advance Design was a pleasure to work with. We couldn’t have done this with a lesser team,” they concluded.
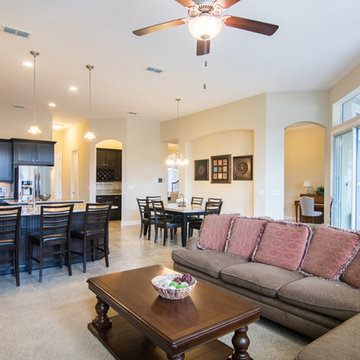
 Welch Team Keller Williams Jacksonville FL
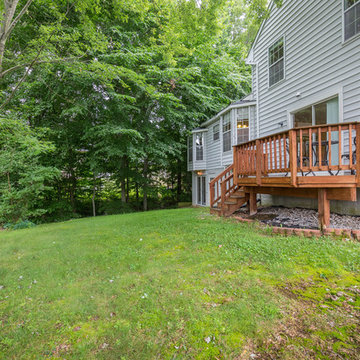
The open concept family room and expansive kitchen features plenty of owner added upgrades... granite countertops, 5 burner stove, custom cabinets, stainless steel appliances, and butler pantry with wine bar. Just past the sliding glass doors, you'll find a spacious, screen-in lanai with paver patio & fire pit.
The current owners also added additional square footage to 2nd floor: HUGE loft space for entertaining with a screen enclosed balcony off the room.
Find the right local pro for your project
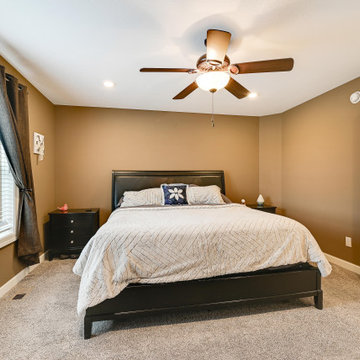

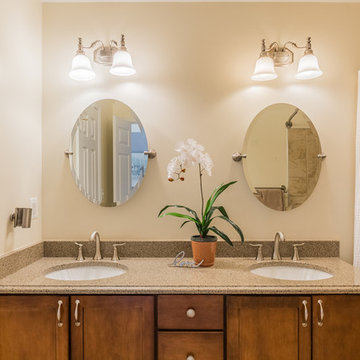

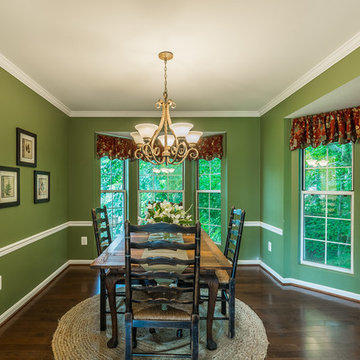


 The Mark Boyland Team at Keller Williams Realty
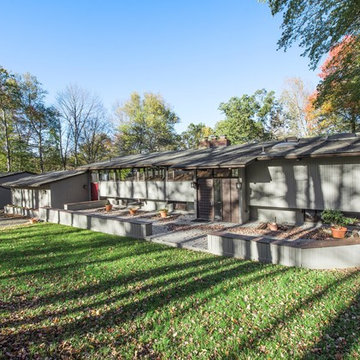
Located on a cul de sac, this Contemporary boasts a spacious and open floor plan, private views, architectural detailing with vaulted ceilings and accents of natural wood. The main living level offers a large kitchen with plenty of counter and cabinet space, and access to the dining area with sliders out to the back deck, a family room and living room with dramatic fireplace. Views of the back yard with in ground pool and partly wooded property that offers plenty of privacy. An oversized rec room with wet bar is located off the kitchen. The large master ensuite has multiple closets and a bath with convenient hall and bedroom access. Lower level hosts two additional bedrooms, office and has its own family room with fireplace, laundry room and shared hall bath. Four car, two double bay, detached garage with breezeway to house. Close access to Rt 35 for commute to either Katonah or Ridgefield.

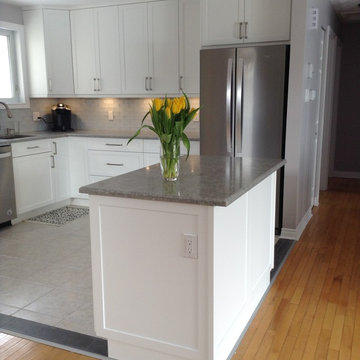
 Home Depot Dartmouth Crossing Kitchen Design Team
Thomasville Nouveau Anson Painted MDF shaker cabinet doors.
Counter top Ocean Jasper Silestone Quartz
Kitchen designed by Meaghan one of the Kitchen designers at our Dartmouth Crossing location.

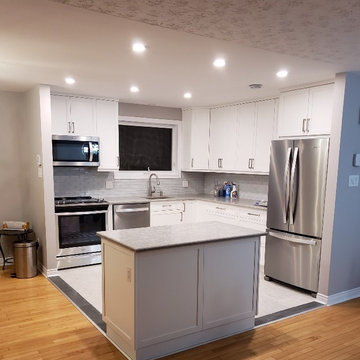 Home Depot Dartmouth Crossing Kitchen Design Team
Thomasville Nouveau Anson Painted MDF shaker cabinet doors.
Counter top Ocean Jasper Silestone Quartz
Kitchen designed by Meaghan one of the Kitchen designers at our Dartmouth Crossing location.
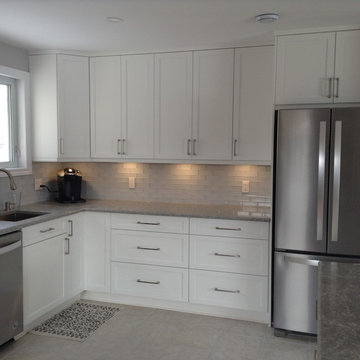 Home Depot Dartmouth Crossing Kitchen Design Team
Thomasville Nouveau Anson Painted MDF shaker cabinet doors.
Counter top Ocean Jasper Silestone Quartz
Kitchen designed by Meaghan one of the Kitchen designers at our Dartmouth Crossing location.
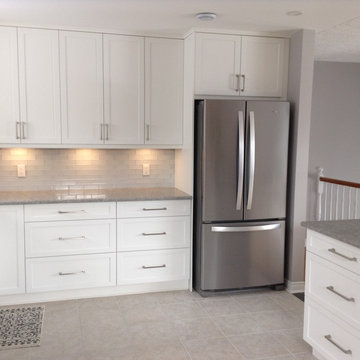 Home Depot Dartmouth Crossing Kitchen Design Team
Thomasville Nouveau Anson Painted MDF shaker cabinet doors.
Counter top Ocean Jasper Silestone Quartz
Kitchen designed by Meaghan one of the Kitchen designers at our Dartmouth Crossing location.
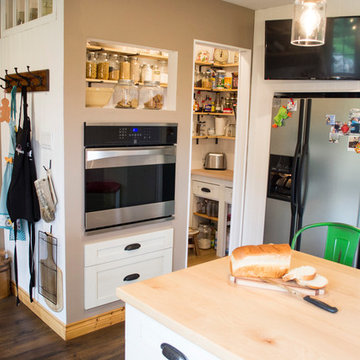 Home Depot Dartmouth Crossing Kitchen Design Team
Thomasville Nouveau
Style: Hollings
Material: Maple
Colour: Meringue, hand brushed finish
Photo credit to: Mizty Grimshaw
Kitchen - transitional kitchen idea in Other
Kitchen - transitional kitchen idea in Other

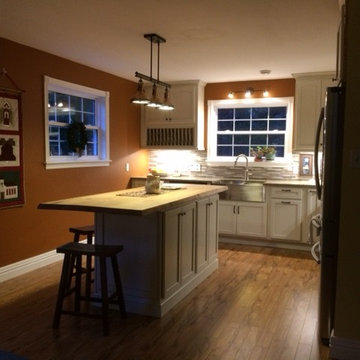 Home Depot Dartmouth Crossing Kitchen Design Team
Kraftmaid Cabinetry
Door Style: Linden, Roman Arch, Partial Overlay
Material: Painted Maple
Colour: Canvas with Cinder Glaze
Home design - craftsman home design idea in Other
Home design - craftsman home design idea in Other
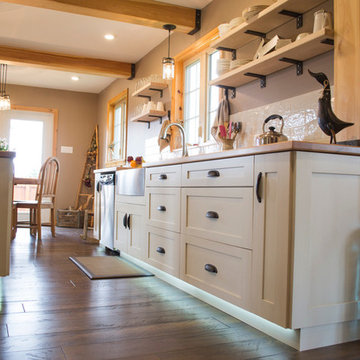 Home Depot Dartmouth Crossing Kitchen Design Team
Mizty Grimshaw
Example of a transitional kitchen design in Other
Example of a transitional kitchen design in Other
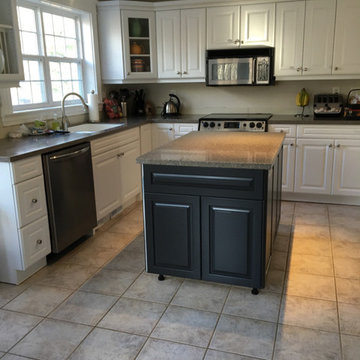 Home Depot Dartmouth Crossing Kitchen Design Team
Old open shelves next to the fridge were replaced with closed in cabinets upper and base.
Example of a large transitional l-shaped porcelain tile and beige floor eat-in kitchen design in Other with a double-bowl sink, raised-panel cabinets, white cabinets, laminate countertops, stainless steel appliances, an island and gray countertops
Example of a large transitional l-shaped porcelain tile and beige floor eat-in kitchen design in Other with a double-bowl sink, raised-panel cabinets, white cabinets, laminate countertops, stainless steel appliances, an island and gray countertops
4