
Search results for "Cross wall hanging" in Home Design Ideas
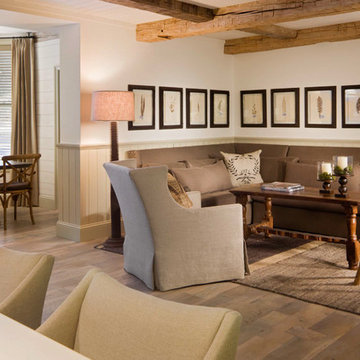
 Jett Thompson Antiques & Interiors
Example of a mountain style open concept medium tone wood floor family room design in Denver with beige walls

 Archadeck of Central Iowa
Harold Cross
This spacious deck north of Des Moines in Ames features low-maintenance, Trex Transcend decking. Stairs wrap around the full front edge of the bayed deck, with a Belgard Urbana hardscaped landing easing the transition to the backyard. A cedar pergola sits over a portion of the deck and Belgard Tandem Wall columns and a planter box define the ares of the deck nicely.
A Belgard Pizza Oven is the cooking centerpiece of this space. We integrated Belgard’s Tandem Wall stone into the pergola columns to provide more countertop space for this outdoor kitchen area. Lots of outdoor lighting on this space make it great for evening pizza parties.

 Design Platform
New Laundry Room and Mud Room with Wood Grain Porcelain Tile, Custom Walnut Bench and Built-In, Caesarstone Waterfall Counter above Washer/Dryer in Lagos Blue, Subway Tile Backsplash, and Apron Sink. Photo by David Lauer. www.davidlauerphotography.com
Find the right local pro for your project

 Weisshouse
Weisshouse
Bedroom - mid-sized contemporary master carpeted bedroom idea with white walls and no fireplace
Bedroom - mid-sized contemporary master carpeted bedroom idea with white walls and no fireplace

Example of a tuscan brown floor powder room design in Orange County with white walls, a vessel sink and white countertops

 Carolyn Reyes
Photo: Carolyn Reyes © 2017 Houzz
Design team: Alicia Friedmann Interior Design
Powder Room
Trendy black floor powder room photo in Los Angeles with black walls and a wall-mount sink
Trendy black floor powder room photo in Los Angeles with black walls and a wall-mount sink

 ileana schinder
Inspiration for a mid-sized industrial galley utility room remodel in DC Metro with a drop-in sink, flat-panel cabinets, white cabinets, wood countertops, white walls and a side-by-side washer/dryer


 Grayson Dare Homes, Inc.
Dwight Myers Real Estate Photography

Example of a large classic gender-neutral carpeted and beige floor walk-in closet design in Raleigh with open cabinets and white cabinets
Example of a large classic gender-neutral carpeted and beige floor walk-in closet design in Raleigh with open cabinets and white cabinets

 User
UserView of the poolside arbor. Fireplace and seating area.
Trendy patio photo in New York with a pergola and a fireplace
Trendy patio photo in New York with a pergola and a fireplace



 2id Interiors
Gorgeous Living Room By 2id Interiors
Example of a huge trendy open concept beige floor and ceramic tile living room design in Miami with multicolored walls and a wall-mounted tv
Example of a huge trendy open concept beige floor and ceramic tile living room design in Miami with multicolored walls and a wall-mounted tv



 Wendy Scott Closet Design
Scott Janelli Photography, Bridgewater NJ
Inspiration for a timeless women's light wood floor reach-in closet remodel in New York with white cabinets
Inspiration for a timeless women's light wood floor reach-in closet remodel in New York with white cabinets



 Lenox House Design
360-Vip Photography - Dean Riedel
Schrader & Co - Remodeler
Example of a small transitional slate floor and black floor powder room design in Minneapolis with flat-panel cabinets, medium tone wood cabinets, pink walls, a vessel sink, wood countertops and brown countertops
Example of a small transitional slate floor and black floor powder room design in Minneapolis with flat-panel cabinets, medium tone wood cabinets, pink walls, a vessel sink, wood countertops and brown countertops
 Tennessee Barn Doors

Inspiration for a large rustic master carpeted bedroom remodel in Nashville with green walls and no fireplace

 Carriage Lane Design-Build Inc.
Photography: Stephani Buchman
Inspiration for a mid-sized contemporary master gray tile and porcelain tile porcelain tile bathroom remodel in Toronto with an undermount sink, flat-panel cabinets, white cabinets, quartzite countertops, white walls and white countertops
Inspiration for a mid-sized contemporary master gray tile and porcelain tile porcelain tile bathroom remodel in Toronto with an undermount sink, flat-panel cabinets, white cabinets, quartzite countertops, white walls and white countertops
 STEPHANIE BRADSHAW
Jennifer Hughes Photography
Photoshoot Styling by Charlotte Safavi

Transitional living room photo in Baltimore with beige walls
Transitional living room photo in Baltimore with beige walls

Sponsored
Sunbury, OH

J.Holderby - Renovations
Franklin County's Leading General Contractors - 2X Best of Houzz!

 Cornerstone Cabinets Inc.
Adjustable shelves that fit into slat wall make it easy to change the layout to meet your needs. Hooks help accommodate larger items.
Example of an urban two-car garage design in Cleveland
Example of an urban two-car garage design in Cleveland
 DryAway by Jilidoni Designs

Inspiration for a mid-sized transitional galley ceramic tile and brown floor utility room remodel in Milwaukee with a farmhouse sink, recessed-panel cabinets, white cabinets, gray walls, a concealed washer/dryer and gray countertops

48