
Search results for "Cross wall hanging" in Home Design Ideas

 Kelly & Stone Architects
This water closet features a stunning textured tile wall and stone tiles halfway up the others, and a three paneled wood door. Also, has a tiled floor and painted upper walls.
 Rocky Mountain Log Homes

This guest bathroom showcases unique wall sconces, custom tile work, beautiful and rich green cabinets and keeps with the rustic style of the home.
Inspiration for a small rustic 3/4 bathroom remodel with recessed-panel cabinets, green cabinets, an undermount sink and beige walls
Inspiration for a small rustic 3/4 bathroom remodel with recessed-panel cabinets, green cabinets, an undermount sink and beige walls

 Bilotta Kitchen & Home
This clean and classic Northern Westchester kitchen features a mix of colors and finishes. The perimeter of the kitchen including the desk area is painted in Benjamin Moore’s Nordic White with satin chrome hardware. The island features Benjamin Moore’s Blue Toile with satin brass hardware. The focal point of the space is the Cornu Fe range and custom hood in satin black with brass and chrome trim. Crisp white subway tile covers the backwall behind the cooking area and all the way up the sink wall to the ceiling. In place of wall cabinets, the client opted for thick white open shelves on either side of the window above the sink to keep the space more open and airier. Countertops are a mix of Neolith’s Estatuario on the island and Ash Grey marble on the perimeter. Hanging above the island are Circa Lighting’s the “Hicks Large Pendants” by designer Thomas O’Brien; above the dining table is Tom Dixon’s “Fat Pendant”.
Just off of the kitchen is a wet bar conveniently located next to the living area, perfect for entertaining guests. They opted for a contemporary look in the space. The cabinetry is Yosemite Bronzato laminate in a high gloss finish coupled with open glass shelves and a mirrored backsplash. The mirror and the abundance of windows makes the room appear larger than it is.
Bilotta Senior Designer: Rita LuisaGarces
Architect: Hirshson Design & Architecture
Photographer: Stefan Radtke
Find the right local pro for your project

 Ayelet Designs
click here to see BEFORE photos / AFTER photos http://ayeletdesigns.com/sunnyvale17/
Photos credit to Arnona Oren Photography

 TY LARKINS INTERIORS
CHAD CHENIER PHOTOGRAPHY
Inspiration for a small contemporary mirror tile powder room remodel in New Orleans with a wall-mount sink and white walls
Inspiration for a small contemporary mirror tile powder room remodel in New Orleans with a wall-mount sink and white walls

 Sarah Greenman
Photo: Sarah Greenman © 2013 Houzz
Trendy u-shaped kitchen photo in Dallas with an undermount sink, flat-panel cabinets, white cabinets, green backsplash and stainless steel appliances
Trendy u-shaped kitchen photo in Dallas with an undermount sink, flat-panel cabinets, white cabinets, green backsplash and stainless steel appliances
 Jensen C. Vasil Architect PC
Jennifer Brown
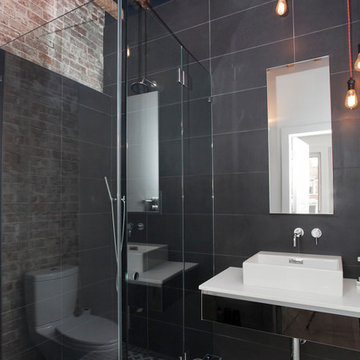
Inspiration for a mid-sized contemporary 3/4 gray tile corner shower remodel in New York with a vessel sink and gray walls
Inspiration for a mid-sized contemporary 3/4 gray tile corner shower remodel in New York with a vessel sink and gray walls


 Emergent Form Architecture

Just off the sleeping area is a passage to the backyard, which has been smartly furnished as an office. The light salmon feature wall color bounces welcomed warm hues about the entire master bedroom suite.

 Closet Organizing Systems
This mudroom is finished in grey melamine with shaker raised panel door fronts and butcher block counter tops. Bead board backing was used on the wall where coats hang to protect the wall and providing a more built-in look.
Bench seating is flanked with large storage drawers and both open and closed upper cabinetry. Above the washer and dryer there is ample space for sorting and folding clothes along with a hanging rod above the sink for drying out hanging items.
Designed by Jamie Wilson for Closet Organizing Systems
 TRIO
TRIOE.L. Imagery
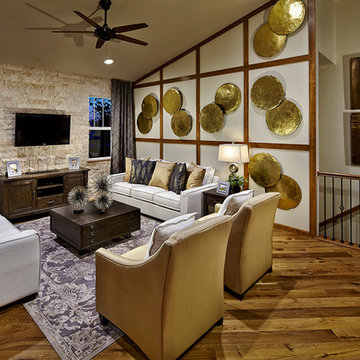
Transitional medium tone wood floor living room photo in Denver with a wall-mounted tv
Transitional medium tone wood floor living room photo in Denver with a wall-mounted tv
 QUARTER design studio
QUARTER design studio

Inspiration for a small coastal master white tile slate floor bathroom remodel in Providence with an undermount sink, open cabinets, medium tone wood cabinets, a two-piece toilet and white walls
Inspiration for a small coastal master white tile slate floor bathroom remodel in Providence with an undermount sink, open cabinets, medium tone wood cabinets, a two-piece toilet and white walls
 Land Art Design, Inc.

Designed and built by Land Art Design, Inc.
This is an example of a large modern partial sun backyard stone water fountain landscape in DC Metro.
This is an example of a large modern partial sun backyard stone water fountain landscape in DC Metro.
 BetterWall
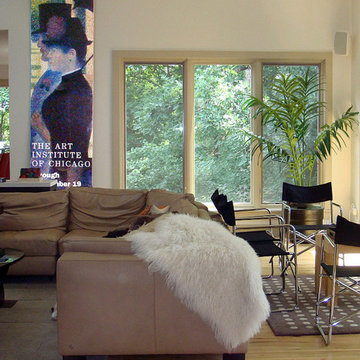
This comfortable, contemporary family room features a leather couch with faux sheepskin throw, and a separate seating area with chrome director style chairs. Area rugs placed on the light hardwood floors define each space. Large windows look out onto a wooded back yard. The high ceilings and narrow wall space lends itself to an artistic focal point—the authentic Art Institute of Chicago street banner highlighting the detail of a Seurat painting.

Sponsored
Sunbury, OH

J.Holderby - Renovations
Franklin County's Leading General Contractors - 2X Best of Houzz!

 AZL interiors
With tall ceilings, an impressive stone fireplace, and original wooden beams, this home in Glen Ellyn, a suburb of Chicago, had plenty of character and a style that felt coastal. Six months into the purchase of their home, this family of six contacted Alessia Loffredo and Sarah Coscarelli of ReDesign Home to complete their home’s renovation by tackling the kitchen.
“Surprisingly, the kitchen was the one room in the home that lacked interest due to a challenging layout between kitchen, butler pantry, and pantry,” the designer shared, “the cabinetry was not proportionate to the space’s large footprint and height. None of the house’s architectural features were introduced into kitchen aside from the wooden beams crossing the room throughout the main floor including the family room.” She moved the pantry door closer to the prepping and cooking area while converting the former butler pantry a bar. Alessia designed an oversized hood around the stove to counterbalance the impressive stone fireplace located at the opposite side of the living space.
She then wanted to include functionality, using Trim Tech‘s cabinets, featuring a pair with retractable doors, for easy access, flanking both sides of the range. The client had asked for an island that would be larger than the original in their space – Alessia made the smart decision that if it was to increase in size it shouldn’t increase in visual weight and designed it with legs, raised above the floor. Made out of steel, by Wayward Machine Co., along with a marble-replicating porcelain countertop, it was designed with durability in mind to withstand anything that her client’s four children would throw at it. Finally, she added finishing touches to the space in the form of brass hardware from Katonah Chicago, with similar toned wall lighting and faucet.
 BetterWall
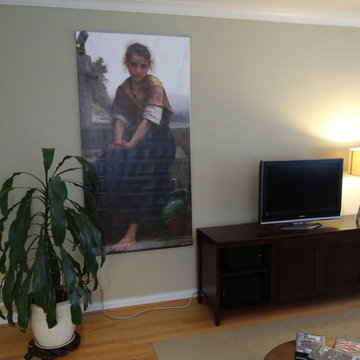
This alternative room view features a flat screen TV and modern lamp on a dark wood console as well as a close up of the authentic promotional street banner featuring
Bouguereau's "The Broken Pitcher" from an exhibition at San Francisco's Legion of Honor Museum.

 The Red Shutters - Marina Case
Cape Cod; Dennis, MA
This open-concept living and dining area features a bright and inviting Cape Cod aesthetic, creating a perfect space for both relaxation and entertaining.
The living room is anchored by two tufted yellow armchairs covered in a sunbrella fabric with navy piping, which provide a vibrant pop of color. The chairs are paired with a patterned upholstered ottoman and a round coffee table with a mirrored top, creating a cozy and stylish seating arrangement. The fireplace, framed by a classic white mantel, features a herringbone-patterned firebox and a television mounted above, blending traditional charm with modern media needs. A large, patterned area rug in shades of red, blue, and cream defines the living space and adds warmth to the hardwood floors.
In the adjacent dining area, a large farmhouse-style table is surrounded by classic black Windsor chairs, creating a striking contrast with the light-colored walls and the long window bank that brightens the entire space. A decorative brass chandelier hangs above the table, adding a touch of elegance. The overall design harmonizes traditional coastal elements with functional, comfortable furnishings to create a welcoming home environment.

 Plain & Posh
This stunning home is a combination of the best of traditional styling with clean and modern design, creating a look that will be as fresh tomorrow as it is today. Traditional white painted cabinetry in the kitchen, combined with the slab backsplash, a simpler door style and crown moldings with straight lines add a sleek, non-fussy style. An architectural hood with polished brass accents and stainless steel appliances dress up this painted kitchen for upscale, contemporary appeal. The kitchen islands offers a notable color contrast with their rich, dark, gray finish.
The stunning bar area is the entertaining hub of the home. The second bar allows the homeowners an area for their guests to hang out and keeps them out of the main work zone.
The family room used to be shut off from the kitchen. Opening up the wall between the two rooms allows for the function of modern living. The room was full of built ins that were removed to give the clean esthetic the homeowners wanted. It was a joy to redesign the fireplace to give it the contemporary feel they longed for.
Their used to be a large angled wall in the kitchen (the wall the double oven and refrigerator are on) by straightening that out, the homeowners gained better function in the kitchen as well as allowing for the first floor laundry to now double as a much needed mudroom room as well.


 BURNAZZI FELTRIN ARCHITETTI
Carlo Baroni
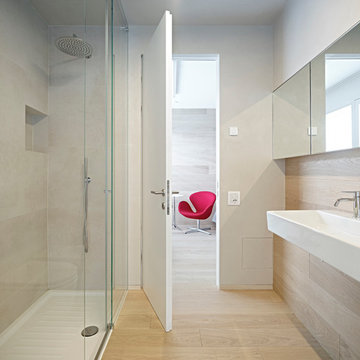
Inspiration for a contemporary light wood floor walk-in shower remodel with beige walls and a trough sink
Inspiration for a contemporary light wood floor walk-in shower remodel with beige walls and a trough sink

 Vastu Interior Design Ltd
Example of a mid-sized trendy powder room design in London with a pedestal sink, a wall-mount toilet and purple walls
 Lux Decor
Designed by Lux Decor.
Photographed by Angela Auclair Photography

Example of a classic living room design in Montreal with white walls
Example of a classic living room design in Montreal with white walls
44