
Search results for "Crossing branches" in Home Design Ideas
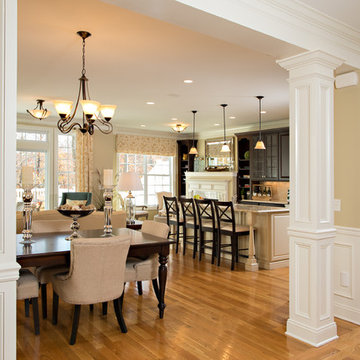
 Hunters Chase at Litchfield
Foyer Hialeah Model
Inspiration for a timeless light wood floor entryway remodel in New York with beige walls
Inspiration for a timeless light wood floor entryway remodel in New York with beige walls


Find the right local pro for your project
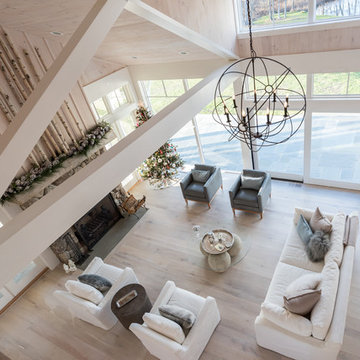
 Daniel Contelmo Architects
The second floor hallway opens up to view the great room below.
Photographer: Daniel Contelmo Jr.
Living room - large rustic formal and open concept light wood floor and beige floor living room idea in New York with beige walls, a standard fireplace, a stone fireplace and a concealed tv
Living room - large rustic formal and open concept light wood floor and beige floor living room idea in New York with beige walls, a standard fireplace, a stone fireplace and a concealed tv
 Open Design and Development inc.
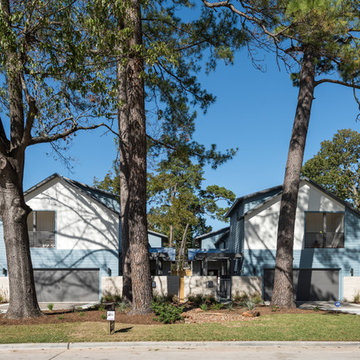
Modeled after the suburban ranches of Spring Branch, these dramatic houses bring retro design into 21st Century living while still being energy efficient, environmentally friendly, and low maintenance. Houses feature large screened porches, operable windows for cross ventilation, open plans with large living and dining areas, modern chef's kitchens, second story lofts and balconies, and first floor master suites.
4 Bedrooms
3.5 Full Bathrooms
2 Car Attached Garage
2 Stories
2,700-3,000 sq. ft.
Peter Molick Photography






 Molidor Custom Builders, Inc.
This Kitchen located in a traditional Tudor-style home in Lake Forest, IL needed a drastic change to reflect the sophisticated style and personality of the young, modern family with its executive yet family-oriented lifestyle. Our clients presented us with multiple design and functionality challenges including, but not limited to their kitchen feeling dark and enclosed even with their wonderful 9’ ceilings. There was a true lack of connection between their family room and kitchen, which made it difficult for them to enjoy their time together as a young family. The kitchen lacked storage, included a small desk area used for storing china, and a broken working triangle between appliances and prep areas.
From the client’s lackluster kitchen we set out to provide them with functional and attractive solutions to maximize their storage, space and provide quality that would stand the test of time.
We started by changing the orientation of the kitchen in turn opening up the exterior wall with beautiful French sliding patio doors that originally housed an under-sized window where under perched the kitchen sink. Instantly ample light poured into the space connecting the wooded lot to the kitchen as well as large deck for entertaining. We also opened the adjoining wall to the family room, which allotted open passage and a clear view to join the family space together. A bar height countertop was added for entertaining yet allowed for some visual separation between the spaces. We added spice drawers, towel pull outs at the sink and a wall of display and china cabinetry that mimic the cabinetry designed in the family room with beautiful, serpentine curved mullions by a floating banquette in the breakfast nook.
The exterior runs of the kitchen cabinetry are custom-made and hand finished with a beautiful warm white paint and café latte glaze. With espresso brown marble counters. The center ten-foot island is a rustic alder furniture-grade beauty with hand-turned legs and beautiful shaker panel doors and green marble top that brings in the tones of the teals, creams and browns running through the space. All of this sets on top of a beautiful twelve by twenty-four stone tile laid in an angled herringbone pattern. The kitchen backsplash is a custom tone crackle subway tile with a custom colored hand-cut Ann Sacks glass mosaic representing escargot over the professional-grade oven, surrounded by a hand-poured teal glass border.
The great room appeared extremely dark despite having large windows that reached towards the vaulted ceilings. The client felt attention was not drawn to the outside. The solution we drafted included pulling the mullions out of the windows and painting the trim work white. The fireplace was on one wall and the television on another. With the current furniture arrangements the back would have been to the fireplace. We changed the orientation of the room by placing the television over the fireplace in a recessed niche trimmed with stone and faced the upper portion in silk and the lower in large-format travertine. In creating a more intriguing fireplace façade we provided a focus for the furniture grouping to sit within. An oversized section with extra deep seating allows for a comfortable place to perch and spend family time while watching movies. The lighting in the space prior was not adequate so we created the addition of a small chandelier over the game table near the windows and added volume to the ceiling by including a larger chandelier central within the room with more candles. These changes helped update the formerly outdated dark and dreary space.
With the bones of the room uplifted we drew our attention to adding detail in furnishings and window treatments. We accented the room with subtle patterning on top of bold color choices. The chairs offer depth and dimension with the green citron accented seats and peacock-patterned back fabric that help tone the colors down. To lighting the space we added an oversized cocktail ottoman that floats beautifully within the space and brings in the blue accents with button tufts as a peek-a-boo effect within. The sliding tray works perfectly to function as both a cocktail table and place to rest one’s feet. The game table in the rear of the room has an inlaid cross-cut branch marquis within the top and is surrounded by clean-lined chairs and a curved banquette perfect for a family to play games at and spend their quality time. Beautiful bounding window treatments drape the two-story window wall with an over-sized medallion patterned top treatment cascading into solid blue striated fabric trimmed with beaded shell trim for an appropriately dynamic finishing touch to the space.
The kitchen and family room meld beautifully together and offer a crisp yet welcoming feel to the home in keeping with the Tudor styling and modern family needs. It’s a space truly to be enjoyed by all who visit.
Katherine Elizabeth Designs
 Genuine Custom Homes
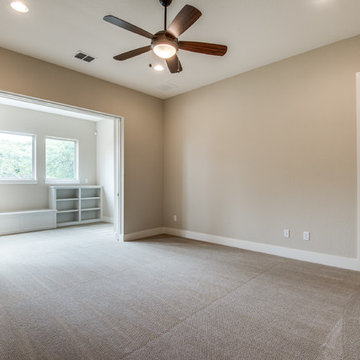
A 3346 ft²: 4 bed/3.5 bath/2 ST custom home located in Spring Branch, just minutes from San Antonio or New Braunfels, Texas in beautiful River Crossing. To uncover a wealth of possibilities, contact Michael Bryant at 210-387-6109.



 Surrina Plemons Interiors, Inc
Paul Keitz Photography
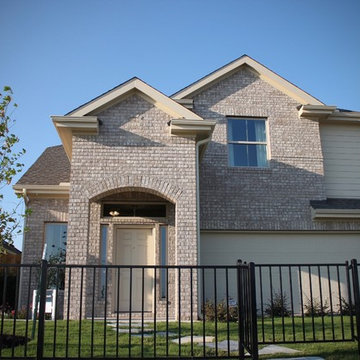
Traditional brown two-story exterior home idea in San Francisco
Traditional brown two-story exterior home idea in San Francisco

 The Masons Co and Dionysian Artificers Landscape
Kansas City Brick & Masonry is the craft of shaping rough pieces of rock into accurate geometrical shapes, at times simple, but some of considerable complexity, and then arranging the resulting stones, often together with mortar, to form structures.
Quarrymen split veins, or sheets of rock, and extract the resulting blocks of stone from the ground.
Sawyers cut these rough blocks into cuboids, to required size with diamond-tipped saws. The resulting block if ordered for a specific component is known as sawn six sides (SSS).
Banker masons are workshop based, and specialize in working the stones into the shapes required by a building's design, this set out on templets and a bed mould. They can produce anything from stones with simple chamfers to tracery windows, detailed mouldings and the more classical architectural building masonry. When working a stone from a sawn block, the mason ensures that the stone is bedded in the right way, so the finished work sits in the building in the same orientation as it was formed on the ground. Occasionally though some stones need to be orientated correctly for the application; this includes voussoirs, jambs, coping sand cornice.
The basic tools, methods and skills of the banker mason have existed as a trade for thousands of years.
Carvers cross the line from craft to art, and use their artistic ability to carve stone into foliage, figures, animals or abstract designs.
Fixer masons specialize in the fixing of stones onto buildings, using lifting tackle, and traditional lime mortars and grouts. Sometimes modern cements, mastics and epoxy resins are used, usually on specialist applications such as stone cladding. Metal fixings, from simple dowels and cramps to specialised single application fixings, are also used. The precise tolerances necessary make this a highly skilled job.
Memorial masons or monumental masons carve gravestones and inscriptions.
The modern stonemason undergoes comprehensive training, both in the classroom and in the working environment. Hands-on skill is complemented by intimate knowledge of each stone type, its application and best uses, and how to work and fix each stone in place. The mason may be skilled and competent to carry out one or all of the various branches of stonemasonry. In some areas the trend is towards specialization, in other areas towards adaptability.
 C.E. Pontz Sons
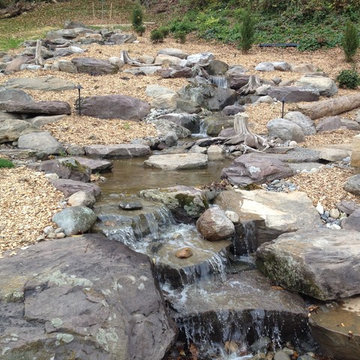
This Pondless Waterfall project in York, PA includes a 65′ long waterfall and stream and a 35′ side stream and waterfall that will intersect the main stream. This pondless waterfall includes LED lighting throughout the feature and a land bridge about 6′ wide for the lawn mower to cross the water feature. The pondless waterfall will include driftwood and native rock to resemble PA native streams. The feature will vary in width for a natural look as well.
This Project also includes a small flagstone patio area above the retaining wall near the water feature with natural stone steps that lead to a larger natural flagstone patio. The upper patio is complete with a pergola as well as a natural stone gas fed fire pit, as well as landscaping around the water feature and landscape lighting for night time viewing.


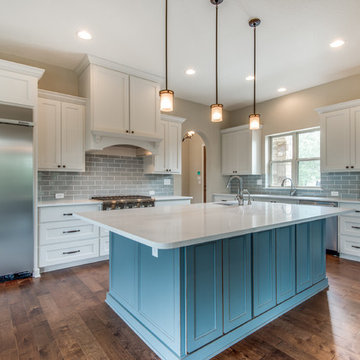 Genuine Custom Homes
A 3346 ft²: 4 bed/3.5 bath/2 ST custom home located in Spring Branch, just minutes from San Antonio or New Braunfels, Texas in beautiful River Crossing. To uncover a wealth of possibilities, contact Michael Bryant at 210-387-6109.
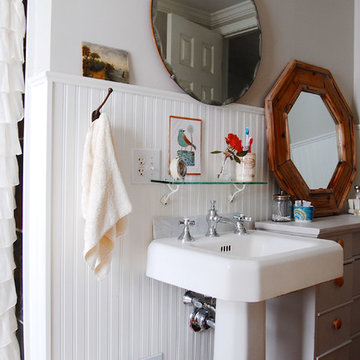
 Corynne Pless
Photo: Corynne Pless © 2013 Houzz
Inspiration for an eclectic bathroom remodel in New York
Inspiration for an eclectic bathroom remodel in New York
 DeShazo Interiors
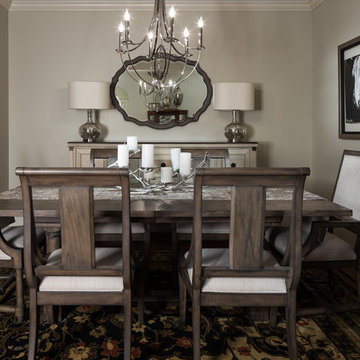
In this picture we replaced the beautiful, but more traditional dining room suite with a more contemporary table with linen upholstered chairs. The side board is a whitewashed piece with polished wood on the top. There was not mirror previously, and new mercury glass lamps were fitted with oval shaped lamp shades. To create the perfect size piece of art for the wall, we found a frame at a thrift store and floated it around the original art piece. The new sparkling silver finish chandelier replaced a heavier style chandelier.
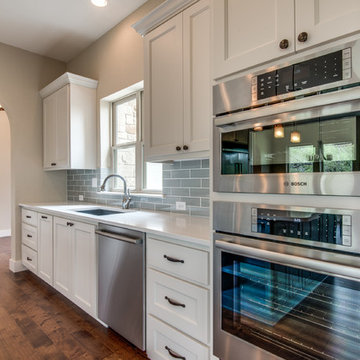 Genuine Custom Homes
A 3346 ft²: 4 bed/3.5 bath/2 ST custom home located in Spring Branch, just minutes from San Antonio or New Braunfels, Texas in beautiful River Crossing. To uncover a wealth of possibilities, contact Michael Bryant at 210-387-6109.


 Interior Design Concepts
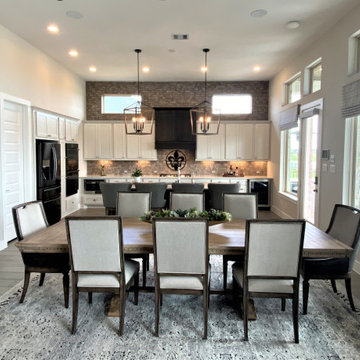
Example of a large transitional porcelain tile kitchen/dining room combo design in Houston
2