
Search results for "Crossing" in Home Design Ideas
 Timberlake Design Build
Tommy Sheldon Photography
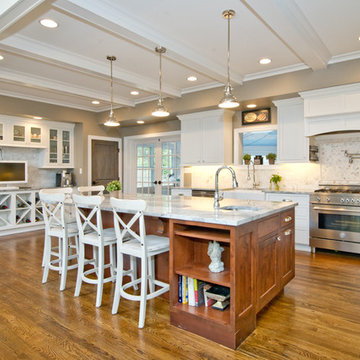
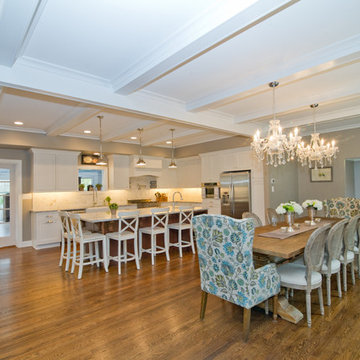
Eat-in kitchen - large transitional l-shaped medium tone wood floor eat-in kitchen idea in Baltimore with a farmhouse sink, shaker cabinets, white cabinets, marble countertops, white backsplash, stone tile backsplash, stainless steel appliances and an island
Eat-in kitchen - large transitional l-shaped medium tone wood floor eat-in kitchen idea in Baltimore with a farmhouse sink, shaker cabinets, white cabinets, marble countertops, white backsplash, stone tile backsplash, stainless steel appliances and an island
 Timberlake Design Build
Tommy Sheldon Photography

Inspiration for a large transitional l-shaped medium tone wood floor eat-in kitchen remodel in Baltimore with a farmhouse sink, shaker cabinets, white cabinets, marble countertops, white backsplash, stone tile backsplash, stainless steel appliances and an island
Inspiration for a large transitional l-shaped medium tone wood floor eat-in kitchen remodel in Baltimore with a farmhouse sink, shaker cabinets, white cabinets, marble countertops, white backsplash, stone tile backsplash, stainless steel appliances and an island

Find the right local pro for your project
 Metzger Design

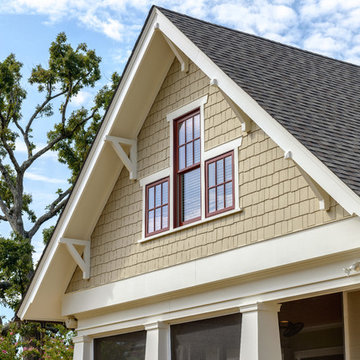
Metzger Design worked along side Bellevue Homes - a local developer/builder of high-end residential projects on this project. A rewarding process from the start - Bellevue Homes provided a clear concept for this 4,000 sf Craftsman style home and retained us to refine the massing and construction details.
The home features a spacious great room and kitchen area with a dynamic loft area above, first floor master suite, and a general flow and openness well suited for modern living and entertaining. Additional outdoor living spaces are created with oversized front and rear porches and a cozy courtyard formed within the space between the main structure and carriage house.
Photograph by Stephen Barling.
 Timberlake Design Build
Tommy Sheldon Photography
Inspiration for a large transitional l-shaped medium tone wood floor eat-in kitchen remodel in Baltimore with a farmhouse sink, shaker cabinets, white cabinets, marble countertops, white backsplash, stone tile backsplash, stainless steel appliances and an island
Inspiration for a large transitional l-shaped medium tone wood floor eat-in kitchen remodel in Baltimore with a farmhouse sink, shaker cabinets, white cabinets, marble countertops, white backsplash, stone tile backsplash, stainless steel appliances and an island
 Metzger Design
Metzger Design worked along side Bellevue Homes - a local developer/builder of high-end residential projects on this project. A rewarding process from the start - Bellevue Homes provided a clear concept for this 4,000 sf Craftsman style home and retained us to refine the massing and construction details.
The home features a spacious great room and kitchen area with a dynamic loft area above, first floor master suite, and a general flow and openness well suited for modern living and entertaining. Additional outdoor living spaces are created with oversized front and rear porches and a cozy courtyard formed within the space between the main structure and carriage house.
Photograph by Stephen Barling.


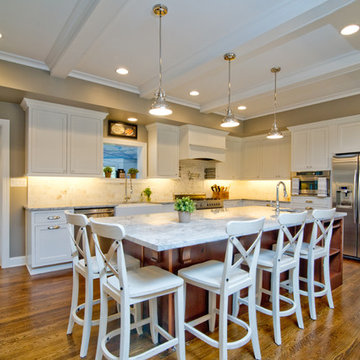 Timberlake Design Build
Tommy Sheldon Photography
Large transitional l-shaped medium tone wood floor eat-in kitchen photo in Baltimore with a farmhouse sink, shaker cabinets, white cabinets, marble countertops, white backsplash, stone tile backsplash, stainless steel appliances and an island
Large transitional l-shaped medium tone wood floor eat-in kitchen photo in Baltimore with a farmhouse sink, shaker cabinets, white cabinets, marble countertops, white backsplash, stone tile backsplash, stainless steel appliances and an island
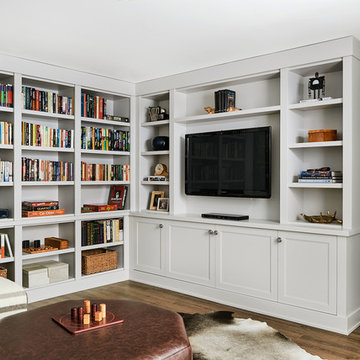
 Sandra Cross Interiors Inc.
Stephani Buchman Photography
Family room - mid-sized contemporary medium tone wood floor and brown floor family room idea in Toronto with white walls and no fireplace
Family room - mid-sized contemporary medium tone wood floor and brown floor family room idea in Toronto with white walls and no fireplace
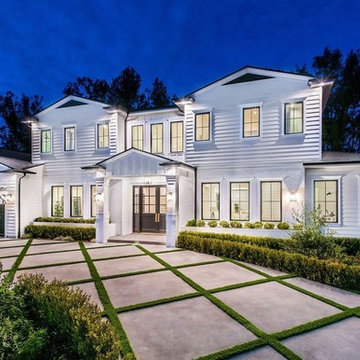
 Progressive Builders.LA
Example of a huge trendy white two-story mixed siding house exterior design in Los Angeles with a hip roof and a shingle roof
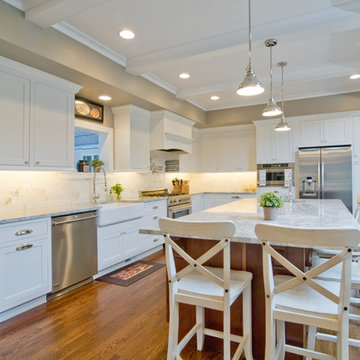 Timberlake Design Build
Tommy Sheldon Photography
Inspiration for a large transitional l-shaped medium tone wood floor eat-in kitchen remodel in Baltimore with a farmhouse sink, shaker cabinets, white cabinets, marble countertops, white backsplash, stone tile backsplash, stainless steel appliances and an island
Inspiration for a large transitional l-shaped medium tone wood floor eat-in kitchen remodel in Baltimore with a farmhouse sink, shaker cabinets, white cabinets, marble countertops, white backsplash, stone tile backsplash, stainless steel appliances and an island
 Timberlake Design Build
Tommy Sheldon Photography
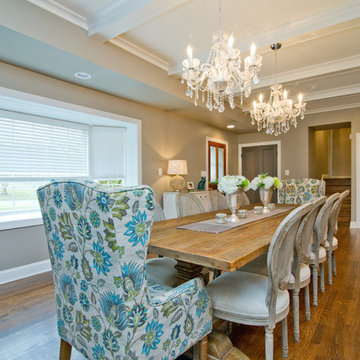
Inspiration for a large transitional medium tone wood floor kitchen/dining room combo remodel in Baltimore
Inspiration for a large transitional medium tone wood floor kitchen/dining room combo remodel in Baltimore
 Sandra Cross Interiors Inc.
Stephani Buchman Photography
Inspiration for a mid-sized transitional master blue tile marble floor and gray floor alcove shower remodel in Toronto with flat-panel cabinets, blue cabinets, a one-piece toilet, blue walls, an undermount sink, quartz countertops and a hinged shower door
Inspiration for a mid-sized transitional master blue tile marble floor and gray floor alcove shower remodel in Toronto with flat-panel cabinets, blue cabinets, a one-piece toilet, blue walls, an undermount sink, quartz countertops and a hinged shower door
 Timberlake Design Build
Tommy Sheldon Photography
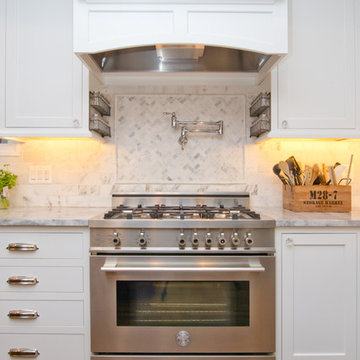
Inspiration for a large transitional l-shaped medium tone wood floor enclosed kitchen remodel in Baltimore with a farmhouse sink, shaker cabinets, white cabinets, marble countertops, white backsplash, stone tile backsplash, stainless steel appliances and an island
Inspiration for a large transitional l-shaped medium tone wood floor enclosed kitchen remodel in Baltimore with a farmhouse sink, shaker cabinets, white cabinets, marble countertops, white backsplash, stone tile backsplash, stainless steel appliances and an island
 Timberlake Design Build
Tommy Sheldon Photography
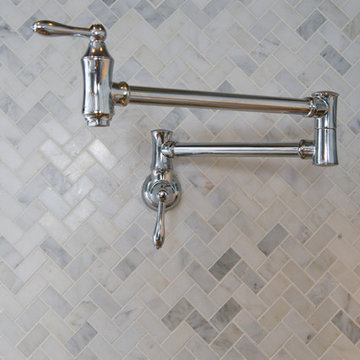
Enclosed kitchen - large transitional l-shaped medium tone wood floor enclosed kitchen idea in Baltimore with a farmhouse sink, shaker cabinets, white cabinets, marble countertops, white backsplash, stone tile backsplash, stainless steel appliances and an island
Enclosed kitchen - large transitional l-shaped medium tone wood floor enclosed kitchen idea in Baltimore with a farmhouse sink, shaker cabinets, white cabinets, marble countertops, white backsplash, stone tile backsplash, stainless steel appliances and an island

 Wilson & Company Ltd
Inspiration for a contemporary concrete floor and gray floor wet bar remodel in Vancouver with an undermount sink, flat-panel cabinets and white cabinets

 Porch Lamp Fine Homes
Example of a mid-sized transitional built-in desk ceramic tile study room design in Calgary with gray walls

 indi interiors
A metal sink brings an industrial flair to offset the transitional wall-paneling.
Matthew Willams Photography
Victoria Kirk Interiors Co-Designer
Bathroom - small transitional 3/4 mosaic tile floor bathroom idea in Auckland with a console sink, open cabinets and white walls
Bathroom - small transitional 3/4 mosaic tile floor bathroom idea in Auckland with a console sink, open cabinets and white walls
9