
Search results for "Crossing" in Home Design Ideas
 CROSS

CROSSPowder room - traditional beige floor powder room idea in Austin with recessed-panel cabinets, blue cabinets, multicolored walls, an undermount sink and beige countertops
 Metzger Design
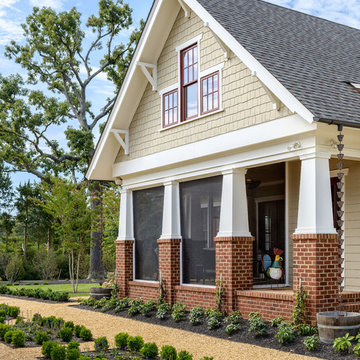
Metzger Design worked along side Bellevue Homes - a local developer/builder of high-end residential projects on this project. A rewarding process from the start - Bellevue Homes provided a clear concept for this 4,000 sf Craftsman style home and retained us to refine the massing and construction details.
The home features a spacious great room and kitchen area with a dynamic loft area above, first floor master suite, and a general flow and openness well suited for modern living and entertaining. Additional outdoor living spaces are created with oversized front and rear porches and a cozy courtyard formed within the space between the main structure and carriage house.
Photograph by Stephen Barling.
 Stanley Martin Homes
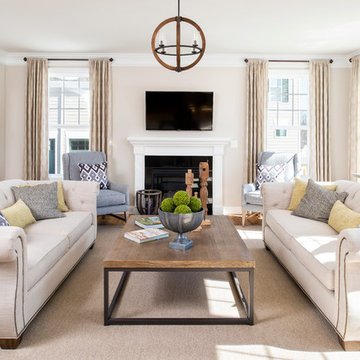
Elegant family room photo in DC Metro with beige walls, a standard fireplace and a wall-mounted tv
Find the right local pro for your project

 Ally Whalen Design
tiffany ringwald

Powder room - traditional dark wood floor and brown floor powder room idea in Charlotte with gray walls and a pedestal sink
Powder room - traditional dark wood floor and brown floor powder room idea in Charlotte with gray walls and a pedestal sink
 Saniee Architects, LLC
Photo by Neil Landino

Inspiration for a country gray two-story gable roof remodel in New York
Inspiration for a country gray two-story gable roof remodel in New York
 Matthew Niemann Photography
Matthew Niemann Photography
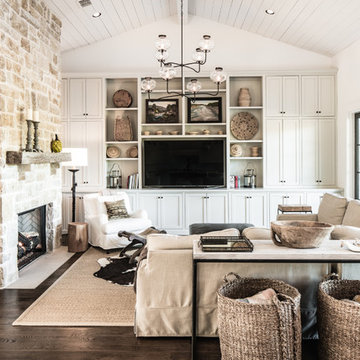
Family room - transitional dark wood floor family room idea in Austin with white walls, a standard fireplace, a media wall and a stone fireplace
Family room - transitional dark wood floor family room idea in Austin with white walls, a standard fireplace, a media wall and a stone fireplace



Example of a transitional master gray tile bathroom design in Los Angeles with shaker cabinets, gray cabinets, white walls, an undermount sink, white countertops and marble countertops

 Lexie Saine Design
Transitional white tile gray floor, double-sink and vaulted ceiling bathroom photo in San Francisco with shaker cabinets, light wood cabinets, an undermount sink, a hinged shower door, white countertops and a floating vanity

 JDP Interiors

Alcove shower - transitional gray tile gray floor alcove shower idea in Los Angeles with shaker cabinets, gray cabinets, white walls, an undermount sink, a hinged shower door and white countertops

 Parkinson Building Group

Custom home by Parkinson Building Group in Little Rock, AR.
Inspiration for a mid-sized timeless concrete floor and brown floor foyer remodel in Little Rock with beige walls
Inspiration for a mid-sized timeless concrete floor and brown floor foyer remodel in Little Rock with beige walls
 Laura Design Company

Master Bathroom photo by Emily Kennedy Photo
Inspiration for a large country master porcelain tile and brown floor freestanding bathtub remodel in Chicago with shaker cabinets, gray cabinets, beige walls, an undermount sink, quartz countertops and gray countertops
Inspiration for a large country master porcelain tile and brown floor freestanding bathtub remodel in Chicago with shaker cabinets, gray cabinets, beige walls, an undermount sink, quartz countertops and gray countertops
 Timberlake Design Build
Tommy Sheldon Photography
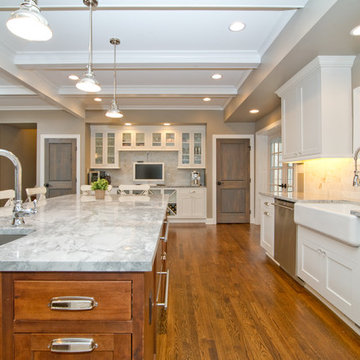
Eat-in kitchen - large transitional l-shaped medium tone wood floor eat-in kitchen idea in Baltimore with a farmhouse sink, shaker cabinets, white cabinets, marble countertops, white backsplash, stone tile backsplash, stainless steel appliances and an island
Eat-in kitchen - large transitional l-shaped medium tone wood floor eat-in kitchen idea in Baltimore with a farmhouse sink, shaker cabinets, white cabinets, marble countertops, white backsplash, stone tile backsplash, stainless steel appliances and an island
 Timberlake Design Build
Tommy Sheldon Photography
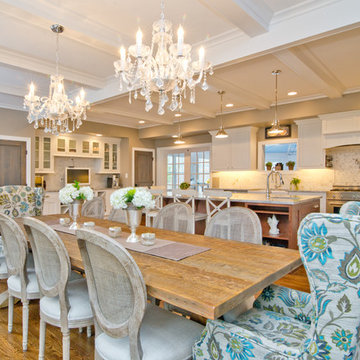
Example of a large transitional medium tone wood floor kitchen/dining room combo design in Baltimore
Example of a large transitional medium tone wood floor kitchen/dining room combo design in Baltimore
 Timberlake Design Build
Tommy Sheldon Photography
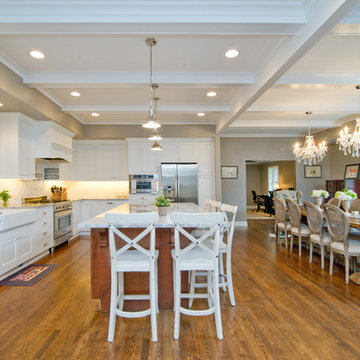
Example of a large transitional l-shaped medium tone wood floor eat-in kitchen design in Baltimore with a farmhouse sink, shaker cabinets, white cabinets, marble countertops, white backsplash, stone tile backsplash, stainless steel appliances and an island
Example of a large transitional l-shaped medium tone wood floor eat-in kitchen design in Baltimore with a farmhouse sink, shaker cabinets, white cabinets, marble countertops, white backsplash, stone tile backsplash, stainless steel appliances and an island
 Timberlake Design Build
Tommy Sheldon Photography
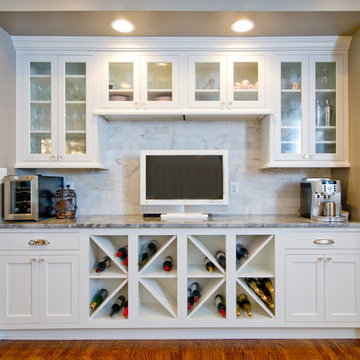
Eat-in kitchen - large transitional l-shaped medium tone wood floor eat-in kitchen idea in Baltimore with a farmhouse sink, shaker cabinets, white cabinets, marble countertops, white backsplash, stone tile backsplash, stainless steel appliances and an island
Eat-in kitchen - large transitional l-shaped medium tone wood floor eat-in kitchen idea in Baltimore with a farmhouse sink, shaker cabinets, white cabinets, marble countertops, white backsplash, stone tile backsplash, stainless steel appliances and an island
 Divine Interiors Group, Inc.
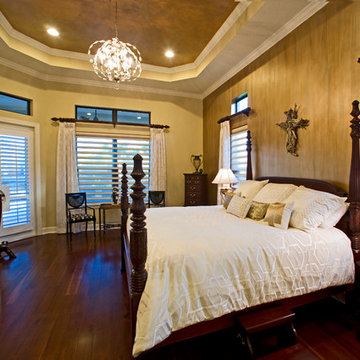
Inspiration for a mid-sized timeless master dark wood floor bedroom remodel in Tampa with beige walls and no fireplace
 West Seattle Window & Door LLC
Michan Rhodes
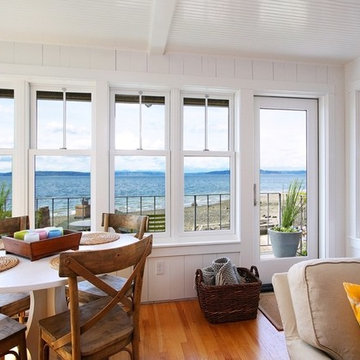
Dining room - coastal medium tone wood floor dining room idea in Seattle with white walls
Dining room - coastal medium tone wood floor dining room idea in Seattle with white walls
8