
Search results for "Crossing" in Home Design Ideas

 Shaddock Homes
Shaddock Homes | King's Crossing | Parker, TX
Inspiration for a large timeless two-story brick exterior home remodel in Dallas
Inspiration for a large timeless two-story brick exterior home remodel in Dallas

 Rebecca Driggs Interiors
Beautiful master bathroom with marble countertops and floors, custom made furniture style make up and sink vanities, claw foot tub, chandelier, soft blue walls, sconces flanking the mirrors.
Dustin Peck Photography


Find the right local pro for your project


 garymarshdesign
Sausalito, CA /
photo: Jay Graham
Constructed by 'All Decked Out' Marin County, CA. 384299
Inspiration for a mid-sized contemporary backyard metal railing and privacy balcony remodel in San Francisco with no cover
Inspiration for a mid-sized contemporary backyard metal railing and privacy balcony remodel in San Francisco with no cover




 R|House Design Build
Seated home bar - mid-sized transitional u-shaped dark wood floor seated home bar idea in Minneapolis with concrete countertops, white backsplash, subway tile backsplash and an undermount sink


 Kitchen & Bath Design + Construction
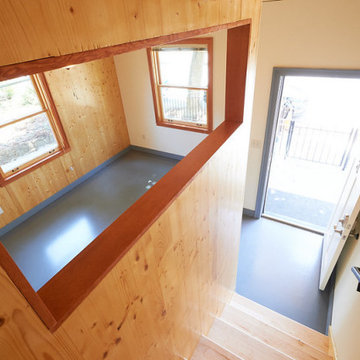
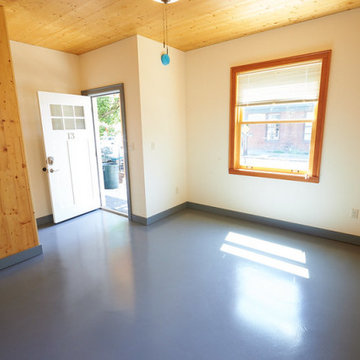
In keeping with the homeowners modern, European aesthetic, we choose a wide spread wall-mount faucet with cross handles in polished chrome to complement the vanity. Photography by Chrissy Racho.


 Wilson & Company Ltd
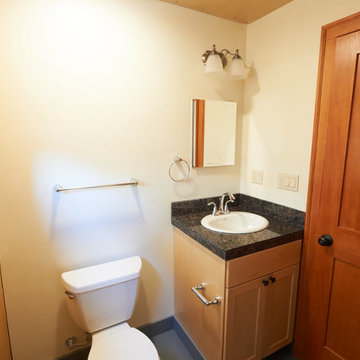
Example of a trendy master white tile gray floor freestanding bathtub design in Vancouver with flat-panel cabinets, medium tone wood cabinets and a hinged shower door
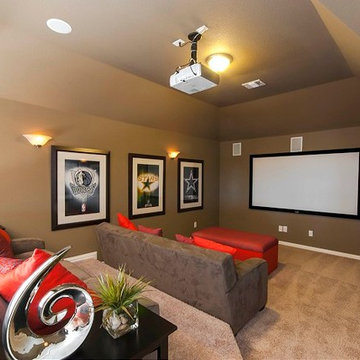
 Landon Homes
Landon Homes, Richwoods Crossings 660 Chesterfield Model Media Room
Example of a classic home theater design in Dallas
Example of a classic home theater design in Dallas


 Gonyea Custom Homes
Basement game room with dark elements. Floating black beadboard ceiling over the pool table. Fully equipped home bar with seating, dishwasher, refrigerator, and cabinets.
Photography by Spacecrafting

 Tracy Herbert Interiors, LLC
Tracy Herbert Interiors, LLC
Transitional dark wood floor dining room photo in Portland with gray walls
Transitional dark wood floor dining room photo in Portland with gray walls

 Modern Country Concepts
6 ft mortised cross-brace table with smaller legs. Finished in dark walnut.
Example of a mountain style kitchen design in Omaha
Example of a mountain style kitchen design in Omaha
25