
Search results for "Crossing" in Home Design Ideas
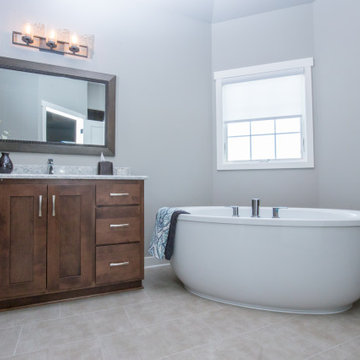


 Paradise Restored Landscaping & Exterior Design
Custom Landscaping Design, Arbors, Trellis, Pergolas, Custom Wood Structures, Outdoor Living Space, Outdoor Seating, Concrete Pavers, Hardscaping, Seat Wall, Outdoor Ambience Lighting

 Atlanta Porch & Patio
Our client wanted a rustic chic look for their covered porch. We gave the crown molding and trim a more formal look, but kept the roof more rustic with open rafters.
At Atlanta Porch & Patio we are dedicated to building beautiful custom porches, decks, and outdoor living spaces throughout the metro Atlanta area. Our mission is to turn our clients’ ideas, dreams, and visions into personalized, tangible outcomes. Clients of Atlanta Porch & Patio rest easy knowing each step of their project is performed to the highest standards of honesty, integrity, and dependability. Our team of builders and craftsmen are licensed, insured, and always up to date on trends, products, designs, and building codes. We are constantly educating ourselves in order to provide our clients the best services at the best prices.
We deliver the ultimate professional experience with every step of our projects. After setting up a consultation through our website or by calling the office, we will meet with you in your home to discuss all of your ideas and concerns. After our initial meeting and site consultation, we will compile a detailed design plan and quote complete with renderings and a full listing of the materials to be used. Upon your approval, we will then draw up the necessary paperwork and decide on a project start date. From demo to cleanup, we strive to deliver your ultimate relaxation destination on time and on budget.
Find the right local pro for your project

 J.T. Turner Construction
Photographer: Richard Leo Johnson
This is an example of a country screened-in porch design in Atlanta with decking and a roof extension.
This is an example of a country screened-in porch design in Atlanta with decking and a roof extension.

 CRCI
CRCIThis Cross Ready-to-Build 1 bed / 1 bath ADU is 495 SF. It has a optimal layout for a small space and maximizes indoor-outdoor living. This ADU has high ceilings, two sets of French doors (can be sliders). Their is a stacked washer dryer and extra storage in the kitchen island. The design and finishes can be customized along with the exterior of the ADU. Contact Cross today to learn more.
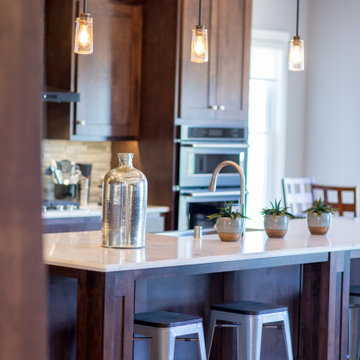

 Garden Tech Horticultural Services LLC
Plastic benches held up by concrete block make a simple benching system. Wire closet shelving adds extra room for plants. 3/8" pea stone floor with drainage pipe beneath keeps the floor dry.
Photo by Bob Trainor



 Landon Homes
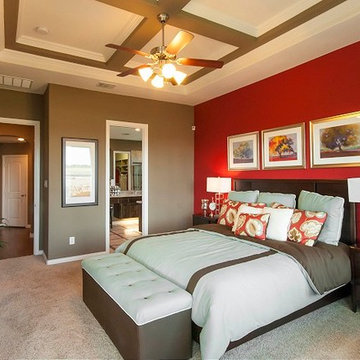
Landon Homes, Richwoods Crossings 660 Chesterfield Model Master Bedroom
Example of a classic home design design in Dallas
Example of a classic home design design in Dallas
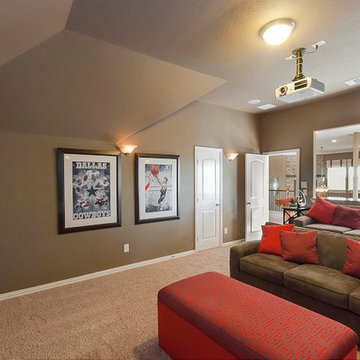 Landon Homes
Landon Homes, Richwoods Crossings 660 Chesterfield Model Media Room
Elegant home design photo in Dallas
Elegant home design photo in Dallas
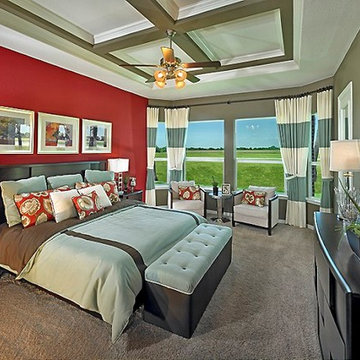 Landon Homes
Landon Homes, Richwoods Crossings 660 Chesterfield Model Master Bedroom
Home design - traditional home design idea in Dallas
Home design - traditional home design idea in Dallas
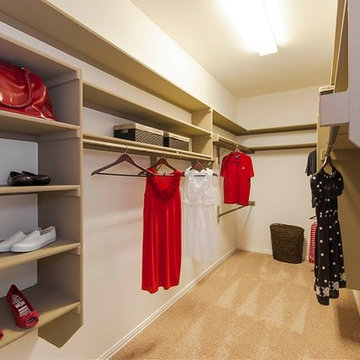 Landon Homes
Landon Homes, Richwoods Crossings 660 Chesterfield Model Master Closet
Example of a classic home design design in Dallas
Example of a classic home design design in Dallas

 Shaddock Homes
Shaddock Homes | Stonebrook Crossing | Frisco, TX
Example of a classic dining room design in Dallas
Example of a classic dining room design in Dallas
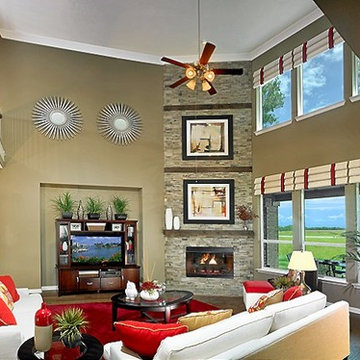 Landon Homes
Landon Homes, Richwoods Crossings 660 Chesterfield Model Family Room
Inspiration for a timeless home design remodel in Dallas
Inspiration for a timeless home design remodel in Dallas
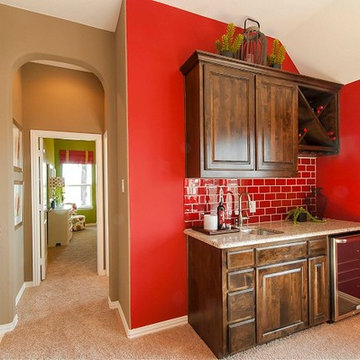 Landon Homes
Landon Homes, Richwoods Crossings 660 Chesterfield Model Wet Bar
Elegant home design photo in Dallas
Elegant home design photo in Dallas
 Landon Homes
Landon Homes, Richwoods Crossings 660 Chesterfield Model Dining Room
Inspiration for a timeless home design remodel in Dallas
Inspiration for a timeless home design remodel in Dallas
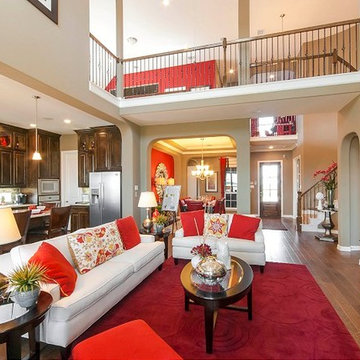 Landon Homes
Landon Homes, Richwoods Crossings 660 Chesterfield Model Family Room
Elegant home design photo in Dallas
Elegant home design photo in Dallas


 Elle Interiors
Eat-in kitchen - cottage l-shaped dark wood floor eat-in kitchen idea in Phoenix with an undermount sink, raised-panel cabinets, beige cabinets, stainless steel appliances and an island
21