
Search results for "Crushed oyster shells" in Home Design Ideas

 GlassEco Surfaces by Fisher Recycling
Patrick Brickman
Example of a mid-sized beach style backyard concrete paver patio kitchen design in Charleston with a gazebo
Example of a mid-sized beach style backyard concrete paver patio kitchen design in Charleston with a gazebo

 Ourso Designs
Large u-shaped gray floor kitchen photo in New Orleans with a farmhouse sink, flat-panel cabinets, white cabinets, gray backsplash, subway tile backsplash, stainless steel appliances, an island and gray countertops


Find the right local pro for your project

 Balber Architecture, Inc.
This shot depicts the various massing elements of this complicated split-level home. The front whit wall is actually made of crushed shells which are also used as mulch for the entry landscaping.
 b Architecture Studio
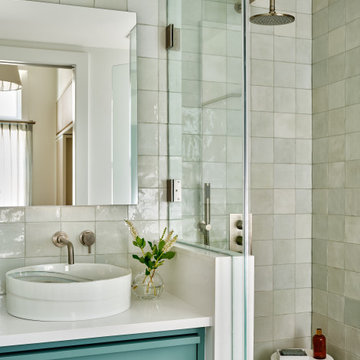
Inspiration for a coastal master green tile and ceramic tile porcelain tile, single-sink and wainscoting corner shower remodel in Boston with green cabinets, a one-piece toilet, white walls, a vessel sink, quartz countertops, a hinged shower door, white countertops, a built-in vanity and flat-panel cabinets


 Classic Remodeling & Construction, Inc.
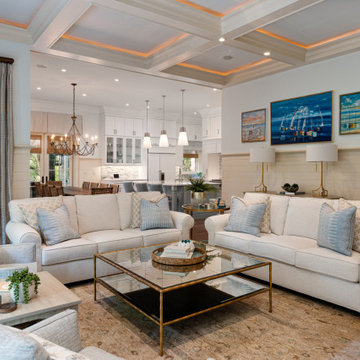
Family room - mid-sized coastal open concept dark wood floor, brown floor, coffered ceiling and shiplap wall family room idea in Charleston with white walls, a standard fireplace, a stone fireplace and a wall-mounted tv

 The Marler Company
Inspiration for a mid-sized coastal screened-in back porch remodel in Atlanta with a roof extension

 Remark Studio
Design ideas for a small traditional partial sun backyard brick formal garden in Charleston.

 Big Sky Design
We reworked the master bath to feel like an extension of the master bedroom to create an experience of a true master suite. In keeping with the already completed bedroom, we wanted the bathroom to feel soft and feminine.

 The Atelier Home + Design
Stephen Allen Photography
Inspiration for a large transitional master dark wood floor bedroom remodel in Orlando with beige walls and no fireplace
Inspiration for a large transitional master dark wood floor bedroom remodel in Orlando with beige walls and no fireplace



 Ourso Designs
Inspiration for a large u-shaped gray floor kitchen remodel in New Orleans with a farmhouse sink, flat-panel cabinets, white cabinets, gray backsplash, subway tile backsplash, stainless steel appliances, an island and gray countertops

 Wet Dog Tile Co.
This enormous piece we did is not only beautiful during the day, it is at night as well! The recessed lights beneath the cabinets give off enough light to illuminate the stones, glass, and ceramic pieces we used to create this custom backsplash. Starfish, turtles, shells, flip flops, and more! The black granite countertops really make this mural pop! Our client paired this with a oyster shell green cabinet and Absolute Black granite countertops.

 Susan Dowling Interior Design
Rear View of home
Inspiration for a large timeless beige three-story brick exterior home remodel in Jacksonville with a hip roof
Inspiration for a large timeless beige three-story brick exterior home remodel in Jacksonville with a hip roof

 Debra Butler Design Studio
Rocky Tyrone
Inspiration for a transitional kitchen remodel in Miami with flat-panel cabinets
Inspiration for a transitional kitchen remodel in Miami with flat-panel cabinets

 Amber Mitchell
Interior Architecture, Kitchen and Bathroom Design by Amber Golob Interiors Interior. Furnishings by Studio Bliss. Cabinetry by Greater Chicago Kitchen and Bath. Photography by Margaret Rajic.
 Ourso Designs
Large u-shaped gray floor kitchen photo in New Orleans with a farmhouse sink, flat-panel cabinets, white cabinets, gray backsplash, subway tile backsplash, stainless steel appliances, an island and gray countertops
 Ourso Designs
Inspiration for a large u-shaped gray floor kitchen remodel in New Orleans with a farmhouse sink, flat-panel cabinets, white cabinets, gray backsplash, subway tile backsplash, stainless steel appliances, an island and gray countertops
29