
Search results for "Crushed oyster shells" in Home Design Ideas


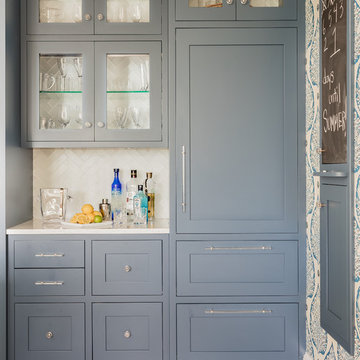
 Kathy Marshall Design
A charming coastal wet bar with organic hues and blue accents creates the perfect environment to entertain.
Example of a beach style light wood floor eat-in kitchen design in Boston with white backsplash, white countertops and glass tile backsplash
Example of a beach style light wood floor eat-in kitchen design in Boston with white backsplash, white countertops and glass tile backsplash

 Court Atkins Group
The grilling station, situated beside a cozy sitting area, all centers around the outdoor fireplace.
Inspiration for a large timeless porch remodel in Charleston
Inspiration for a large timeless porch remodel in Charleston
Find the right local pro for your project

 Spring Creek Watergardens and Landscape
As part of the entire back yard make over we included a Bocce Ball court includes oyster shells as the base, stamped concrete with Arbors to sit at.
Photo of a rustic full sun backyard brick outdoor basketball/tennis/multi-game court in Sacramento.
Photo of a rustic full sun backyard brick outdoor basketball/tennis/multi-game court in Sacramento.

 The Middleton Group
Photographs provided by The Middleton Group
Large farmhouse gray three-story wood gable roof photo in Charleston with a metal roof
Large farmhouse gray three-story wood gable roof photo in Charleston with a metal roof

 Kolo Collection
Custom made from aluminum then powder coated, these side tables are sized to be used in lieu of a traditional coffee table. The terrazzo tops create a unique design element. This particular style includes crushed glass, shell and mother of pearl.

 Exterior Worlds Landscaping & Design
Incorporating metals into the landscape design adds clean lines and a touch of modern that flows from inside the home to the outside, creating a cohesive space.

 White Orchid Interiors
Reclaimed wood staircase
Staircase - large rustic wooden spiral staircase idea with painted risers
Staircase - large rustic wooden spiral staircase idea with painted risers

 User
Custom fire pit with seat wall, tabby stucco finish with Travertine cap, oyster shell around the fire pit
Inspiration for a mid-sized coastal backyard gravel patio remodel in Charleston with a fire pit and no cover
Inspiration for a mid-sized coastal backyard gravel patio remodel in Charleston with a fire pit and no cover

 GlassEco Surfaces by Fisher Recycling
Manufacturer of custom recycled glass counter tops and landscape glass aggregate. The countertops are individually handcrafted and customized, using 100% recycled glass and diverting tons of glass from our landfills. The epoxy used is Low VOC (volatile organic compounds) and emits no off gassing. The newest product base is a high density, UV protected concrete. We now have indoor and outdoor options. As with the resin, the concrete offer the same creative aspects through glass choices.
Recycled glass used we Bombay liquor bottles, Coke bottle green, oyster shells and "urban" glass w/ mirror
 White Orchid Interiors
Traditional coastal bedroom
Inspiration for a large timeless master medium tone wood floor bedroom remodel with beige walls
Inspiration for a large timeless master medium tone wood floor bedroom remodel with beige walls


 Platinum Poolcare
Request Free Quote
This amazing estate project has so many features it is quite difficult to list all of them. Set on 150 Acres, this sprawling project features an Indoor Oval Pool that connects to an outdoor swimming pool with a 65'0" lap lane. The pools are connected by a moveable swimming pool door that actuates with the turn of a key. The indoor pool house also features an indoor spa and baby pool, and is crowned at one end by a custom Oyster Shell. The Indoor sauna is connected to both main pool sections, and is accessible from the outdoor pool underneath the swim-up grotto and waterfall. The 25'0" vanishind edge is complemented by the hand-made ceramic tiles and fire features on the outdoor pools. Outdoor baby pool and spa complete the vessel count. Photos by Outvision Photography

 Coastal Signature Homes
A view of a South Carolina Low Country styled cottage, warm and welcoming - for guests and family. We have Hardie Plank siding, working wooden shutters, a metal roof for the lower roofs and a wide front porch. The garage has an extra bay for the ever-popular golf cart.

 Chango
Architectural advisement, Interior Design, Custom Furniture Design & Art Curation by Chango & Co.
Photography by Sarah Elliott
See the feature in Domino Magazine
 User
Living Room in Figure 8 Island Home. Designed by Amy Tyndall Design, Photos courtesy of Wrightsville Beach Magazine
Beach style living room photo in Wilmington
Beach style living room photo in Wilmington
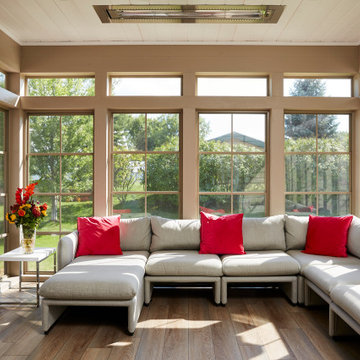
 Murphy Bros. Design | Build | Remodel
Windows (venting units) pushed all the way up to totally enclose the space.
Flooring — 7" x 48" x 5mm with Enhanced Bevel, Gatehouse Oak
Ceiling — T & G translucent whitewash finish
Siding — Diamond Kote Color Oyster Shell

 Johnson & Associates Architects
Rear Elevation
Photo Credit: Dennis Hargis
Trendy exterior home photo in Atlanta
Trendy exterior home photo in Atlanta
45