
Search results for "Crushed oyster shells" in Home Design Ideas

 StoneWorks, Inc.
The view from this angle shows the natural color palette that was so strategically used in the home. Spanish moss, palmetto trees, oak tree bark, oyster shells, pluffmud banks ... shades of the Lowcountry translates to warm browns and grays, deep greens, beautiful shades of white + cream.

 Stone Selex
This backyard kitchen design combines Quartzite Ledgestone in Oyster Shell and Midnight Black. These natural stone veneer stone panels contain a slight shimmer and match perfectly with marble and granite. Bring all the amenities of your home kitchen for a backyard retreat the whole family will enjoy.

 Meadowlark Landscape & Design
Designed for small space like a courtyard
Inspiration for a small coastal landscaping in Wichita.
Inspiration for a small coastal landscaping in Wichita.
Find the right local pro for your project

 OBX Interiors
Inspiration for a mid-sized coastal porcelain tile foyer remodel with yellow walls and a dark wood front door

 Irwin Construction, LLC
Photos by Darby Kate Photography
Inspiration for a mid-sized farmhouse master gray tile and porcelain tile porcelain tile alcove bathtub remodel in Dallas with shaker cabinets, gray cabinets, a one-piece toilet, gray walls, an undermount sink and granite countertops
Inspiration for a mid-sized farmhouse master gray tile and porcelain tile porcelain tile alcove bathtub remodel in Dallas with shaker cabinets, gray cabinets, a one-piece toilet, gray walls, an undermount sink and granite countertops

 Platinum Poolcare
Request Free Quote
This amazing estate project has so many features it is quite difficult to list all of them. Set on 150 Acres, this sprawling project features an Indoor Oval Pool that connects to an outdoor swimming pool with a 65'0" lap lane. The pools are connected by a moveable swimming pool door that actuates with the turn of a key. The indoor pool house also features an indoor spa and baby pool, and is crowned at one end by a custom Oyster Shell. The Indoor sauna is connected to both main pool sections, and is accessible from the outdoor pool underneath the swim-up grotto and waterfall. The 25'0" vanishind edge is complemented by the hand-made ceramic tiles and fire features on the outdoor pools. Outdoor baby pool and spa complete the vessel count. Photos by Outvision Photography

 User
Inspiration for a large transitional master dark wood floor and brown floor bedroom remodel in Boston with gray walls
 Meadowlark Landscape & Design
Designed for small space like a courtyard
This is an example of a small coastal landscaping in Wichita.
This is an example of a small coastal landscaping in Wichita.
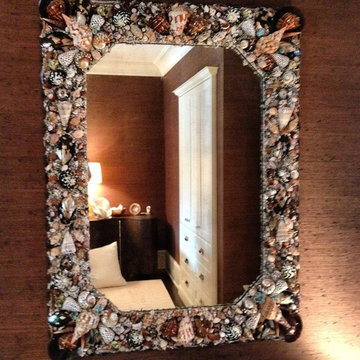

 User
Example of a large transitional master dark wood floor and brown floor bedroom design in Boston with gray walls
 Meadowlark Landscape & Design
Designed for small space like a courtyard
Photo of a small coastal landscaping in Wichita.
Photo of a small coastal landscaping in Wichita.
 The Middleton Group
Photographs provided by The Middleton Group
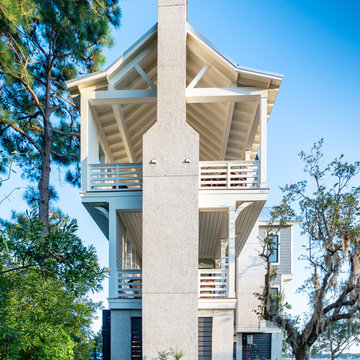
Inspiration for a country home design remodel in Charleston
Inspiration for a country home design remodel in Charleston


 The Middleton Group
Photographs provided by The Middleton Group
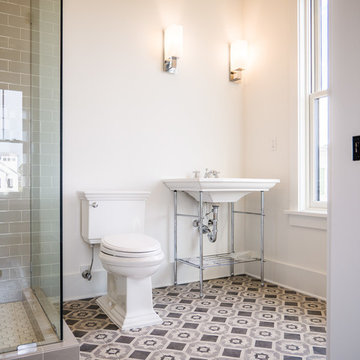
Example of a cottage home design design in Charleston
Example of a cottage home design design in Charleston
 Meadowlark Landscape & Design
Designed for small space like a courtyard
Design ideas for a small coastal landscaping in Wichita.
Design ideas for a small coastal landscaping in Wichita.
 Meadowlark Landscape & Design
Designed for small space like a courtyard
Photo of a small coastal landscaping in Wichita.
Photo of a small coastal landscaping in Wichita.
 Meadowlark Landscape & Design
Designed for small space like a courtyard
Design ideas for a small coastal landscaping in Wichita.
Design ideas for a small coastal landscaping in Wichita.

 GeoFlora Group
This is a "before" photo prior Blackwater's design and construction. This project consisted of designing and installing a concrete paver patio area with a central fountain in the side yard, which was primarily weeds and undesirable vegetation.
 Meadowlark Landscape & Design
Designed for small space like a courtyard
Design ideas for a small coastal landscaping in Wichita.
Design ideas for a small coastal landscaping in Wichita.
 User
Example of a large transitional master dark wood floor and brown floor bedroom design in Boston with gray walls, a standard fireplace and a brick fireplace
49