
Search results for "Crystal's" in Home Design Ideas

 Middlefork Luxury Home Builders
This unique city-home is designed with a center entry, flanked by formal living and dining rooms on either side. An expansive gourmet kitchen / great room spans the rear of the main floor, opening onto a terraced outdoor space comprised of more than 700SF.
The home also boasts an open, four-story staircase flooded with natural, southern light, as well as a lower level family room, four bedrooms (including two en-suite) on the second floor, and an additional two bedrooms and study on the third floor. A spacious, 500SF roof deck is accessible from the top of the staircase, providing additional outdoor space for play and entertainment.
Due to the location and shape of the site, there is a 2-car, heated garage under the house, providing direct entry from the garage into the lower level mudroom. Two additional off-street parking spots are also provided in the covered driveway leading to the garage.
Designed with family living in mind, the home has also been designed for entertaining and to embrace life's creature comforts. Pre-wired with HD Video, Audio and comprehensive low-voltage services, the home is able to accommodate and distribute any low voltage services requested by the homeowner.
This home was pre-sold during construction.
Steve Hall, Hedrich Blessing

 Ivy Lane Living
Angie Seckinger
Example of a classic medium tone wood floor dining room design in DC Metro
Example of a classic medium tone wood floor dining room design in DC Metro

Example of a cottage chic multicolored tile claw-foot bathtub design in New Orleans with a wall-mount sink
Find the right local pro for your project

 Schwarz Lewis Design Group, Inc.
Elegant freestanding bathtub photo in Chicago with raised-panel cabinets, white cabinets, gray walls, an undermount sink and a hinged shower door

 Atwood Custom Homes
Example of a mid-sized classic master multicolored tile and ceramic tile ceramic tile freestanding bathtub design in Dallas with a drop-in sink, beaded inset cabinets, distressed cabinets, beige walls and granite countertops
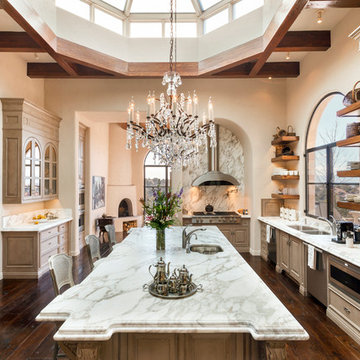
 K. M. Skelly, Inc
Amadeus Leitner
Inspiration for a mediterranean l-shaped dark wood floor kitchen remodel in Albuquerque with a double-bowl sink, raised-panel cabinets, beige cabinets, marble countertops, stainless steel appliances, beige walls, an island and stone slab backsplash
Inspiration for a mediterranean l-shaped dark wood floor kitchen remodel in Albuquerque with a double-bowl sink, raised-panel cabinets, beige cabinets, marble countertops, stainless steel appliances, beige walls, an island and stone slab backsplash

 James Rixner, Inc.
Living room - huge traditional formal and open concept medium tone wood floor living room idea in New York with gray walls and a standard fireplace

Sponsored
Sunbury, OH

J.Holderby - Renovations
Franklin County's Leading General Contractors - 2X Best of Houzz!
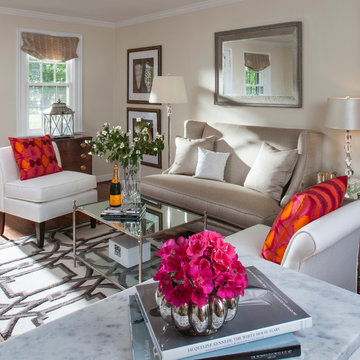
D Randolph Foulds Photography
Inspiration for a small transitional open concept medium tone wood floor living room remodel in DC Metro with beige walls
Inspiration for a small transitional open concept medium tone wood floor living room remodel in DC Metro with beige walls

 Oivanki Photography
Photo by Oivanki Photography.
Builder: Telich Custom Homes.
Interior Design: Anne McCanless.
Elegant white tile claw-foot bathtub photo in Nashville
Elegant white tile claw-foot bathtub photo in Nashville
 Guided Home Design
Joe Cotitta
Epic Photography
joecotitta@cox.net:
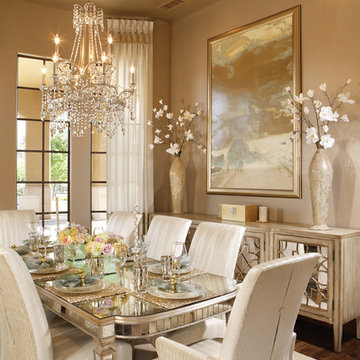
Mid-sized transitional medium tone wood floor kitchen/dining room combo photo in Phoenix with gray walls and no fireplace
Mid-sized transitional medium tone wood floor kitchen/dining room combo photo in Phoenix with gray walls and no fireplace
 Kristal Home Builders

Tuscan open concept dark wood floor and brown floor living room photo in Houston with beige walls, a standard fireplace and a stone fireplace
 IS Architecture

Elegant mosaic tile floor bathroom photo in San Diego with an undermount sink, recessed-panel cabinets, dark wood cabinets, marble countertops and purple walls
 Diane Boyer Interiors, LLC

Bedroom - mid-sized victorian master beige floor and light wood floor bedroom idea in Phoenix with blue walls, a standard fireplace and a stone fireplace

Sponsored
Westerville, OH

Custom Home Works
Franklin County's Award-Winning Design, Build and Remodeling Expert
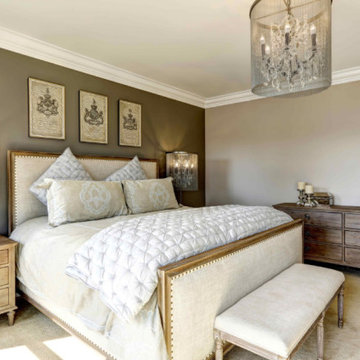
 East Bay Staging - Interiors By Shawnda
Example of a large transitional master carpeted and beige floor bedroom design in San Francisco with beige walls and no fireplace

 Kendall Lighting Center
Mid-sized trendy dark wood floor and brown floor enclosed dining room photo with gray walls and no fireplace

 Verona Prive Maison
Example of a large ornate formal light wood floor living room design in Dallas with a standard fireplace and no tv

 Crystal Kitchen + Bath
Example of a classic black floor mudroom design in Minneapolis with white walls

Sponsored
Columbus, OH

Snider & Metcalf Interior Design, LTD
Leading Interior Designers in Columbus, Ohio & Ponte Vedra, Florida

 NARI Silicon Valley Chapter
Clayton Nelson & Associates with team of Eurowood Cabinetry and Slaughterbeck Floors Inc. - Residential Kitchen $120,000 and OVER
Inspiration for a large timeless one-story light wood floor kitchen remodel in San Francisco with a farmhouse sink, white cabinets, stainless steel appliances, white walls and an island
Inspiration for a large timeless one-story light wood floor kitchen remodel in San Francisco with a farmhouse sink, white cabinets, stainless steel appliances, white walls and an island
 R. Scott Javore & Associates, LTD.

Example of a classic enclosed dining room design in Chicago with red walls
 Bethesda Builders Ltd.
Photo by Stu Estler

Elegant formal and enclosed medium tone wood floor living room photo in DC Metro with beige walls and a standard fireplace
Elegant formal and enclosed medium tone wood floor living room photo in DC Metro with beige walls and a standard fireplace
15