
Search results for "Crystal clear" in Home Design Ideas

 Sanctuary Kitchen and Bath Design
denverphoto.com
Example of a small classic l-shaped light wood floor enclosed kitchen design in Denver with an undermount sink, raised-panel cabinets, gray cabinets, granite countertops, green backsplash, stainless steel appliances and an island
Example of a small classic l-shaped light wood floor enclosed kitchen design in Denver with an undermount sink, raised-panel cabinets, gray cabinets, granite countertops, green backsplash, stainless steel appliances and an island

 Allison Jaffe Interior Design LLC
The focal point of the space is both the free standing club foot tub and the shower. The client had the tub custom painted. I designed the shower to accommodate two people with his and her sides. The linen tower was removed to free up space for the new water closet and shower. Each vanity was created to maximize space, so drawers were included in the middle portion of the cabinet. There is porcelain tile from floor to ceiling in the entire space for easy maintenance. Chrome was used as accents throughout the space as seen in the sinks, faucets and other fixtures. A wall of tile in the shower acts a focal point on the opposite end of the room.
Photographer: Brio Yiapon

 Affordable Home
Named after the Greek God of the sun, the Apollo is distinct in style and will complement your any room in your home. The Apollo pendant features large round crystal discs under a dome of clear glass. The unique cut of the crystal discs allows maximum prism effect and thus each is a little sun of its own.
Find the right local pro for your project

 A Room With A View Interiors
Walk in shower was relocated to the window. The window was enlarged with smart glass. Clear to opaque with a switch.
Transitional master white tile and stone tile marble floor walk-in shower photo in Miami with a vessel sink, raised-panel cabinets, white cabinets, marble countertops, a wall-mount toilet and multicolored walls
Transitional master white tile and stone tile marble floor walk-in shower photo in Miami with a vessel sink, raised-panel cabinets, white cabinets, marble countertops, a wall-mount toilet and multicolored walls

 Eminent Interior Design
A growing young family with two daughters, this couple hired Brandi to complete their home’s interior decor. She loved working with these fantastic clients – they eagerly embraced a playful use of color and bold design choices! Finished in a colorful traditional style, this home is full of timeless architecture mixed with modern details. From a navy and bright orange office to a green floral dining room, each room on the main floor makes a unique statement but flows together through similar artwork and rugs. Upstairs, the master bedroom is a serene sanctuary. Brandi added wood beams, handmade wall coverings, and an extra custom-built closet. The two girls’ bedrooms are all about fun trends, personalized touches, and plenty of storage for their many prized possessions.

 Upside Development
Example of a mid-sized transitional women's light wood floor and beige floor walk-in closet design in Toronto with shaker cabinets and white cabinets

 Stephen Allen Photography
Photography: Stephen Allen
Design: Tina Marie Interior Design
Bedroom - contemporary bedroom idea in Orlando
Bedroom - contemporary bedroom idea in Orlando



 Crystal Kitchen + Bath
Tying multiple floors together using 6”x36” dark grey wood-looking tile, laid on a staggered patterned worked well with the tile and concrete floors next to it.
Two-toned cabinetry of wired brushed hickory with a grey stain wash, combined with maple wood in a dark slate finish is a current trend.
Counter tops: combination of splashy granite and white Caesarstone grounded the display. A custom-designed table of ash wood, with heavy distressing and grey washed stain added warmth.
Show custom features:
Arched glass door cabinets with crown moulding to match.
Unique Features: drawer in drawer for pot lids, pull out drawer in toe kick for dog dishes, toe space step stool, swing up mixer shelf, pull out spice storage.
Built in Banquette seating with table and docking station for family meals and working.
Custom open shelves and wine rack with detailed legs anchor the three sides of the island.
Backsplash rail with spice rack, knife and utensil holder add more storage space.
A floating soffit matches the shape of island and helps lower the showroom ceiling height to what would be found in a normal home. It includes: pendant lights for the snack bar, chandelier for the table and recess for task lights over the sink.
The large triangular shaped island has eleven foot legs. It fills the unusual space and creates three separate areas: a work space, snack bar/room divider and table area.

 Maxim Lighting International
great shot of our beautiful Orbit 3-light pendants (25140ARPN) BY MAXIM LIGHTING
Example of a classic kitchen design in Los Angeles
Example of a classic kitchen design in Los Angeles


 Patterson Custom Homes
This built-in linen closet adds storage galore and makes organization beautiful. The custom made, paint grade cabinetry is adorned with polished chrome Alexander pulls and Brookmont Clear Crystal knobs, both made by Emtek. The solid white oak floors have a custom stain applied after installation. Hallway paint is Benjamin Moore 971 Olympic Mountains.
Architect: Brandon Architects
Design: Churchill Design
Photo: Darlene Halaby

 Aquality Construction
With this custom design and diving board it's easy to assume you'll be a master diver in no time! The crystal clear water lures you in for a refreshing dip.



Sponsored
Columbus, OH

Wannemacher Interiors
Customized Award-Winning Interior Design Solutions in Franklin Cnty OH


 Lindross Remodeling
Johan Roetz
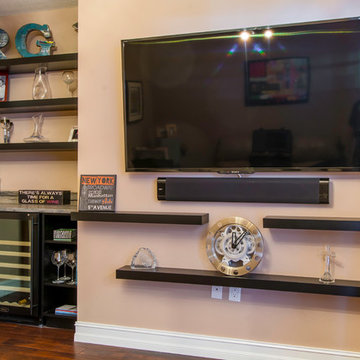
Example of a small trendy open concept medium tone wood floor home design design in Tampa with beige walls and a wall-mounted tv
Example of a small trendy open concept medium tone wood floor home design design in Tampa with beige walls and a wall-mounted tv

 Glow Lighting
DECEMBER 2014
For the Lawrence Park Project the long main floor hallway required light fixtures that were simple and elegant but made a statement. The Arcadia apothecary style lanterns trimmed with smooth clear crystal beads blend traditional styling with a modern twist.

 Brantley Photography
Trendy kitchen photo in Miami with flat-panel cabinets, dark wood cabinets, stainless steel appliances and an island
Trendy kitchen photo in Miami with flat-panel cabinets, dark wood cabinets, stainless steel appliances and an island

Sponsored
Columbus, OH
Wannemacher Interiors
Customized Award-Winning Interior Design Solutions in Franklin Cnty OH


 Davenport Designs
Example of a transitional open concept dark wood floor living room design in Atlanta with beige walls, a standard fireplace and a tile fireplace

 The Design Style
Large trendy master carpeted and beige floor bedroom photo in DC Metro with blue walls and no fireplace
106