
Search results for "Crystal clear" in Home Design Ideas

 Thompson Remodeling
For 39 years, the owners of this four bedroom home lived with a cramped bathroom that hardly deserved to be called a master bath. Its limited space allowed only one user at a time, lacked counterspace, and was severely outdated.
The homeowners had specific needs and a very clear vision for their remodeled bath, which included:
- Enlarging the existing space to make it suitable for two to use
- A claw foot tub for daily baths
- A spa shower
- Plenty of counterspace and storage
- A modern European aesthetic
- “Bling factor”
The new design is the ultimate marriage of function and style. To start, the space from a seldom used spare bedroom was captured. A custom floating vanity provides much needed counterspace and storage. Multiple light sources provide task, ambient light and natural light.
A claw foot tub serves as the focal point and inspiration for the rest of the finishes. A crystal chandelier and wall sconces add an elegant “bling factor”. The curves of the vessel sinks balance nicely with the straight lines of the vanity. A spa shower provides a soothing option for days when the owner opts for a faster bathing option.

 Envision Web
Stuart Wade, Envision Virtual Tours
Envision Virtual Tours provides professional photography and virtual imaging on and around Lake Nantahala. Lake Nantahala was formed in 1942 when the Nantahala River was dammed to create a pure, crystal clear reservoir. The shoreline has a limited number of private homes and cabins, as much of the area is owned and managed by the U.S. Forest Service and the North Carolina Wildlife Resources Commission. Below the lake, the river tumbles down the mountainside in spectacular cascades and waterfalls, providing water for trout fishing, world-class river rafting and kayaking on the Nantahala River.

 Lori Dennis, Inc.
Lori Dennis Interior Design
SoCal Contractor Construction
Mark Tanner Photography
Example of a large classic guest light wood floor bedroom design in Los Angeles with pink walls
Example of a large classic guest light wood floor bedroom design in Los Angeles with pink walls
Find the right local pro for your project

 Architectural Plastics, Inc.
This stunning glass enclosed wine cellar houses LUMA Wine Racks made by Architectural Plastics, Inc. These racks are made entirely from furniture grade, crystal clear acrylic.
The wine cellar acts as a transparent partition between the kitchen and adjoining den.
 Dual Concept Design
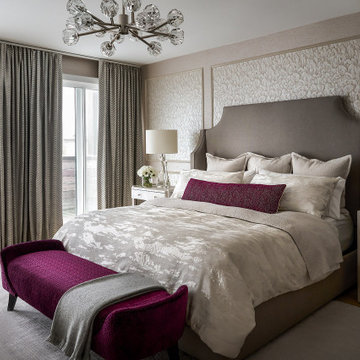
What a better way to escape the stress of the day than a bedroom with a soothing atmosphere. The neutral colors utilized in this space provide a calming effect that relaxing and inviting.
 Thompson Remodeling
For 39 years, the owners of this four bedroom home lived with a cramped bathroom that hardly deserved to be called a master bath. Its limited space allowed only one user at a time, lacked counterspace, and was severely outdated.
The homeowners had specific needs and a very clear vision for their remodeled bath, which included:
- Enlarging the existing space to make it suitable for two to use
- A claw foot tub for daily baths
- A spa shower
- Plenty of counterspace and storage
- A modern European aesthetic
- “Bling factor”
The new design is the ultimate marriage of function and style. To start, the space from a seldom used spare bedroom was captured. A custom floating vanity provides much needed counterspace and storage. Multiple light sources provide task, ambient light and natural light.
A claw foot tub serves as the focal point and inspiration for the rest of the finishes. A crystal chandelier and wall sconces add an elegant “bling factor”. The curves of the vessel sinks balance nicely with the straight lines of the vanity. A spa shower provides a soothing option for days when the owner opts for a faster bathing option.

 Carrie Wissner Designs
This basement renovation needed to serve multiple purposes such as watching TV, playing video games, food and beverage center, eating area and card playing area. This had to kid and pet friendly but also sophisticated for adult entertainment.


 Thompson Remodeling
For 39 years, the owners of this four bedroom home lived with a cramped bathroom that hardly deserved to be called a master bath. Its limited space allowed only one user at a time, lacked counterspace, and was severely outdated.
The homeowners had specific needs and a very clear vision for their remodeled bath, which included:
- Enlarging the existing space to make it suitable for two to use
- A claw foot tub for daily baths
- A spa shower
- Plenty of counterspace and storage
- A modern European aesthetic
- “Bling factor”
The new design is the ultimate marriage of function and style. To start, the space from a seldom used spare bedroom was captured. A custom floating vanity provides much needed counterspace and storage. Multiple light sources provide task, ambient light and natural light.
A claw foot tub serves as the focal point and inspiration for the rest of the finishes. A crystal chandelier and wall sconces add an elegant “bling factor”. The curves of the vessel sinks balance nicely with the straight lines of the vanity. A spa shower provides a soothing option for days when the owner opts for a faster bathing option.
 Thompson Remodeling
For 39 years, the owners of this four bedroom home lived with a cramped bathroom that hardly deserved to be called a master bath. Its limited space allowed only one user at a time, lacked counterspace, and was severely outdated.
The homeowners had specific needs and a very clear vision for their remodeled bath, which included:
- Enlarging the existing space to make it suitable for two to use
- A claw foot tub for daily baths
- A spa shower
- Plenty of counterspace and storage
- A modern European aesthetic
- “Bling factor”
The new design is the ultimate marriage of function and style. To start, the space from a seldom used spare bedroom was captured. A custom floating vanity provides much needed counterspace and storage. Multiple light sources provide task, ambient light and natural light.
A claw foot tub serves as the focal point and inspiration for the rest of the finishes. A crystal chandelier and wall sconces add an elegant “bling factor”. The curves of the vessel sinks balance nicely with the straight lines of the vanity. A spa shower provides a soothing option for days when the owner opts for a faster bathing option.

 Stately Home Staging & Interior Design
This features:
The Selenite Satin Spar Bowl – Irregular satin selenite spars create this stunning natural stone bowl. Disclaimer: Selenite is a natural crystalline material with a wide decorative appeal. By its sheer nature, imperfections such as other mineral deposits, which may appear as colored sections or varying crystalline structure, are not only expected but indeed add to the beauty of the piece. The softness of selenite may result in separation of sections of crystal, which can be reattached with the use of a clear adhesive.
The Around in Circles Lamp – This lamp has handmade brass circles with a unique scratched etched finish that sit atop a creamy marble base.

 sonnemanlighting
Lillia is a sensuously shaped almond form with a wave cut edge in glimmering clear dichroic or warm bronze crystal transparency.

 Grayling Construction
As part of the kitchen/dining/living remodel, we also changed the stairs to flow with the rest of the remodel. We lengthened the treads so they were deeper and easier to walk up or down. The posts and grabber rail are fir with clear varnish. The cables are stainless steel. The stairs now meet current building codes. The stair treads are luxury vinyl plank, as is the nosing that matches. Treads and risers are the same luxury vinyl planking.

 RoomService 360
Exuberant with dynamic appeal, Venezia Designer Chandelier is an example of the purest form of theatrical functionality and luxurious delicateness. A part of the Venezia Lighting Collection by Emanuele Zenere, Venezia Contemporary Chandelier is made in Italy by Cattelan Italia and is full visually captivating, glamorous design, one that combines classic elements and reinventing them through a modern lens.



 JM Kitchen & Bath Design
Perimeter Cabinets and Bar:
Frameless Current by Crystal
Door style: Countryside
Wood: Rustic Cherry
Finish: Summer Wheat with Brown Highlight
Glass accent Doors: Clear Waterglass
Island Cabinets:
Frameless Encore by Crystal
Door style: Country French Square
Wood: Knotty Alder
Finish: Signature Rub Thru Mushroom Paint with Flat Sheen with Umber under color, Distressing and Wearing with Black Highlight.
SubZero / Wolf Appliance package
Tile: Brazilian Multicolor Slate and Granite slab insert tiles 2x2”
Plumbing: New Blanco Apron Front Sink (IKON)
Countertops: Granite 3CM Supreme Gold , with Ogee Flat edge.
 Thompson Remodeling
For 39 years, the owners of this four bedroom home lived with a cramped bathroom that hardly deserved to be called a master bath. Its limited space allowed only one user at a time, lacked counterspace, and was severely outdated.
The homeowners had specific needs and a very clear vision for their remodeled bath, which included:
- Enlarging the existing space to make it suitable for two to use
- A claw foot tub for daily baths
- A spa shower
- Plenty of counterspace and storage
- A modern European aesthetic
- “Bling factor”
The new design is the ultimate marriage of function and style. To start, the space from a seldom used spare bedroom was captured. A custom floating vanity provides much needed counterspace and storage. Multiple light sources provide task, ambient light and natural light.
A claw foot tub serves as the focal point and inspiration for the rest of the finishes. A crystal chandelier and wall sconces add an elegant “bling factor”. The curves of the vessel sinks balance nicely with the straight lines of the vanity. A spa shower provides a soothing option for days when the owner opts for a faster bathing option.

 EDV Home Design
Main hallway bathroom received a major overhaul. Bathroom gutted down to the studs and rebuilt to this modern, updated, clean space
Inspiration for a small transitional kids' white tile and ceramic tile porcelain tile and gray floor alcove bathtub remodel in Providence with shaker cabinets, white cabinets, a two-piece toilet, gray walls, an undermount sink and marble countertops
Inspiration for a small transitional kids' white tile and ceramic tile porcelain tile and gray floor alcove bathtub remodel in Providence with shaker cabinets, white cabinets, a two-piece toilet, gray walls, an undermount sink and marble countertops

 LBC Lighting
Starburst 37-Light Pendant
SKU# E20112
Nathaniel Parker Willis once wrote "There they stand, the innumerable stars, shining in order like a living hymn, written in light". The Starburst collection evokes a story with the amazing multi-light pendants available in clear, blue, green, amber or violet. Each burst of color is suspended within its own glass globe, adding to the unique tale of the design. Chrome hardware and a satin nickel finish canopy completes each structure, adding an essential touch to enhance any designers' space.


 Envision Web
Stuart Wade, Envision Virtual Tours
Envision Virtual Tours provides professional photography and virtual imaging on and around Lake Nantahala. Lake Nantahala was formed in 1942 when the Nantahala River was dammed to create a pure, crystal clear reservoir. The shoreline has a limited number of private homes and cabins, as much of the area is owned and managed by the U.S. Forest Service and the North Carolina Wildlife Resources Commission. Below the lake, the river tumbles down the mountainside in spectacular cascades and waterfalls, providing water for trout fishing, world-class river rafting and kayaking on the Nantahala River.

 Clear Home Design
a serene master bedroom suite in shades and patterns of grey. the upholstered Vanguard Furniture bed is framed in white lacquer and walnut modern bedside tables flank the bed.

 Kitchen Studio: Kansas City
This new construction home right on Clear Lake has ample natural light and stunning views. The simplicity of the cabinetry with elegant details make this timeless kitchen a true classic. Reclaimed wood on the back of the island was the siding of the old home that was torn down to make way for this contemporary masterpiece.
Photographer: Matt Kocourek
167