
Search results for "Crystal clear" in Home Design Ideas
 DJK Custom Homes
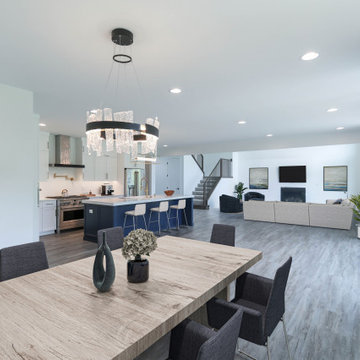
This modern dining area is thoughtfully positioned within an open-concept layout, seamlessly connecting to the kitchen and living spaces for effortless flow and functionality. A natural wood dining table paired with upholstered chairs introduces warmth and texture, while a striking chandelier above creates a refined focal point. Clean white walls and wide-plank gray flooring establish a bright, neutral foundation, allowing the space to feel both open and inviting. With clear sightlines throughout the home and easy access to the kitchen island, this dining space is designed for both everyday living and elevated entertaining.

 Made To Last Custom Homes Ltd.
The Made to Last team kept much of the existing footprint and original feel of the cabin while implementing the new elements these clients wanted. To expand the outdoor space, they installed a composite wrap-around deck with picture frame installation, built to last a lifetime. Inside, no opportunity was lost to add additional storage space, including a pantry and hidden shelving throughout.
Finally, by adding a two-story addition on the back of the existing A-frame, they were able to create a better kitchen layout, a welcoming entranceway with a proper porch, and larger windows to provide plenty of natural light and views of the ocean and rugged Thetis Island scenery. There is a guest room and bathroom towards the back of the A-frame. The master suite of this home is located in the upper loft and includes an ensuite and additional upstairs living space.
 Texas Diamondback Concrete Resurfacing
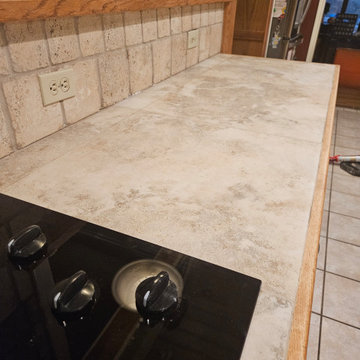
Give outdated tile countertops a beautiful, modern makeover with professional tile countertop resurfacing in Lubbock, TX from Texas Diamondback. Our advanced refinishing system fills and levels grout lines before applying a premium, crystal-clear protective coating that creates a smooth, seamless surface that's easy to clean and maintain. Instead of replacing your existing tile countertops, we transform them into durable, attractive surfaces with the look of natural stone, marble, granite, or custom designer finishes. Our long-lasting coatings resist stains, scratches, moisture, and everyday wear, making them ideal for busy kitchens and bathrooms. If you're looking for an affordable alternative to countertop replacement in Lubbock and West Texas, Texas Diamondback delivers beautiful, low-maintenance countertops with lasting durability and exceptional value.
Find the right local pro for your project
 Alan Mizrahi Lighting Design
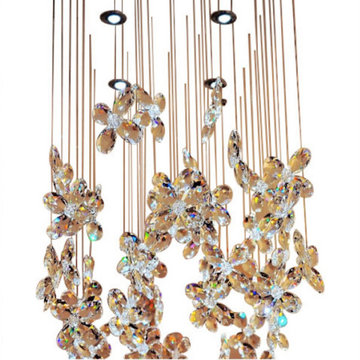
The WM2170 Butterflies Crystal Chandelier is a breathtaking expression of movement and light. Delicate drops of multicolored crystal are joined to metal seeds, forming intricate floral or butterfly-like shapes that cascade gracefully like waterfalls or float like clouds of shimmering color. Suspended on nearly invisible stainless steel wires, each installation is entirely tailor-made — customized to suit any space in terms of size, shape, color palette, density, and layout. From dramatic sculptural installations in stairwells or grand entrances to smaller, intimate ceiling fixtures, the design possibilities are endless. Illuminated by integrated downlights or a custom reflector plate, the chandelier glows with radiant beauty — merging form and function in a magical display of artistry and elegance.
SPECIFICATIONS:
Collection: Residential
Size: 58" Wide x 28” Length x 68" Height (Custom sizes also available)
Shape: Butterflies
Metal Finished: Brushed Nickel (Different finish available at no additional cost)
Materials: Crystal & Metal
Weight: 128 LBS.
Extension: Adjustable cord customizable up to 12 ft.
Bulbs: 34L 110V USA/220V Europe 40 watt LED Gi6 bulbs (included)
Certification Approved: UL-CE-EU
Assembly: Some assembly required.
Dimmer Switch Compatible: Optional
Shipping: Free Door-To-Door Shipping Worldwide!
Rush Order: 4-6 Weeks; 18% added to the total
Regular Lead Time: 6-12 Weeks
Warranty: 5 Years Full Coverage (includes replacement parts)
CRYSTAL COLOR:
Smoke
Cognac
Frosted
Mixed Colors
Clear (as showing)
METAL FINISH:
NICKEL
Chrome
SILVER LEAF
POLISHED BRASS
hand-rubbed antique brass (as shown in image)
SIZE & PRICE:
ROUND SHAPE
28" Diameter x 40" Height $3,508.00
36" Diameter x 48" Height $4,202.00
44" Diameter x 54" Height $5,910.00
55" Diameter x 68" Height $7,484.00
66" Diameter x 76" Height $9,312.00
RECTANGULAR SHAPE
28" Wide x 12” Length x 40" Height $3,616.00
38" Wide x 18” Length x 48" Height $4,520.00
44" Wide x 24” Length x 54" Height $6,352.00
58" Wide x 28” Length x 68" Height $7,888.00 (as shown in image)
66" Wide x 36” Length x 76" Height $10,048.00
76" Wide x 48” Length x 82" Height $11,976.00
96" Wide x 48” Length x 86" Height $12,984.00
106" Wide x 48” Length x 86" Height $14,759.00
**Custom Sizes, Finishes, Colors, Available Upon Request**
 USA HOME REMODELING
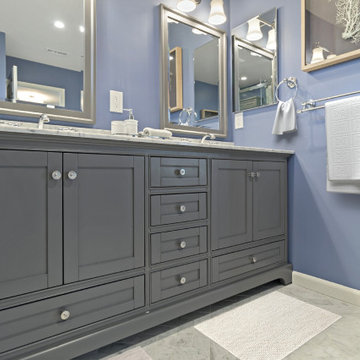
This refined Mission Viejo bathroom remodel showcases a transitional double vanity with a rich gray finish, enhanced by crystal-clear hardware and marble countertops. Framed dual mirrors, chrome fixtures, and a soft periwinkle blue wall color create a clean and sophisticated atmosphere. The herringbone marble floor pattern adds depth and luxury, complementing the vanity’s classic Shaker profile and inset drawer detailing. Blending traditional craftsmanship with contemporary simplicity, this vanity area brings spa-inspired tranquility to the home.

 Esslinger Design Company
Photos by Picture Perfect House
Example of a large trendy master white tile and ceramic tile marble floor and gray floor corner shower design in Chicago with shaker cabinets, white cabinets, an undermount tub, blue walls, an undermount sink, quartz countertops, a hinged shower door and white countertops
Example of a large trendy master white tile and ceramic tile marble floor and gray floor corner shower design in Chicago with shaker cabinets, white cabinets, an undermount tub, blue walls, an undermount sink, quartz countertops, a hinged shower door and white countertops
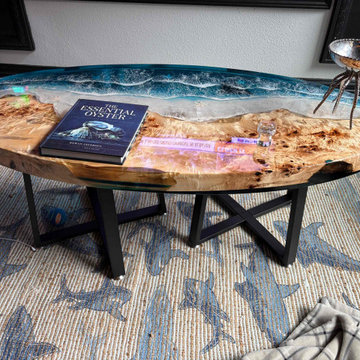
 WORLD CUSTOM TABLE
When Michael reached out to us, he had a very clear vision—but also a unique challenge.
He wanted an epoxy coffee table inspired by ocean waves. However, he didn't want the design to feel too plain, nor did he want dramatic crashing waves that would overpower his living space. His goal was something balanced, natural, and full of life.
After discussing different ideas, our design team suggested adding delicate starfish beneath the crystal-clear resin and creating layered gradient waves that transition from deep blue to soft turquoise. This combination brought movement, depth, and a realistic coastal feeling without becoming overwhelming.
The finished table measures 48" L × 24" W × 1.97" D and features carefully selected poplar wood paired with hand-poured epoxy resin. Every wave was crafted by hand, making each detail completely unique.
When Michael received the table, he was thrilled with the result. The colors blended beautifully with his interior, and the table became the centerpiece of his living room. Seeing the epoxy coffee table perfectly complement his space was exactly what we hoped to achieve.
At World Custom Table, every project begins with your ideas. From wood selection and resin color planning to design sketches and handcrafted production, we work closely with each customer to create furniture that reflects their personal style. Rather than simply building tables, we transform inspiration into one-of-a-kind pieces that are designed to last for generations.
If you're looking for a custom epoxy coffee table, we'd love to help bring your vision to life.

Sponsored
Columbus, OH

Snider & Metcalf Interior Design, LTD
Leading Interior Designers in Columbus, Ohio & Ponte Vedra, Florida

 Paragon Kitchen & Bath Studio
This elegant white kitchen is brought to life using Showplace Wood Products Savannah Inset White Cabinets Doorstyle with a beaded frame in a soft cream paint. The doors have an applied molding detail that adds an old world charm and warmth. Golden crystal granite counter tops, pendant lighting fixtures, and sleek stainless steel kitchen appliances lend a rich elegance to this traditional kitchen design. In designing this condo kitchen we made sure to maximize every inch for both the cooks and the guests.
Elyse Hochstadt Paragon KB Studio

 Kathy Kuo Designs Inc
The clients were looking for a modern, rustic ski lodge look that was chic and beautiful while being family-friendly and a great vacation home for the holidays and ski trips. Our goal was to create something family-friendly that had all the nostalgic warmth and hallmarks of a mountain house, while still being modern, sophisticated, and functional as a true ski-in and ski-out house.
To achieve the look our client wanted, we focused on the great room and made sure it cleared all views into the valley. We drew attention to the hearth by installing a glass-back fireplace, which allows guests to see through to the master bedroom. The decor is rustic and nature-inspired, lots of leather, wood, bone elements, etc., but it's tied together will sleek, modern elements like the blue velvet armchair.

 Gray & Walter, Ltd.
Nathan Cox Photography
Example of a mid-sized minimalist dark wood floor foyer design in Chicago with a dark wood front door
Example of a mid-sized minimalist dark wood floor foyer design in Chicago with a dark wood front door

 Alair Homes Plano
This kitchen, once checkered with black and white flooring, black and white appliances and heavy fur downs was given a face lift to create a light and airy kitchen. Beautiful golden oak flooring was installed to match the existing flooring in other rooms and to keep the historical feel of the home. White cabinets gave the small kitchen a spacious feel and upgraded appliances lend to an easy work triangle when cooking and entertaining. The gorgeous river white counter top is a stunning yet neutral backdrop to give this remodeled kitchen class! Floorplan design by Chad Hatfield, CR, CKBR. Interior Design by Lindy Jo Crutchfield, Allied ASID, our on staff designer. Photography by Lauren Brown of Versatile Imaging.

 RoomService 360
With a striking translucent imagery, Azimut Designer Dining Table isn’t constrained by conventional standards of design. Manufactured in Italy by Cattelan Italia, Azimut places a strong emphasis on clean simple lines, which make the table utterly exciting and decidedly elegant. Pristine and inviting with interminable and lasting nature, the Azimut Modern Dining Table is an accolade to design innovation, and unmistakably notable Italian craftsmanship.

 Sarah Z Designs
Photo Credit: Paul Stoppi
The living room in a private residence at the Icon Brickell condominiums in Miami, FL
This shot of the great room shows blue and silver hues from the city view, this was the main point of the residence that we wanted to highlight. If you compare this image to the before picture of the great room, you'll see that we hid the column in the corner by covering it with mirrors from the floor to the ceiling. We followed the cool color palette by choosing white and silver furniture and an area rug. The gold as you can clearly see in this photo however was used to warm up the room.



 koolbeanzzzz
Re-did my daughter's bedroom using pale pinks. My own artwork (India ink, abstract painting with gold leaf). Everything on a budget .. Made the headboard from Indian carved wood panels. Also made the wood beaded curtain. I replaced the clear crystals on the chandelier with pink quartz stones and rosary beads. Used an Indian carved wood medallion as the ceiling medallion. Hand-painted the corner wall with a delicate Mehndi bridal design.

 Good Earth Water Gardens
Granite stream with driftwood waterfall.
This is an example of a mid-sized tropical partial sun backyard gravel water fountain landscape in Kansas City for summer.
This is an example of a mid-sized tropical partial sun backyard gravel water fountain landscape in Kansas City for summer.

 Cypress Design Co.
Doorless shower - large traditional master white tile and porcelain tile porcelain tile doorless shower idea in Providence with furniture-like cabinets, white cabinets, a two-piece toilet, beige walls, an undermount sink and quartz countertops

 Versa Homes
"Let There Be Light" is a complete re-imagining of a 1920's Tudor-style mansion, that garnered multiple Georgie and Ovation awards, and earned Versa Homes a trophy for Best Renovated Room of 2017.
The existing estate had a dark and sombre feel. The young couple and their three children wanted a bright, liveable, kid-friendly home with modern amenities, while preserving the traditional beauty and grandeur of the house.
A 3,000 square-foot unfinished basement was transformed into a wonderland of home entertainment, with a home theatre, indoor hockey rink, gymnasium, arts and crafts room, billiards room, bar and seating for dozens of guests.
Felipe and the Versa team worked closely with the family to select finishes and materials that were "just right". Every room is endowed with a unique motif. The finished renovation combines classic stylings with modern chic, and rustic "New York Loft" elements, in a playful ensemble that is a true expression of the personalities in the household.



 One Kings Lane
It’s crystal clear that transparent furnishings, like this glass coffee table, work wonders in small spaces, since they pull a visual disappearing act. Topping Susan’s table are goodies she picked up while traveling—and on One Kings Lane.
 Spring Creek Aquatic Concepts
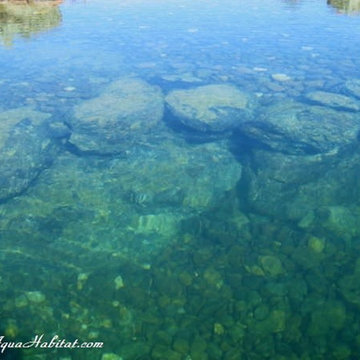
Submerged cliffs and rock structures bring drama and a geological origin to the appearance of the natural pond habitat.
They are used to create breaks and cover for predatory fish, and natural aesthetics in the case of swimming ponds and natural swimming pools.
We enjoy creating nooks in these habitat features. It gives us that wizard quality when we know where that trophy fish lives.

 MA Peterson Design Build, Inc.
MA Peterson
www.mapeterson.com
Expansive custom cabinets keep toiletries, towels and other necessities discreetly tucked away. The larger mirror increased the sense of roominess and freedom of movement, adding to the couples' comfort and enjoyment of the room itself. Lighting fixtures were chosen to specifically illuminate the mirror space while adding warmth and comfort to the bathroom environment. We also added a fun mosaic tile floor for energy and color, in hues that unite the bathroom with the master suite. With all of the new color and spacious design elements, the transition was complete.
192