
Search results for "Crystal clear" in Home Design Ideas

 Realty Restoration, LLC
Christopher Davison, AIA
Example of a mid-sized minimalist multicolored tile and mosaic tile porcelain tile alcove bathtub design in Austin with an undermount sink, shaker cabinets, white cabinets, soapstone countertops and beige walls
Example of a mid-sized minimalist multicolored tile and mosaic tile porcelain tile alcove bathtub design in Austin with an undermount sink, shaker cabinets, white cabinets, soapstone countertops and beige walls
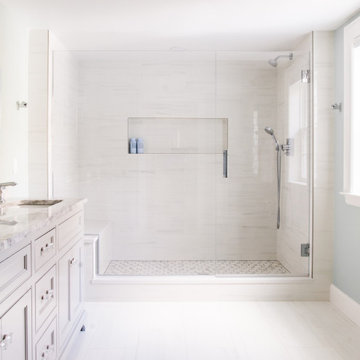
 Woodland Road Design
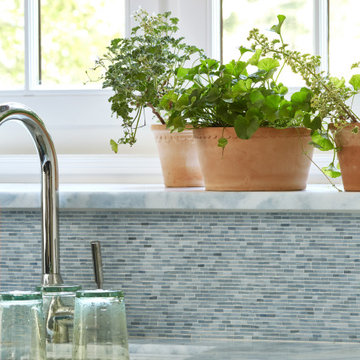
Sleek chrome bath faucet in widespread format on the Superwhite quartzite counter. We used porcelain, marble-look tile for durability and the depth of the striated patterns. Glass knobs & pulls from Restoration Hardware and the subtle, soft curves of the mirror complement each other beautifully.

 Kitchen Saver
Transitional style kitchen in maple wood with crystal white stain and coffee glaze on cabinets with center raised panel doors and door end panels. The custom island is made of maple wood with a harvest gold stain and brown glaze. Details include clear glass doors with matching interior, and under cabinet wine rack and a built-in refrigerator cabinet. The look is completed with two-tone crown molding and medium tone granite countertops.
Find the right local pro for your project
 Kitchen Saver
Transitional style kitchen in maple wood with crystal white stain and coffee glaze on cabinets with center raised panel doors and door end panels. The custom island is made of maple wood with a harvest gold stain and brown glaze. Details include clear glass doors with matching interior, and under cabinet wine rack and a built-in refrigerator cabinet. The look is completed with two-tone crown molding and medium tone granite countertops.
 Kitchen Saver
Transitional style kitchen in maple wood with crystal white stain and coffee glaze on cabinets with center raised panel doors and door end panels. The custom island is made of maple wood with a harvest gold stain and brown glaze. Details include clear glass doors with matching interior, and under cabinet wine rack and a built-in refrigerator cabinet. The look is completed with two-tone crown molding and medium tone granite countertops.
 Kitchen Saver
Transitional style kitchen in maple wood with crystal white stain and coffee glaze on cabinets with center raised panel doors and door end panels. The custom island is made of maple wood with a harvest gold stain and brown glaze. Details include clear glass doors with matching interior, and under cabinet wine rack and a built-in refrigerator cabinet. The look is completed with two-tone crown molding and medium tone granite countertops.

 Prodigy Homes Inc.
Karen Jackson Photography
Large trendy open concept white floor living room photo in Seattle with gray walls, a ribbon fireplace and a media wall
Large trendy open concept white floor living room photo in Seattle with gray walls, a ribbon fireplace and a media wall



 Gayler Design Build
The stunning kitchen was designed in off-white 'Frost' perimeter cabinets with an accent glaze. For contrast, the oversize center island was designed in Clear Alder cabinetry with a New World finish and accent glaze. To tie the two together, our clients chose beautiful Granite 'Alps White' countertops.
The Sub-Zero Wolf double oven was surrounded by a stunning custom hood with unique corbels and intricate details. The backsplash was designed in 6x6 Crema Ella honed marble and accented with Fleur De Lis 2 x 2 tile in Siena with an Oil Rubbed Bronze finish.
Other kitchen highlights included four crystal and bronze chandeliers, intricate beam work in the ceiling, glass display cabinets and a dual wine and beverage chiller.
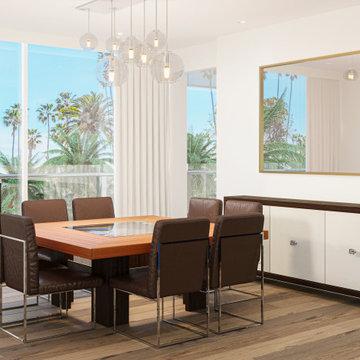
 Sarah Barnard Design LLC
The dining room incorporates a warm brown palette through brown leather dining chairs with chrome metal accents. The brown and white credenza complements the tones of the dining set while also providing concealed storage options. The large framed mirror reflects the oceanscape outside, bringing it within the room. This mirror also creates a feeling of lightness as it reflects the round bright light of the clear crystal glass multi-pendant chandelier that resembles bubbles rolling on waves and generates a feeling of buoyancy above the dining room table.
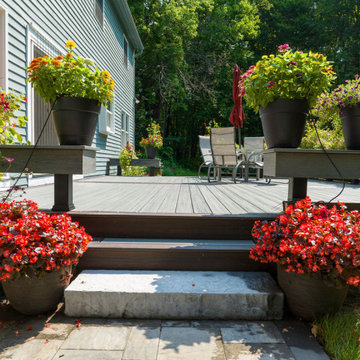
 Bennett Contracting, Inc.
This week we are showcasing a gorgeous deck that was the final piece of our client’s dream landscape puzzle! From the onset, our client had a crystal-clear vision for their outdoor oasis. They already had the design idea but needed help with the fine tuning. Enter Project Manager, Tony Cicchino. Tony dove into the details with the client, carefully selecting the perfect color scheme to blend the deck with natural surroundings. Bench seating was a key element, offering a perfect spot for their beloved plants and creating a visually stunning surround. We selected low-maintenance TREX Transcend decking, ensuring this outdoor haven remains beautiful for years to come. This deck was the crowning jewel that tied all the other elements together, creating a harmonious and enchanting outdoor escape. We are immensely grateful for the trust our repeat client placed in us once again to turn their vision into a reality. Thank you for letting us be a part of your home’s story!

 Cassoni Furniture & Accessories
- MOON SIDE TABLE. Coffee table consisting of a glass base and chromed steel structure. The two round tops are in 3/8'' transparent glass or extra light glass. The upper top swivels through 360º. The base is available in the finishes: white back painted extra light glass, silver back painted transparent glass, black back painted transparent glass.
Ø15''3/4 x 21''5/8H.
http://ow.ly/3z0PzL

Sponsored
Columbus, OH
Free consultation for landscape design!

Peabody Landscape Group
Columbus' Reliable Landscape Design & Contracting
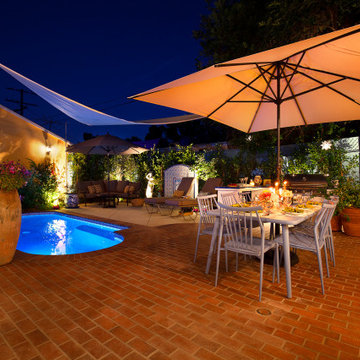
 4 Seasons Remodeling & Design Inc.
At night, this serene and inviting backyard oasis transforms into a magical wonderland. The mid-size pool takes on a mystical allure as soft underwater lights cast a mesmerizing glow across its surface. The crystal-clear water now sparkles like a sea of stars, creating a breathtaking spectacle that invites you to take a midnight swim.
The graceful exit steps, adorned with subtle lighting, guide your way to the pool area, casting a gentle illumination on the pathway. The pool floor itself becomes a tranquil reflection of the night sky, enchanting you with its mirror-like quality.
Above, the large brown shade transforms under the soft glow of warm lights. It now resembles a celestial canopy, adding an aura of intimacy to the poolside seating and lounging areas. Nestled beneath the shade, you can now savor the night air while listening to the soothing sound of water gently rippling in the pool.
The balcony door from the house acts as a window to this nocturnal paradise. The interior lights spill out onto the pool area, creating a seamless flow of indoor and outdoor ambiance. It's a scene that seems straight out of a dream, offering you the luxury of enjoying the backyard even in the nighttime.
As you take in the tranquil ambiance, the worries of the day fade away, and you find yourself enveloped in a sense of peace and relaxation. The night holds a certain magic that transforms this outdoor haven into an idyllic escape from the world's demands.
This backyard paradise becomes a place where cherished memories are made even after the sun has set. Whether you're stargazing by the pool, enjoying a quiet moment of reflection, or sharing laughter with loved ones, the serenity and enchantment of the night elevate this outdoor space into a slice of heaven, offering you a haven of leisure and tranquility, all under the stars.

 Patterson Custom Homes
This master bathroom is a tile and stone lover's heaven! The floor is made up of Thassos, Carrera, and London Grey marble laid in a gardenia pattern. The counter, shower jamb, and shower seat are Venatino Marble, and the shower walls & ceiling are Thassos honed in 12x24" tiles.
Design details: Faucets: Newport Brass 990L in polished chrome; Tub: MTI Melinda 10 with satin nickel feet; Pendant: West Elm Capiz Zig Zag Chandelier in white; Sconce: Visual Comfort Bryant Sconce in polished nickel with natural paper shade; Hardware: Nouveau Bamboo pull & Emtek Brookmont clear crystal knob
Architect: Brandon Architects
Design: Churchill Design
Photo; Darlene Halaby
 Rebecca Reynolds
A complete makeover of a tired 1990s mahogany kitchen in a stately Greenwich back country manor.
We couldn't change the windows in this project due to exterior restrictions but the fix was clear.
We transformed the entire space of the kitchen and adjoining grand family room space by removing the dark cabinetry and painting over all the mahogany millwork in the entire space. The adjoining family walls with a trapezoidal vaulted ceiling needed some definition to ground the room. We added painted paneled walls 2/3rds of the way up to entire family room perimeter and reworked the entire fireplace wall with new surround, new stone and custom cabinetry around it with room for an 85" TV.
The end wall in the family room had floor to ceiling gorgeous windows and Millowrk details. Once everything installed, painted and furnished the entire space became connected and cohesive as the central living area in the home.
 Prodigy Homes Inc.
Karen Jackson Photography
Example of a large trendy open concept white floor living room design in Seattle with gray walls, a ribbon fireplace and a media wall
Example of a large trendy open concept white floor living room design in Seattle with gray walls, a ribbon fireplace and a media wall


 4 Seasons Remodeling & Design Inc.
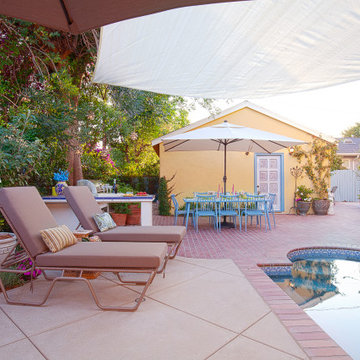
Welcome to a serene and inviting backyard oasis featuring a mid-size pool, offering the promise of endless relaxation and enjoyment. Stepping out from the comfort of the house, you'll be greeted by a graceful exit with two steps on each side, guiding you seamlessly to the pool area. The steps create an inviting pathway, urging you to dip your toes into the refreshing water.
At the heart of the backyard, a large and elegant pool takes center stage, becoming the focal point of your outdoor haven. Its mid-size allows for invigorating swims and leisurely lounging, striking the perfect balance for a delightful experience. The crystal-clear water sparkles, reflecting the sun's rays and creating a mesmerizing dance of light that enhances the pool's allure.
To shield you from the sun's intensity, a generous and stylish brown shade stretches overhead, providing cool respite on hot days. This large canopy ensures you can enjoy the poolside without a worry about the heat. Beneath the shade, cozy seating and lounging areas await, inviting you to unwind with refreshing beverages or indulge in your favorite summer reads.
A highlight of this backyard retreat is the large balcony door that opens up from the house, offering a breathtaking view of the pool from the inside. Whether you're lounging indoors or entertaining guests, this feature effortlessly connects the indoors with the outdoors, creating a seamless and harmonious living experience.
As you admire the beautiful interplay of water, sunlight, and shade, the ambiance of the backyard sets a tranquil tone, inviting you to unwind and escape the stresses of everyday life. The gentle sound of water rippling in the pool adds a soothing touch, lulling you into a state of relaxation as you bask in the serene atmosphere.
With its mid-size pool, welcoming exit steps, cooling brown shade, and seamless connection between indoor and outdoor spaces, this backyard becomes an idyllic haven that offers the perfect balance of leisure and tranquility. It's a place where cherished memories are made, and moments with family and friends are shared, creating a slice of paradise in the comfort of your own home.
 Rebecca Reynolds
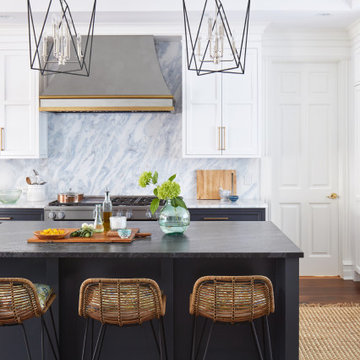
A complete makeover of a tired 1990s mahogany kitchen in a stately Greenwich back country manor.
We couldn't change the windows in this project due to exterior restrictions but the fix was clear.
We transformed the entire space of the kitchen and adjoining grand family room space by removing the dark cabinetry and painting over all the mahogany millwork in the entire space. The adjoining family walls with a trapezoidal vaulted ceiling needed some definition to ground the room. We added painted paneled walls 2/3rds of the way up to entire family room perimeter and reworked the entire fireplace wall with new surround, new stone and custom cabinetry around it with room for an 85" TV.
The end wall in the family room had floor to ceiling gorgeous windows and Millowrk details. Once everything installed, painted and furnished the entire space became connected and cohesive as the central living area in the home.

 Bellingham Bay Builders
Situated on the north shore of Birch Point this high-performance beach home enjoys a view across Boundary Bay to White Rock, BC and the BC Coastal Range beyond. Designed for indoor, outdoor living the many decks, patios, porches, outdoor fireplace, and firepit welcome friends and family to gather outside regardless of the weather.
From a high-performance perspective this home was built to and certified by the Department of Energy’s Zero Energy Ready Home program and the EnergyStar program. In fact, an independent testing/rating agency was able to show that the home will only use 53% of the energy of a typical new home, all while being more comfortable and healthier. As with all high-performance homes we find a sweet spot that returns an excellent, comfortable, healthy home to the owners, while also producing a building that minimizes its environmental footprint.
Design by JWR Design
Photography by Radley Muller Photography
Interior Design by Markie Nelson Interior Design
188