
Search results for "Cubbie bench" in Home Design Ideas

 Marty Rhein, CKD, CBD - BAC Design Group
This classical coastal home with architectural details to match has well-placed windows to capture the amazing lakeside views of the property. The 5 bedroom, 3.5 bath home was designed with an open floor plan to provide a casual flow from space to space and affording each room with waterside views. Lakeside blue, grey and white hues are incorporated into the home’s color palette and interspersed with warm wood tones. The classic and efficient custom kitchen with two large islands accommodates day to day living with multiple workspaces and ensures effortless entertaining for larger gatherings. Creative storage solutions are incorporated throughout the kitchen with custom tray dividers, pull outs for spices and pantry items, and wine storage. The home boasts beautiful tile work and detailed trim and built ins throughout. A gorgeous wood burning fireplace in the living room creates a warm gathering space for this young family of four. Though this project is a new build, it maintains an inviting, sense of home and feels as though the family has lived here for years.

 Robert Paige Cabinetry LLC
Photography by William Quarles
Designed by Red Element
cabinets built by Robert Paige Cabinetry
Mudroom - mid-sized coastal mudroom idea in Charleston
Mudroom - mid-sized coastal mudroom idea in Charleston

 Martha's Vineyard Interior Design
Designer: Liane Thomas
Interior Photography: Michael J. Lee
Exterior Photography: Eric Roth
Example of a beach style black floor mudroom design in Boston with white walls
Example of a beach style black floor mudroom design in Boston with white walls
Find the right local pro for your project
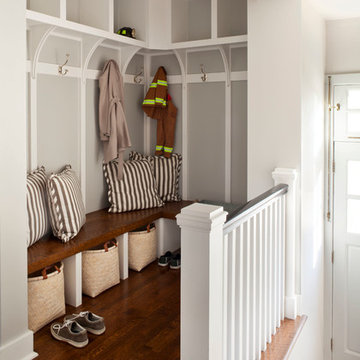

 Closet & Storage Concepts - Norwalk
Entryway - large contemporary gender-neutral porcelain tile entryway idea in New York with shaker cabinets and white cabinets

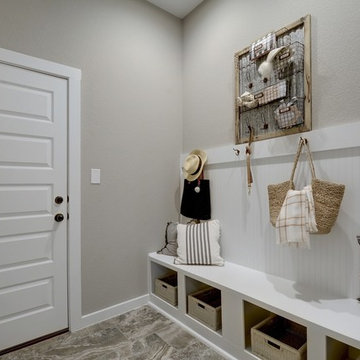
 Dream Finders Homes
Example of a transitional gray floor mudroom design in Jacksonville with gray walls and a white front door

Sponsored
Sunbury, OH

J.Holderby - Renovations
Franklin County's Leading General Contractors - 2X Best of Houzz!

 MGM Builders
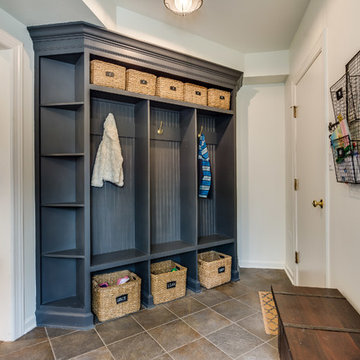
Rustic and modern design elements complement one another in this 2,480 sq. ft. three bedroom, two and a half bath custom modern farmhouse. Abundant natural light and face nailed wide plank white pine floors carry throughout the entire home along with plenty of built-in storage, a stunning white kitchen, and cozy brick fireplace.
Photos by Tessa Manning
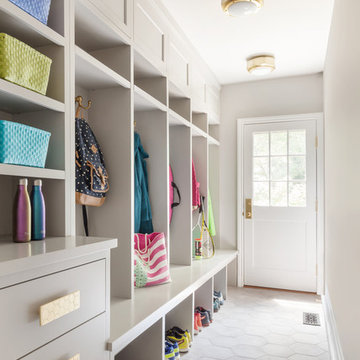

 CMB Construction
Chicago Home Photos
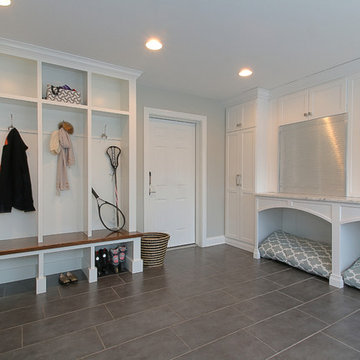
Mudroom - transitional gray floor mudroom idea in Chicago with white walls
Mudroom - transitional gray floor mudroom idea in Chicago with white walls
 S Montanari
Focus-Pocus
Inspiration for a large transitional utility room remodel in Chicago with an undermount sink, white cabinets, gray walls and a side-by-side washer/dryer
Inspiration for a large transitional utility room remodel in Chicago with an undermount sink, white cabinets, gray walls and a side-by-side washer/dryer
 Lifestyle Homes, Home Builders

Example of a small transitional light wood floor and beige floor foyer design with beige walls and a dark wood front door
 Herron Horton Architects, Inc.

Family room library - mid-sized contemporary open concept concrete floor family room library idea in Little Rock with white walls



 FoxLin Architects
Doug Edmunds
Large trendy single-wall laminate floor and white floor utility room photo in Milwaukee with flat-panel cabinets, white cabinets, quartzite countertops, gray walls, a side-by-side washer/dryer and gray countertops
Large trendy single-wall laminate floor and white floor utility room photo in Milwaukee with flat-panel cabinets, white cabinets, quartzite countertops, gray walls, a side-by-side washer/dryer and gray countertops
 MARCUSSE CONSTRUCTION

Inspiration for a large country light wood floor and beige floor mudroom remodel in Grand Rapids with white walls

 Faure Halvorsen Architects
Inspiration for a mid-sized rustic beige floor mudroom remodel with brown walls

 Bluestem Remodeling
"Brandon Stengel - www.farmkidstudios.com”
Example of a small danish multicolored floor mudroom design in Minneapolis with green walls
Example of a small danish multicolored floor mudroom design in Minneapolis with green walls


 Supple Homes, Inc

Inspiration for a mid-sized farmhouse single-wall concrete floor and gray floor utility room remodel in San Francisco with shaker cabinets, green cabinets, gray walls and a side-by-side washer/dryer
 Unique Homes Iowa

Mudroom - small transitional porcelain tile and brown floor mudroom idea with gray walls
 Pistro Builders

Example of a mid-sized transitional dark wood floor and brown floor mudroom design with blue walls
7