
Search results for "Cube storage" in Home Design Ideas
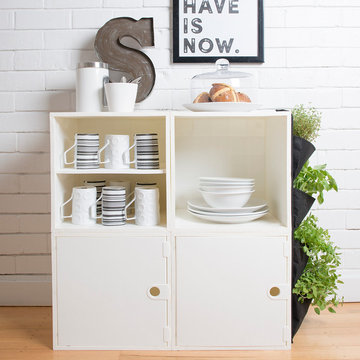
 iCube
iCube4 Cube kit accessorized with a shelf and doors. The system is easy to clean and can be customized to a layout that suits you.
Bedroom - bedroom idea in Auckland
Bedroom - bedroom idea in Auckland
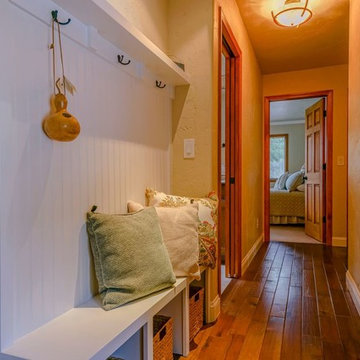
 KBL Remodeling
Inspiration for a mid-sized timeless medium tone wood floor mudroom remodel in Denver with beige walls

 National Home Comfort Center
Example of a mid-sized trendy formal and enclosed medium tone wood floor and brown floor living room design in Toronto with gray walls, a standard fireplace, a concrete fireplace and no tv
Find the right local pro for your project
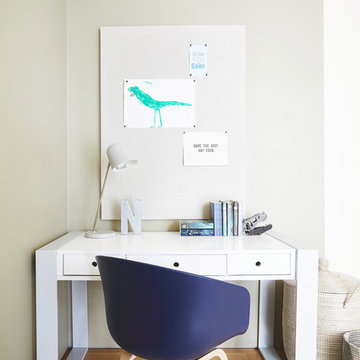
 User
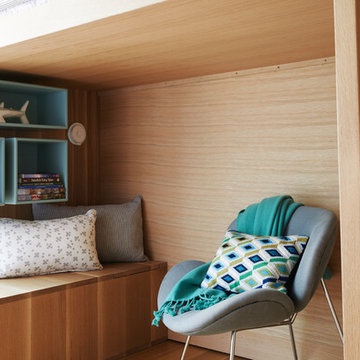
UserMid-sized minimalist gender-neutral light wood floor and brown floor kids' room photo in San Francisco with beige walls
 User
UserMid-sized minimalist gender-neutral light wood floor and brown floor kids' room photo in San Francisco with beige walls
 Pistro Builders

Mid-sized transitional dark wood floor entryway photo in Other with gray walls and a white front door
 Fox Construction, Inc.

Example of a mid-sized mountain style entryway design in Denver with yellow walls and a light wood front door


 Christin Homes LLC
Scott Meivogel
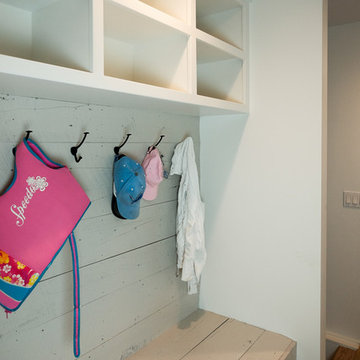
Mid-sized beach style light wood floor mudroom photo in Grand Rapids with white walls
Mid-sized beach style light wood floor mudroom photo in Grand Rapids with white walls
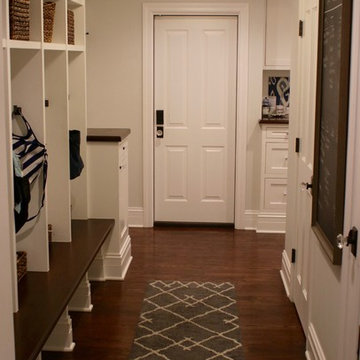
 Healy M. Rice, Architecture
Mudroom - mid-sized traditional medium tone wood floor mudroom idea in Chicago with white walls

 Jennifer Garner Interiors
This wine room was custom designed for the homeowners. A corking bar and a variety of different types of bottle storage make this space a great place for entertaining.

 KCG Luxury Homes
Example of a mid-sized farmhouse gender-neutral carpeted and beige floor walk-in closet design in Other with open cabinets and white cabinets

 CG1 Design LLC
Kids room with bunkied bed and storage.
Example of a large trendy gender-neutral light wood floor, beige floor and wallpaper kids' bedroom design in Miami with blue walls
Example of a large trendy gender-neutral light wood floor, beige floor and wallpaper kids' bedroom design in Miami with blue walls

 Built-In Style
Example of a mid-sized transitional gender-neutral carpeted and beige floor dressing room design in Orange County with shaker cabinets and white cabinets



 Artisan Custom Closets
Full Length Pull Out Mirror in Master Closet. A true space saver! This Chocolate Apple Melamine Closet offers beauty and function in 8' of space.
Inspiration for a large timeless gender-neutral carpeted and beige floor dressing room remodel in Atlanta with raised-panel cabinets and dark wood cabinets
Inspiration for a large timeless gender-neutral carpeted and beige floor dressing room remodel in Atlanta with raised-panel cabinets and dark wood cabinets

 Denton Home
Example of a mid-sized mountain style ceramic tile entryway design in Salt Lake City with a glass front door and white walls

 Etheridge Home Renovation
This fabulous family home in the heart of Burnaby needed a make over to fit the needs of a busy, active family who love to entertain. By opening up spaces and re organizing the floor plan we created a very functional and aesthetically stunning layout to meet the needs of a growing family.
Layout and Interior Design: Etheridge Home Renovation/ Client
Completed July 2014
Photos by Alastair Baird Photography
 Solitude Homes

Inspiration for a large cottage gender-neutral carpeted and beige floor dressing room remodel in Boise with open cabinets and white cabinets

 Closet Factory - Colorado

Modern, white, bright walk-in closet with custom lighting and double-thick panels. His and her sides include room for purses, shoes, briefcases, and plenty of space for clothing. 4 drawers are included on each side of the closet.

 Equilibrium Interior Design Inc
This jewel bar is tacked into an alcove with very little space.
Wood ceiling details play on the drywall soffit layouts and make the bar look like it simply belongs there.
Various design decisions were made in order to make this little bar feel larger and allow to maximize storage. For example, there is no hanging pendants over the illuminated onyx front and the front of the bar was designed with horizontal slats and uplifting illuminated onyx slabs to keep the area open and airy. Storage is completely maximized in this little space and includes full height refrigerated wine storage with more wine storage directly above inside the cabinet. The mirrored backsplash and upper cabinets are tacked away and provide additional liquor storage beyond, but also reflect the are directly in front to offer illusion of more space. As you turn around the corner, there is a cabinet with a linear sink against the wall which not only has an obvious function, but was selected to double as a built in ice through for cooling your favorite drinks.
And of course, you must have drawer storage at your bar for napkins, bar tool set, and other bar essentials. These drawers are cleverly incorporated into the design of the illuminated onyx cube on the right side of the bar without affecting the look of the illuminated part.
Considering the footprint of about 55 SF, this is the best use of space incorporating everything you would possibly need in a bar… and it looks incredible!
Photography: Craig Denis
 FineLine Kitchens, Inc.

Example of a large transitional gender-neutral carpeted and beige floor dressing room design in DC Metro with glass-front cabinets and white cabinets
10