
Search results for "Cube storage" in Home Design Ideas


 Adene Lucas Design
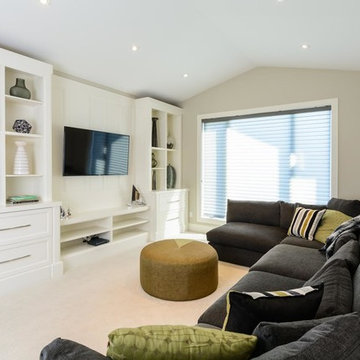
Example of a mid-sized transitional enclosed carpeted family room design in Calgary with white walls, no fireplace and a wall-mounted tv
 Concepts by Design
Randy Colwell

Hallway - mid-sized rustic ceramic tile hallway idea in Other with beige walls
Hallway - mid-sized rustic ceramic tile hallway idea in Other with beige walls
Find the right local pro for your project
 Bestier Furniture | Home Design & Decorating Ideas
[ Houzz Furniture - Bestier.net ]

Functional and Elegance
This 6 cube storage TV stand features 3 adjustable and removable shelves that can be taken down and installed as semi-closed storage cabinets or six storage compartments. You'll have plenty of room to display your good-looking decor items and keep your media consoles table safe and organized with this farmhouse TV stand!
Solid and Durable
The tv console table with storage has a honeycomb structure panel that distributes the external forces from all sides. It is much more resistant to crushing forces than any circle or square. X brackets and High-quality metal reinforce the grey TV console to make them more sturdy. This entertainment center with Cable Management and Anti-tip Kit.
Premium Materials
Qualified CARB P2 particle boards have low formaldehyde and High environmental protection factor. And strong metal tubes provide more support and durability.
Dimension: 55.12'' x 15.55'' x 23.62''
Weight: 57.54 lbs
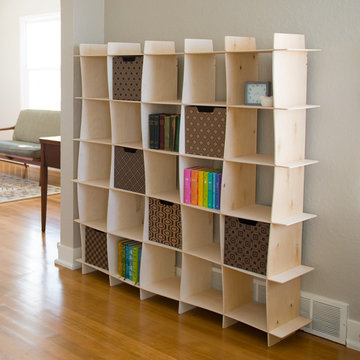
 Sprout, Quark Enterprises
Love this modern wave styled bookcase made of unfinished birch. Great way to organize your home, and make a statement at the same time!
Inspiration for a mid-sized modern home office remodel in Salt Lake City
Inspiration for a mid-sized modern home office remodel in Salt Lake City
 Bestier Furniture | Home Design & Decorating Ideas
[ Houzz Furniture - Bestier.net ]
Functional and Elegance
This 6 cube storage TV stand features 3 adjustable and removable shelves that can be taken down and installed as semi-closed storage cabinets or six storage compartments. You'll have plenty of room to display your good-looking decor items and keep your media consoles table safe and organized with this farmhouse TV stand!
Solid and Durable
The tv console table with storage has a honeycomb structure panel that distributes the external forces from all sides. It is much more resistant to crushing forces than any circle or square. X brackets and High-quality metal reinforce the grey TV console to make them more sturdy. This entertainment center with Cable Management and Anti-tip Kit.
Premium Materials
Qualified CARB P2 particle boards have low formaldehyde and High environmental protection factor. And strong metal tubes provide more support and durability.
Dimension: 55.12'' x 15.55'' x 23.62''
Weight: 57.54 lbs
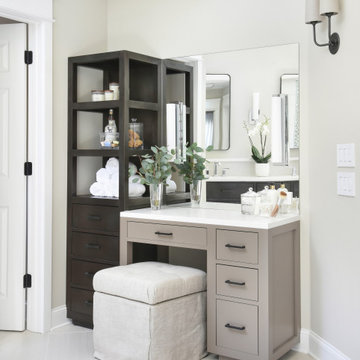
 Merits Design Group, Inc.
Inspiration for a large transitional master beige floor bathroom remodel in Atlanta with flat-panel cabinets, gray cabinets, beige walls and white countertops

Sponsored
Columbus, OH

Hope Restoration & General Contracting
Columbus Design-Build, Kitchen & Bath Remodeling, Historic Renovations

 Thayer Design Studio
Designed by Thayer Design Studio. We are a full-service interior design firm located in South Boston, MA specializing in new construction, renovations, additions and room by room furnishing for residential and small commercial projects throughout New England.
From conception to completion, we engage in a collaborative process with our clients, working closely with contractors, architects, crafts-people and artisans to provide cohesion to our client’s vision.
We build spaces that tell a story and create comfort; always striving to find the balance between materials, architectural details, color and space. We believe a well-balanced and thoughtfully curated home is the foundation for happier living.

 Creative Interiors and Design
Example of a mid-sized arts and crafts porcelain tile mudroom design in Portland with beige walls
 W.S. Designs
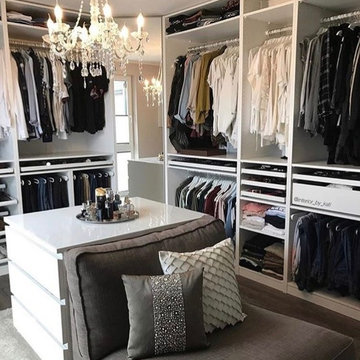
Inspiration for a large transitional gender-neutral dark wood floor and brown floor dressing room remodel in Other with open cabinets and white cabinets
 Savannah Farris
Gabriel Pinoux
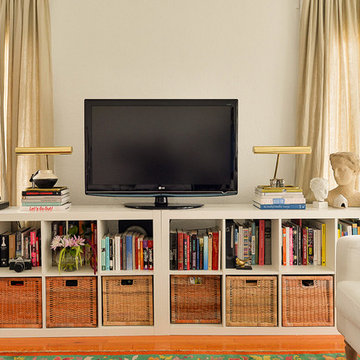
Mid-sized eclectic open concept medium tone wood floor living room library photo in Los Angeles with white walls
Mid-sized eclectic open concept medium tone wood floor living room library photo in Los Angeles with white walls



 StudioLAB
Steps from Riverside Park, the existing apartment had previously not been renovated for 30 years and was in dire need of a complete overhaul. StudioLAB was presented with the challenge of re-designing the space to fit a modern family’s lifestyle today with the flexibility to adjust as they evolve into their tomorrow. The existing formal closed kitchen and dining room were combined and opened up to allow the owners to entertain in an open living environment and allow natural light to permeate throughout different exposures of the apartment. Bathrooms were gutted, enlarged and reconfigured. Central air conditioning was added with minimal ducting as to be hidden and not seem clunky. Built-in bookshelves run the length of the perimeter walls below windows, concealing radiators and providing extra valuable storage in every room. A neutral color palette, minimalist details, and refined materials create a warm, modern atmosphere. Light brown oak veneered archways as well as LED cove ceilings are used to separate programmatic spaces visually without the use of physical partitions. A charcoal stained cube built-in was designed with in the foyer to create deep storage while continuing into the kitchen to hide the built-in refrigerator and pantry visually connecting the two spaces. The family’s two children share one large bedroom in order to create a playroom in the other which can also serves as a guest room when needed. The master bedroom features a full height grey stained ash veneered wall unit that serves as the predominant clothes storage. A panel housing the TV slides to reveal more clothes storage behind. To utilize the exiting formal maid’s room behind the kitchen, a small study and powder room were created that house laundry machines as well.

Sponsored
Columbus, OH
Hope Restoration & General Contracting
Columbus Design-Build, Kitchen & Bath Remodeling, Historic Renovations
 Closet & Storage Concepts - Colorado
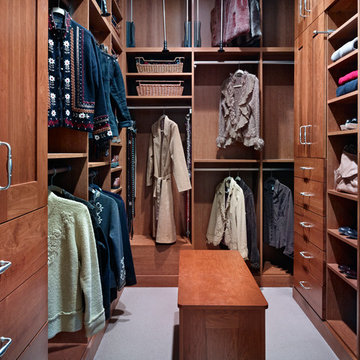
Center Island. To the floor closet system. Shoe cubbies. Wardrobe lifts.
Dressing room - large traditional gender-neutral carpeted dressing room idea in Denver with shaker cabinets and medium tone wood cabinets
Dressing room - large traditional gender-neutral carpeted dressing room idea in Denver with shaker cabinets and medium tone wood cabinets
 Mid Continent Cabinetry

Maple Mission style door by Mid Continent Cabinetry with Ebony painted finish. Features aluminum doors and wine cube storage.
Inspiration for a transitional home bar remodel in Orange County
Inspiration for a transitional home bar remodel in Orange County

 Michael Nash Design, Build & Homes
This growing family of six was struggling with a dysfunctional kitchen design. The center island had been installed at an odd angle that limited accessibility and traffic flow. Additionally, storage space was limited by poor cabinet design. Finally, doorways in and out of the kitchen were narrow and poorly located, especially for children dashing in and out.
Other design challenges included how to better use a 10’ x 12’ room for children’s jackets and toys and how to add a professional-quality gas range in a neighborhood were natural gas wasn’t available. The new design would address all of these issues.
DESIGN SOLUTIONS
The new kitchen design revolves around a more proportional island. Carefully placed in the center of the new space with seating for four, it includes a prep sink, a second dishwasher and a beverage center.
The distressed ebony-stained island and hutch provides a brilliant contrast between the white color cabinetry. White Carrera marble countertops and backsplash top both island and perimeter cabinets.
Tall, double stacked cabinetry lines two walls to maximize storage space. Across the room there was an unused wall that now contains a 36” tower fridge and freezer, both covered with matching panels, and a tall cabinet that contains a microwave, steam unit and warming drawer.
A propane tank was buried in the back yard to provide gas to a new 60” professional range and cooktop. A custom-made wood mantel hood blends perfectly with the cabinet style.
The old laundry room was reconfigured to have lots of locker space for all kids and added cabinetry for storage. A double entry door separated the new mudroom from the rest of the back hall. In the back hall the back windows were replaced with a set of French door and added decking to create a direct access to deck and backyard.
The end result is an open floor plan, high-end appliances, great traffic flow and pleasing colors. The homeowner calls it the “kitchen of her dreams.”

 Bill Huey + Associates
Holger Obenaus
Inspiration for a coastal playroom remodel in Charleston with yellow walls
Inspiration for a coastal playroom remodel in Charleston with yellow walls

Sponsored
Columbus, OH
Hope Restoration & General Contracting
Columbus Design-Build, Kitchen & Bath Remodeling, Historic Renovations
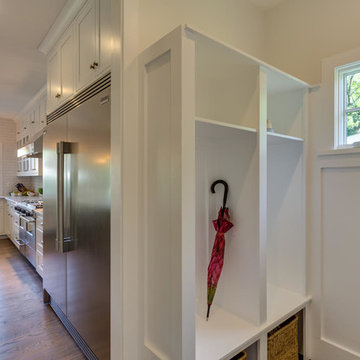
 MK Development & Investment LLC
Partial view of the Mudroom and the Kitchen, as you enter the house from the garage. Built-in's, with additional storage and wall paneling, carry the Craftsman look into the Mudroom.
 StudioLAB
Steps from Riverside Park, the existing apartment had previously not been renovated for 30 years and was in dire need of a complete overhaul. StudioLAB was presented with the challenge of re-designing the space to fit a modern family’s lifestyle today with the flexibility to adjust as they evolve into their tomorrow. The existing formal closed kitchen and dining room were combined and opened up to allow the owners to entertain in an open living environment and allow natural light to permeate throughout different exposures of the apartment. Bathrooms were gutted, enlarged and reconfigured. Central air conditioning was added with minimal ducting as to be hidden and not seem clunky. Built-in bookshelves run the length of the perimeter walls below windows, concealing radiators and providing extra valuable storage in every room. A neutral color palette, minimalist details, and refined materials create a warm, modern atmosphere. Light brown oak veneered archways as well as LED cove ceilings are used to separate programmatic spaces visually without the use of physical partitions. A charcoal stained cube built-in was designed with in the foyer to create deep storage while continuing into the kitchen to hide the built-in refrigerator and pantry visually connecting the two spaces. The family’s two children share one large bedroom in order to create a playroom in the other which can also serves as a guest room when needed. The master bedroom features a full height grey stained ash veneered wall unit that serves as the predominant clothes storage. A panel housing the TV slides to reveal more clothes storage behind. To utilize the exiting formal maid’s room behind the kitchen, a small study and powder room were created that house laundry machines as well.

 Archetype Architecture
Bathroom - contemporary beige tile and gray tile gray floor bathroom idea in New York with beige walls, an undermount sink, beige countertops and flat-panel cabinets
14