
Search results for "Cube storage" in Home Design Ideas
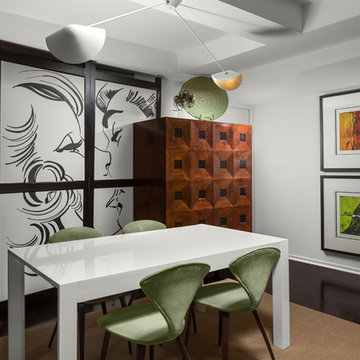
 IMI Design, LLC
Pop art in a large scale balances the cubed design storage cabinet and adds a playful touch to this dining room. Cherner chairs and a mobile light fixture add a mid-century reference as well.
(Photo by: High Res Photography)
 LAW Design
photography: Steven Saccio, ssaccio@gmail.com
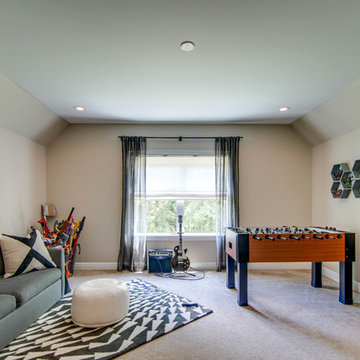
Example of a transitional gender-neutral carpeted and beige floor kids' room design in Atlanta with beige walls
Example of a transitional gender-neutral carpeted and beige floor kids' room design in Atlanta with beige walls
 Designing Memories

Example of a small minimalist carpeted bedroom design in Oklahoma City with gray walls and no fireplace
Find the right local pro for your project
 Designs by Craig Veenker
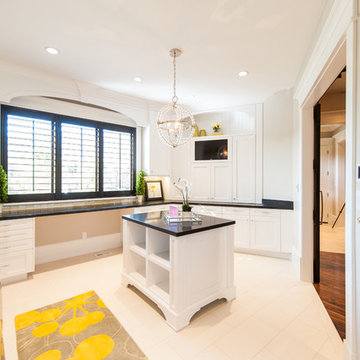
Utility room - large transitional u-shaped white floor utility room idea in Salt Lake City with an undermount sink, shaker cabinets, white cabinets, granite countertops, white walls and a side-by-side washer/dryer
 Closet Organizing Systems
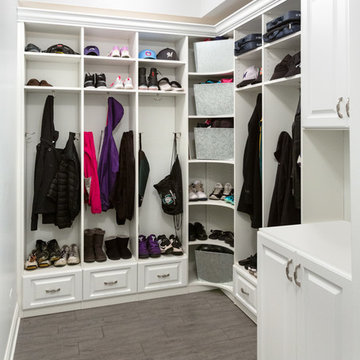

The layout of this mudroom is long and narrow and divided in half by a doorway.
A locker system with 5 individual cubbies, open shelving and drawers holds the families immediate outdoor wear accessories. The cabinets are finished in white melamine and include corner radius shelving, chrome hardware, square raised panel door fronts and large continuous crown molding. The opposite wall has the washer and dryer with cabinets for laundry essentials. There is also a closet for long hang items and mop/broom storage. Designed by Marcia Spinosa for Closet Organizing Systems
 Poggenpohl Dallas
Jill Broussard Photography

Kitchen - contemporary l-shaped kitchen idea in Dallas with an undermount sink, flat-panel cabinets, light wood cabinets, white backsplash and an island
Kitchen - contemporary l-shaped kitchen idea in Dallas with an undermount sink, flat-panel cabinets, light wood cabinets, white backsplash and an island
 iCube
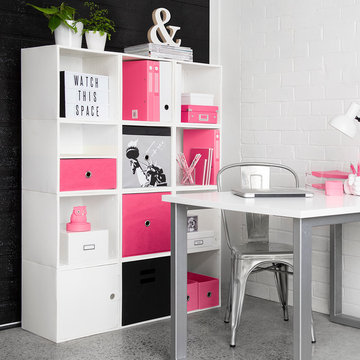
iCubeMake a statement by stacking and adding iCubes using the modular snap-lock design. With a wide range of made-to-fit accessories, you can create a create filing system or simply hide away the clutter.

Sponsored
Columbus, OH

Hope Restoration & General Contracting
Columbus Design-Build, Kitchen & Bath Remodeling, Historic Renovations
 Designing Memories
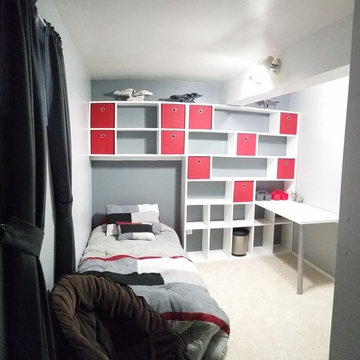
Bedroom - small modern carpeted bedroom idea in Oklahoma City with gray walls and no fireplace
 User
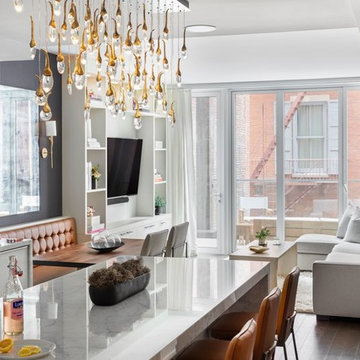
UserExample of a small transitional open concept dark wood floor and brown floor living room design in New York with white walls, no fireplace and a media wall
 Kristin Peake Interiors, LLC

Inspiration for a transitional single-wall wet bar remodel in DC Metro with beige cabinets, marble countertops, beige backsplash, shaker cabinets and subway tile backsplash
 Moehl Millwork, Inc.

Moehl Millwork provided cabinetry made by Waypoint Living Spaces for this wine storage. The cabinets are stained honey on maple. The door series is 730.
 Designs by Craig Veenker

Kitchen - huge transitional l-shaped medium tone wood floor and brown floor kitchen idea in Salt Lake City with a farmhouse sink, shaker cabinets, white cabinets, quartzite countertops, white backsplash, stone slab backsplash, paneled appliances and two islands

 Deep Cut
Dave DiNuzzo
Mid-sized danish enclosed dark wood floor living room photo in Other with a standard fireplace and a tile fireplace
Mid-sized danish enclosed dark wood floor living room photo in Other with a standard fireplace and a tile fireplace

Sponsored
Fredericksburg, OH

High Point Cabinets
Columbus' Experienced Custom Cabinet Builder | 4x Best of Houzz Winner
 Mayhew Homes
Inspiration for a mid-sized craftsman dark wood floor mudroom remodel in Albuquerque with gray walls
 Simply Unique Finds & Design
Saunders Real Estate Photography
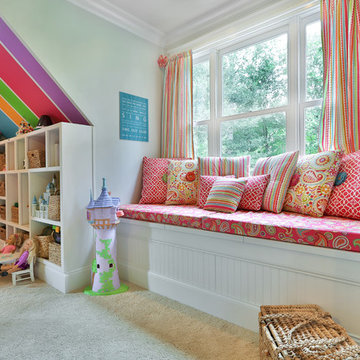
Example of a classic girl carpeted kids' room design in Atlanta
Example of a classic girl carpeted kids' room design in Atlanta
 Studio M Interiors

Eclectic enclosed dark wood floor and brown floor family room photo in Minneapolis with gray walls, a standard fireplace, a stone fireplace and a wall-mounted tv
 Koch Architects

Enclosed kitchen - mid-sized asian galley medium tone wood floor enclosed kitchen idea in San Francisco with an undermount sink, flat-panel cabinets, medium tone wood cabinets, brown backsplash, stainless steel appliances, quartz countertops and porcelain backsplash

Sponsored
Columbus, OH
Hope Restoration & General Contracting
Columbus Design-Build, Kitchen & Bath Remodeling, Historic Renovations

 Lowe's Home Improvement
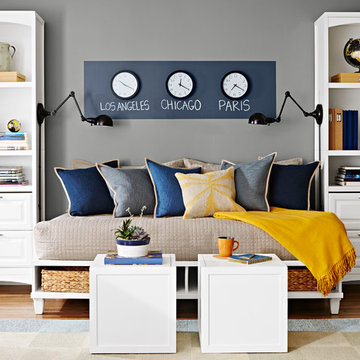
Turn an underused guest room into a welcoming multipurpose retreat.

Inspiration for a large transitional guest medium tone wood floor bedroom remodel in Charlotte with gray walls and no fireplace
Inspiration for a large transitional guest medium tone wood floor bedroom remodel in Charlotte with gray walls and no fireplace
 Sonora West Development, Inc.

Inspiration for a huge contemporary gender-neutral carpeted and beige floor dressing room remodel in Phoenix with open cabinets and gray cabinets
25