
Search results for "Cuisines primer" in Home Design Ideas


 Andrea Schumacher Interiors

This unique, white marble countertop features splashes of dark brown and grey.
Inspiration for a rustic master green tile bathroom remodel with turquoise cabinets, a drop-in sink, marble countertops, white countertops and a built-in vanity
Inspiration for a rustic master green tile bathroom remodel with turquoise cabinets, a drop-in sink, marble countertops, white countertops and a built-in vanity

 Red Door Design
Enclosed kitchen - small traditional enclosed kitchen idea with an undermount sink, raised-panel cabinets, medium tone wood cabinets, granite countertops, beige backsplash, ceramic backsplash and stainless steel appliances
Find the right local pro for your project

 Elevator Boutique
The conversion of this heritage building into two apartments proved to be a unique project. After close collaboration with the architect and builder, Elevator Boutique provided a 3 stop Elfo 2 and bones only shaft with fire rated landing doors.

 Birdie Miller Designs
Levi Miller http://www.levimillerphotography.com/
I was asked to design-build and install a FUN open kitchen, including opening up the kitchen and livingroom into the sun porch. This view is of he original kitchen (1947) looking through a door way into the sun porch.


 A Joyce Design, Inc.
This mid-century custom home had always intrigued me, so I was thrilled when asked by the homeowners to help to renovate their kitchen, master bath as well as three other bathrooms. Having a true sense of the home's essence and history, they were not afraid to use exotic and precious finishes to highlight its uniqueness. All doorknob sets and faucet sets are by Sherle Wagner and carefully selected by the homeowners to be unique to each space.



 KC Home Solutions, LLC
Kitchen remodel. Work completed includes:
Floor refinish
Bar extension
New ceiling lighting, under cabinet lighting, inside cabinet lighting
Cabinet refinish
New hinges and pulls on doors
New granite counter tops
New back splash


 Acclaim Renovations and Design
This photo is displaying the Cambria countertop it is simple sleek and clean.
Example of a classic kitchen design in Cleveland
Example of a classic kitchen design in Cleveland

 Georgia Krapf
Custom Ship Ladder shaft with canting wall with hidden light. Translucent wall behind ship ladder to silhouette stair.
Example of a minimalist staircase design in San Francisco
Example of a minimalist staircase design in San Francisco


 Balding Design Build
Andrew Sherman
Example of a transitional white tile and ceramic tile white floor alcove shower design with shaker cabinets, white cabinets, white walls, an undermount sink, quartzite countertops, a hinged shower door and white countertops
Example of a transitional white tile and ceramic tile white floor alcove shower design with shaker cabinets, white cabinets, white walls, an undermount sink, quartzite countertops, a hinged shower door and white countertops

 Hi-Design Custom Cabinetry
SCM Photography
Inspiration for a large transitional u-shaped medium tone wood floor open concept kitchen remodel in Vancouver with shaker cabinets, brown cabinets, granite countertops, gray backsplash, stainless steel appliances and an island
Inspiration for a large transitional u-shaped medium tone wood floor open concept kitchen remodel in Vancouver with shaker cabinets, brown cabinets, granite countertops, gray backsplash, stainless steel appliances and an island

 Sacred Spaces Interior Design
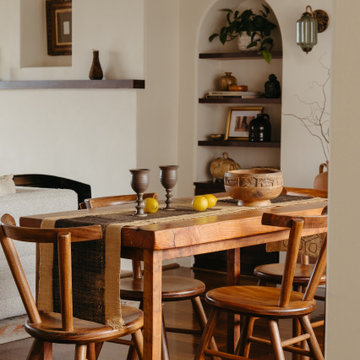
Full Interior Design - Custom Fireplace, Millwork, Furnishings & Styling
Example of a tuscan dining room design in San Diego
Example of a tuscan dining room design in San Diego

 Cabinet-S-Top
In this laundry room we installed Medallion Designer Gold, Stockton door with reversed raised panel, full overlay oak wood cabinets in Cottage White Sheer stain. Custom laminate countertops for sink run and folding table above washer/dryer is Formica Timberworks with square edge and 4" backsplash. An Artisan high rise faucet in stainless steel, a Lenova laundry sink in stainless steel and sliding barn doors were installed. On the floor: 3", 4", 5", 7" character grade hickory flooring in random lengths was installed.

 Leicht Westchester-Greenwich
Counter top - Ceaser stone London Grey.
Example of a mid-sized minimalist u-shaped marble floor eat-in kitchen design in New York with an integrated sink, quartzite countertops, stainless steel appliances, an island, flat-panel cabinets, light wood cabinets and multicolored backsplash
Example of a mid-sized minimalist u-shaped marble floor eat-in kitchen design in New York with an integrated sink, quartzite countertops, stainless steel appliances, an island, flat-panel cabinets, light wood cabinets and multicolored backsplash
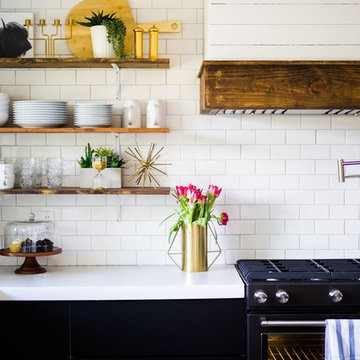


 GKC Kitchen Hacks by Kathy Ireland
Accessory rail will free up drawer space, utilize the wall space in a small kitchen lacking in storage, and get a little splash of that industrial kitchen look all for a minimal investment.
14