
Search results for "Cuisines primer" in Home Design Ideas
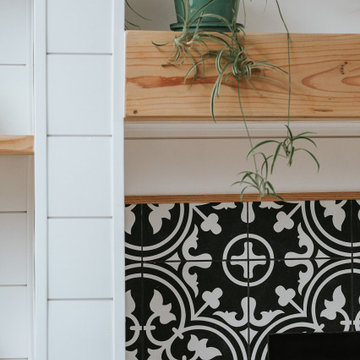


 More Than Murals
Hand painted Trompe l'oeil barrel ceiling to look like brick.
Inspiration for a timeless wine cellar remodel in Houston
Inspiration for a timeless wine cellar remodel in Houston
Find the right local pro for your project

 CKC Custom Homes
Game Room
Inspiration for a mid-sized transitional open concept light wood floor game room remodel in Austin with white walls, no fireplace and a wall-mounted tv
Inspiration for a mid-sized transitional open concept light wood floor game room remodel in Austin with white walls, no fireplace and a wall-mounted tv

 Cadenza Granite and Marble
Jim Schmid Photography
Inspiration for a large coastal master stone slab light wood floor freestanding bathtub remodel in Charlotte with beaded inset cabinets, white cabinets, green walls, an undermount sink and onyx countertops
Inspiration for a large coastal master stone slab light wood floor freestanding bathtub remodel in Charlotte with beaded inset cabinets, white cabinets, green walls, an undermount sink and onyx countertops

 Janice Russillo Design
The Butler's Pantry features an original German Silver sink and back splash, enhanced with a detailed fabric skirt. Rows of glass front cabinets with original mahogany counter tops hold a variety of China settings and serving pieces. The checkered floor continues from the adjacent kitchen. Walls are papered in a yellow sponge print with a whimsical border.

 Forja Designs
Example of a large trendy formal and open concept dark wood floor and brown floor living room design in Houston with gray walls, no fireplace and no tv




 Brooks Construction Group, LLC
Example of a large transitional u-shaped porcelain tile and beige floor eat-in kitchen design in Houston with a farmhouse sink, raised-panel cabinets, distressed cabinets, granite countertops, beige backsplash, stone tile backsplash, stainless steel appliances and an island



 Beth Dotolo, ASID, RID, NCIDQ
This forever home, perfect for entertaining and designed with a place for everything, is a contemporary residence that exudes warmth, functional style, and lifestyle personalization for a family of five. Our busy lawyer couple, with three close-knit children, had recently purchased a home that was modern on the outside, but dated on the inside. They loved the feel, but knew it needed a major overhaul. Being incredibly busy and having never taken on a renovation of this scale, they knew they needed help to make this space their own. Upon a previous client referral, they called on Pulp to make their dreams a reality. Then ensued a down to the studs renovation, moving walls and some stairs, resulting in dramatic results. Beth and Carolina layered in warmth and style throughout, striking a hard-to-achieve balance of livable and contemporary. The result is a well-lived in and stylish home designed for every member of the family, where memories are made daily.


 Erica Peale Design
John Carter Photography
Example of a mid-sized transitional medium tone wood floor enclosed dining room design in New York with blue walls
Example of a mid-sized transitional medium tone wood floor enclosed dining room design in New York with blue walls

 Kitchen Center of Framingham
Inspiration for a small timeless u-shaped medium tone wood floor enclosed kitchen remodel in Boston with an undermount sink, recessed-panel cabinets, white cabinets, granite countertops, white backsplash, stainless steel appliances and red walls

 SLJ Paint and Decorative Finishes
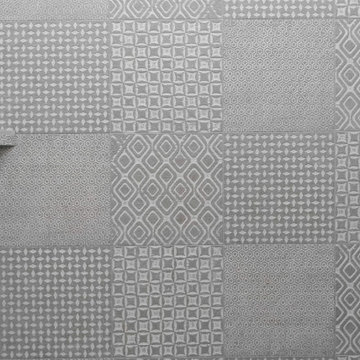
A close up shot of the tone on tone texture with a hint of pearl in the background.

 Quality Hardwoods
Beautiful and unique wall covering made out of our scrap wood from a client
Garage - rustic garage idea in Austin
Garage - rustic garage idea in Austin
 Bespoke Fitted Furniture London | Avar Furniture
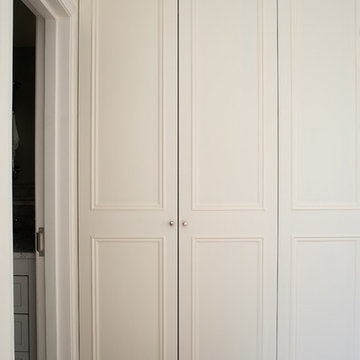
Four doors traditional style build in wardrobe. Internally from veneered oak MDF, Externally spray painted. Internally combination of hanging rails, drawers and adjustable shelving. Integrated LED lighting.



 MSI
MSIReminiscent of the linear pattern of natural wood grain, stunning Zebrino Black Polished offers a truly timeless look in refined black-hued marble. Bring a bit of chic to your space with Zebrino Black Polished.
11