
Search results for "Culprit" in Home Design Ideas


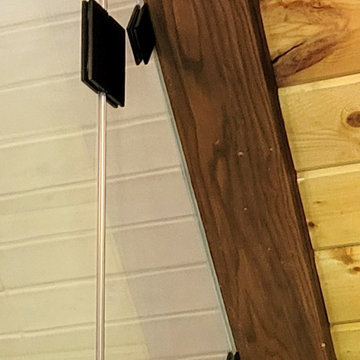
 Glass Simple
This charming corner shower is the perfect finishing touch in this modern rustic bathroom.
Mountain style bathroom photo in DC Metro
Mountain style bathroom photo in DC Metro

Find the right local pro for your project



 Cypress Design Co.
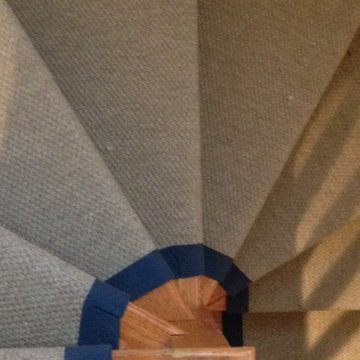
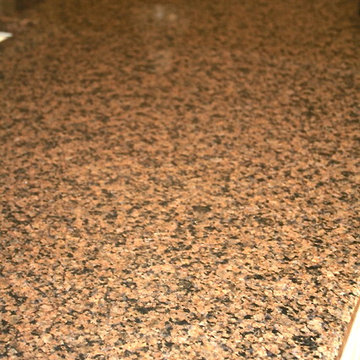
Inspiration for a large timeless u-shaped medium tone wood floor eat-in kitchen remodel in Providence with an island, raised-panel cabinets, beige cabinets, granite countertops, beige backsplash, ceramic backsplash, white appliances and a farmhouse sink
 Bird Architecture & Design
Photographer | Snapped By Cam
Contractor | Harvey Homes & Interiors
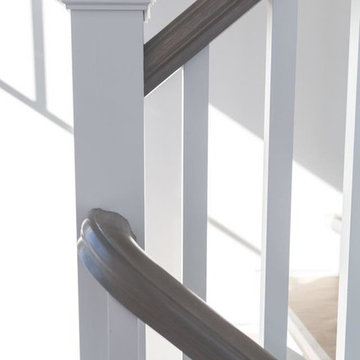
Arts and crafts staircase photo in Toronto
Arts and crafts staircase photo in Toronto


 The Flooring Group Ltd
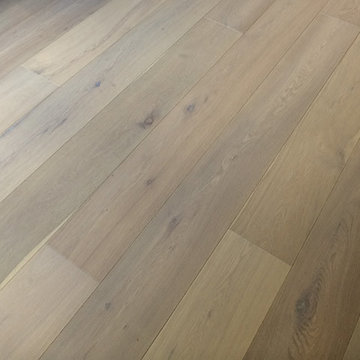
Client: Private Residence In North London
Brief: To supply & install wood flooring to room
Transitional living room photo in London
Transitional living room photo in London
 Wreedone | Kitchen & Bath
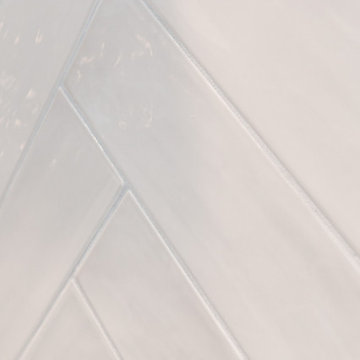
Example of a large master white tile and porcelain tile porcelain tile, gray floor and double-sink freestanding bathtub design in Dallas with shaker cabinets, white cabinets, white walls, an undermount sink, quartzite countertops, a hinged shower door, white countertops, a niche and a built-in vanity
 GreenCraft Associates
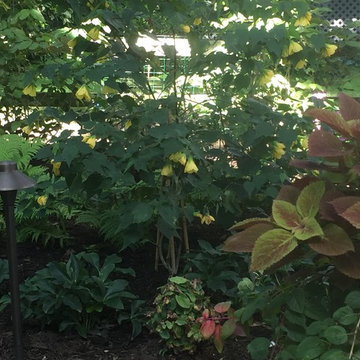
"Roxy" Path Lighting by Illumincare
Photo of a traditional shade backyard stone garden path in New York.
Photo of a traditional shade backyard stone garden path in New York.
 Stange Design
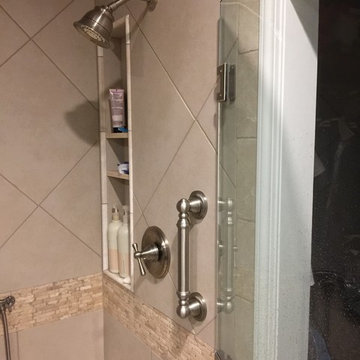
Example of a mid-sized trendy master beige tile and porcelain tile alcove shower design in Wichita
 MD Flooring Solutions, LLC
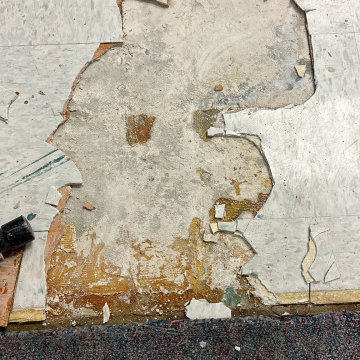
- To move furniture: 12x huge and heavy pieces of furniture out and back in from Main floor: break room, one bathroom, 6 exam rooms, lab room
To move Appliances out and back in: Fridge and mini fridge
- Take Up, Remove & Haul Away 12x12 Glued Down VCT (Vinyl Composition Tile) from floors from Main floor: break room, one bathroom, 6 exam rooms, lab room - 849.72 sqft
- Take Up, Remove & Haul Away vinyl cove base baseboards from Main floor: kitchen, one bathroom, 6 exam rooms, kitchenette - 849.72 sqft
- To Install glued down Luxury Vinyl Planks on floors on Main floor: break room, one bathroom, 6 exam rooms, lab room - 849.72 sqft
- To install Glued Down 4" Cove Base Baseboards on Main floor: break room, one bathroom, 6 exam rooms, lab room (292 LNFT)
- To install 6x black rubber T- moldings transition pieces - 3.5 LFT each


 Rodriguez Studio Architecture PC
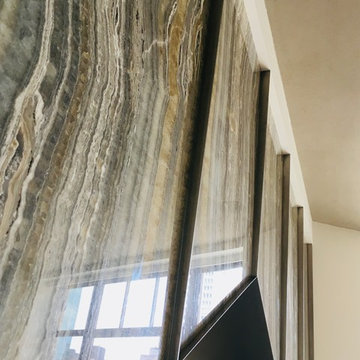
Slanted stainless steel fin detail at onyx fireplace
Example of a minimalist formal and open concept living room design in New York with a ribbon fireplace and a stone fireplace
Example of a minimalist formal and open concept living room design in New York with a ribbon fireplace and a stone fireplace

 Midwest Tile, Marble & Granite
Seaport Gray quartz by Aggranite Quartz. Sold exclusively at Midwest Tile, Marble & Granite, Inc.



37