
Search results for "Culprit" in Home Design Ideas

 David Paul Remodeling and Construction LLC
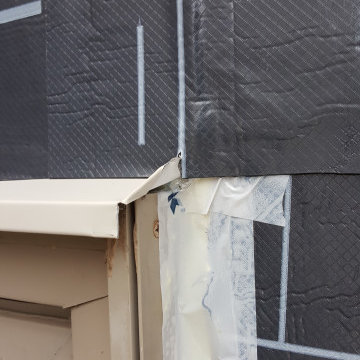
The window unit (existing frame and Andersen Renewal insert) was reinstalled with screws and foam. Header flashing was installed with end dams to ensure water coming down will drip proud of the home's exterior and directly onto the ground.
 User
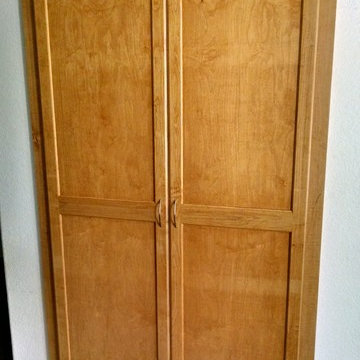
UserExample of a large cottage kitchen pantry design in Phoenix with flat-panel cabinets and medium tone wood cabinets
Find the right local pro for your project





 Cruz Interiors Inc.
Inspiration for a large timeless open concept concrete floor family room remodel in Tampa with gray walls and a wall-mounted tv



 Hammerhead Creative Designs
Example of a mid-sized minimalist master white tile and ceramic tile alcove shower design in Miami with flat-panel cabinets, white cabinets and quartzite countertops


 MD Flooring Solutions, LLC
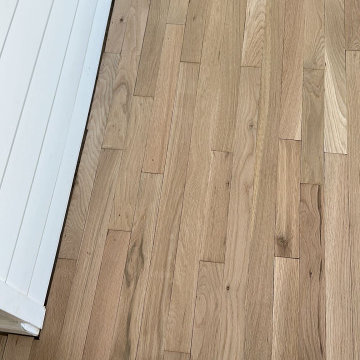
1x coat of Stain: Pickled Oak
- 1x coat Bona classic or intense sealer
- 2nd coat Commercial Grade Bona Traffic HD
- 3rd Coat Commercial Grade Bona Traffic HD
Finish: Satin
- To move 8x pieces of furniture out and back in from first level: front foyer, hallway, living room & dining room, family room, kitchen, closets
- Sand and refinish 2-1/4" Prefinished white oak hardwood floors in first level: front foyer, hallway, living room & dining room, family room, kitchen, closets - 968.06 sqft
- To remove Bevels from floors in first level: front foyer, hallway, living room & dining room, family room, kitchen, closets - 968.06 sqft
- To move Fridge Only and sand and refinish the area underneath it.
- To Sand & Refinish Transition: 3LFT of reducer kitchen to garage
- To Install Unfinished White Oak stained to match Shoe Molding in first level: front foyer, hallway, living room & dining room, family room, kitchen, closets

 Fernando Rodriguez Studio
Design of front of closet with built in handles.
Huge island style gender-neutral walk-in closet photo with flat-panel cabinets and blue cabinets
Huge island style gender-neutral walk-in closet photo with flat-panel cabinets and blue cabinets


48