
Search results for "Culprit" in Home Design Ideas



 First State Building & Design
We expanded an existing deck with new stairs, railing, decking, deck board design, lighting, complete with all post and beam wraps. All decking you see is Zuri decking with Timbertech Rail Systems. We installed riser lights up the stairs with post caps on top of all posts.
 HOD Interiors - Shannon Marie Topf
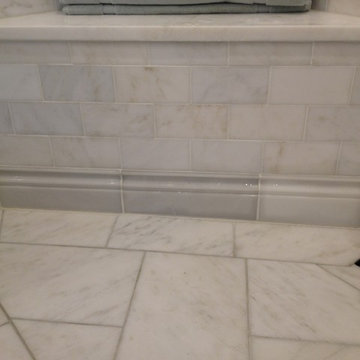
Mid-sized elegant master gray tile and stone tile marble floor doorless shower photo in Chicago with an undermount sink, furniture-like cabinets, gray cabinets, marble countertops, an undermount tub and gray walls
Find the right local pro for your project
 Coastal Kitchens and Interiors
Zuckerman
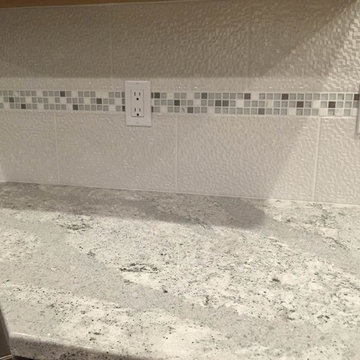
Large transitional l-shaped medium tone wood floor eat-in kitchen photo in Grand Rapids with a farmhouse sink, shaker cabinets, gray cabinets, quartz countertops, white backsplash, porcelain backsplash, stainless steel appliances and an island
Large transitional l-shaped medium tone wood floor eat-in kitchen photo in Grand Rapids with a farmhouse sink, shaker cabinets, gray cabinets, quartz countertops, white backsplash, porcelain backsplash, stainless steel appliances and an island
 Turner Tile & Stone
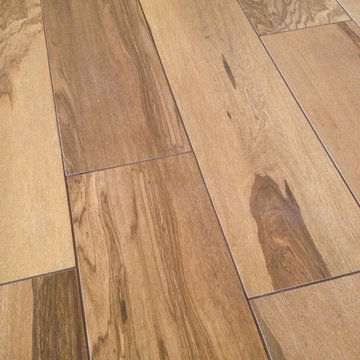
Wood look Tiles at Office, residential
Example of a minimalist bedroom design in Las Vegas
Example of a minimalist bedroom design in Las Vegas

 Gaile Guevara
| DETAILS | in concrete constructed condos it's very rare that we ever want to have to core new drain locations. For the Master Ensuite more and more when we do full renovations down to studs we are removing the terrible 5' tubs and tiny itty bitty 3x3' showers. For some reason the idea of luxury meant squeeze as much as you can so you have a long list of features when you go to market. More and more we are doing oversized his and hers showers. So when you have a drain that you are repurposing from previous plumbing fixtures and the drain isn't centred, it's pretty much magic to have the team surprise you after several site meetings and evaluations - we opted for the plumbers favourite to use Schluter linear tile over drains and have the oversized tile cut to fit and provide the necessary grout lines for a flush shower threshold. This might seem like nothing but is everything when we have the perfect tile layout be inline with the what we think is a centred drain. These are the kind of details that make my OCD sister inside so happy, we call it the centre flush drain happy dance. Kudos to @caisleydevelopments @4thdimensionconstruction with the help of @stonetilevancouver for finding a perfect subtle sand toned oversized porcelain. A large format tile in a shade and same tone value as our hardwood floor and one shade darker than our Baltic Birch flush panels for ease of cleaning and hiding dirt. When you want things clean I opt for showers with minimal detailing to be in shades darker than white. Cleaning becomes less treacherous. Also gone is this idea of ugly accent tile, we opt for uniform tile one material throughout a bathroom floor to ceiling and if possible all walls. Construction geekery 101 continues






 Red House Design Build
Newer Homes Need Makeovers Too
Yes, it’s true. The new home that you purchased not that long ago needs a makeover. It feels like just yesterday that you just moved in and are still settling into your new space. But the fact is, it’s already time to remodel. Homes that were built in the early 2000’s and even later are depreciating in value, aesthetically speaking. Kitchens and Baths are the top two culprits.
When our clients decided to move back to the New England area in 2012, they chose East Greenwich, RI as their destination. A quaint, centered town with an excellent school system that’s just 45 minutes to Boston and 3 hours to Manhattan (or a quick 40min direct flight). The 5-bedroom colonial they purchased was originally built in 1997, which at the time was only 15 years old. But they knew going into it that, eventually, they would have to make necessary updates for a higher return on investment.
In 2017, our clients came to Red House to help them reach their remodeling goals. The two focus areas were the outdated kitchen and a double entry full bathroom located on the second floor. The Red House design team got to work and presented a few design concepts that met our clients’ needs. After a bit of tweaking and refining of details, a fabulous yet functional space was created.
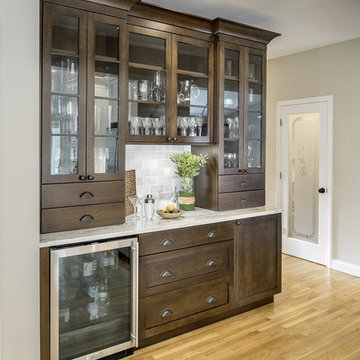
In the kitchen, traditional maple cabinets were replaced with linen white shaker style cabinets, making the space feel open and airy. An extra-large island was designed with added seating at one end, ideal for entertaining while the cooktop was replaced with a range and was relocated to a perimeter wall for ease of use. Complimenting the linen white cabinetry, cherry cabinets were used in bar area creating a nice contrast. Taking advantage of the soaring cathedral ceilings, outdated light fixtures were swapped out with 3 large hanging glass pendants by Kichler giving off more light. Granite countertops in River White were installed throughout and venetian bronze hardware by Baldwin was added to support uniformity and consistency. The wall color used was Sherman Williams Agreeable Gray.
Upstairs, the full bathroom is accessed from two separate entries, similar to that of a Jack and Jill layout. New custom white vanities with Quartz countertops in Calcutta Classique were installed at each of the two entrances. A glass shower was installed with white Carrara marble tile and natural slate floors. Polished nickel fixtures and hardware were used creating a classic look. The wall color used was Benjamin Moore Oyster Shell. Visit our website for more information!
Photo Credit: Aaron Usher Photography
Instagram: @redhousedesignbuild

 Glen Allen Grounds Management, LLC
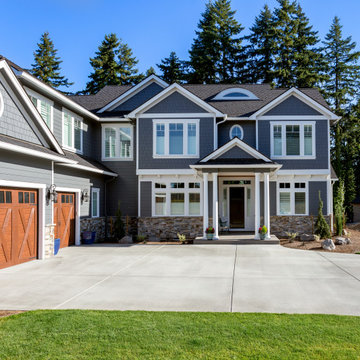
Inspiration for a mid-sized traditional full sun front yard brick driveway in Richmond for summer.
 Custom Surface Solutions
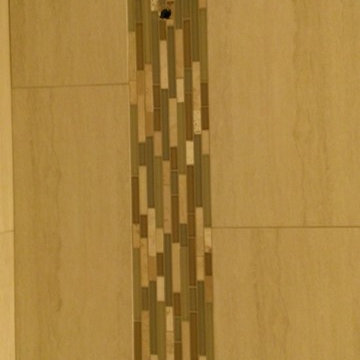
Custom Surface Solutions (www.css-tile.com) - Owner Craig Thompson (512) 430-1215. This project shows new 12 x 24 tile installed vertically with offset layout pattern on wall and floor. Includes shower box with linear glass accent tile back and vertical glass accent band. Tile edges are finished with Schluter Jolly satin aluminum profile edge trim.

 Kisha Gianni Designs
Modern guest bathroom.

Walk-in shower - mid-sized contemporary 3/4 pebble tile floor, multicolored floor and double-sink walk-in shower idea in Santa Barbara with flat-panel cabinets, light wood cabinets, a one-piece toilet, white walls, an undermount sink, granite countertops, a hinged shower door, black countertops and a built-in vanity
Walk-in shower - mid-sized contemporary 3/4 pebble tile floor, multicolored floor and double-sink walk-in shower idea in Santa Barbara with flat-panel cabinets, light wood cabinets, a one-piece toilet, white walls, an undermount sink, granite countertops, a hinged shower door, black countertops and a built-in vanity

 Custom Surface Solutions
Custom Surface Solutions (www.css-tile.com) - Owner Craig Thompson (512) 430-1215. This project shows the remodel of a small 1950's vintage home master bathroom. 8"" x 18" Calcutta gold marble tile was used on the shower walls and floor wall base and ceramic gray penny tile on the floor. Shower includes curbless pan / floor, dual shower boxes, frameless glass slider, trough duel fixture sink and chrome fixtures.

 LaFauci Tile and Marble
Clean and simple 1" penny round tile with a contrasting grey grout. Looks Great and easy to clean
Example of a mid-sized classic ceramic tile home design design in Boston
Example of a mid-sized classic ceramic tile home design design in Boston


 Leonor Decors
Staircase - mid-sized modern wooden straight metal railing staircase idea in Raleigh with wooden risers
 Custom Surface Solutions
Custom Surface Solutions (www.css-tile.com) - Owner Craig Thompson (512) 430-1215. This project shows new 12 x 24 tile installed vertically with offset layout pattern on wall and floor. Includes shower box with linear glass accent tile back and vertical glass accent band. Tile edges are finished with Schluter Jolly satin aluminum profile edge trim.
6