
Search results for "Cultivating" in Home Design Ideas

 Cultivate Construction
COLLABORATION PROJECT | SHEAR FORCE CONSTRUCTION
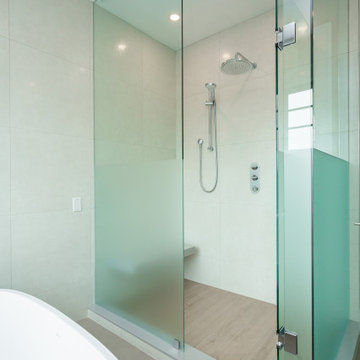
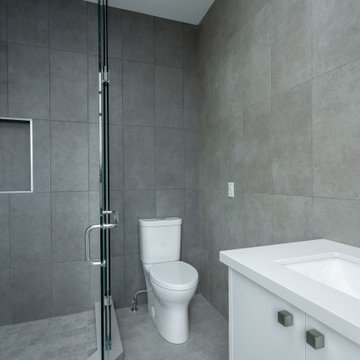
Doorless shower - large contemporary 3/4 black and white tile and porcelain tile porcelain tile and gray floor doorless shower idea in San Diego with flat-panel cabinets, gray cabinets, gray walls, an integrated sink, solid surface countertops and white countertops
Doorless shower - large contemporary 3/4 black and white tile and porcelain tile porcelain tile and gray floor doorless shower idea in San Diego with flat-panel cabinets, gray cabinets, gray walls, an integrated sink, solid surface countertops and white countertops
 Cultivate Construction
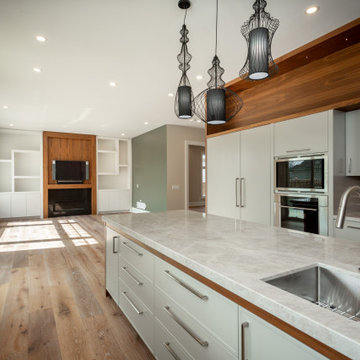
Mid-sized danish u-shaped light wood floor open concept kitchen photo in San Diego with an undermount sink, shaker cabinets, gray cabinets, quartzite countertops, stainless steel appliances and white countertops

Find the right local pro for your project


 Cultivate Construction
Mid-sized transitional u-shaped travertine floor and beige floor eat-in kitchen photo in San Diego with a farmhouse sink, raised-panel cabinets, white cabinets, quartzite countertops, white backsplash, stone slab backsplash, stainless steel appliances, an island and white countertops
 Cultivate Construction
Eat-in kitchen - mid-sized transitional u-shaped travertine floor and beige floor eat-in kitchen idea in San Diego with a farmhouse sink, raised-panel cabinets, white cabinets, quartzite countertops, white backsplash, stone slab backsplash, stainless steel appliances, an island and white countertops
 Cultivate Construction
Eat-in kitchen - mid-sized transitional u-shaped travertine floor and beige floor eat-in kitchen idea in San Diego with a farmhouse sink, raised-panel cabinets, white cabinets, quartzite countertops, white backsplash, stone slab backsplash, stainless steel appliances, an island and white countertops
 Cultivate Construction
Mid-sized danish u-shaped light wood floor open concept kitchen photo in San Diego with an undermount sink, shaker cabinets, gray cabinets, quartzite countertops, stainless steel appliances and white countertops
 Cultivate Construction
Mid-sized danish u-shaped light wood floor open concept kitchen photo in San Diego with an undermount sink, shaker cabinets, gray cabinets, quartzite countertops, stainless steel appliances and white countertops
 Cultivate Construction
Small mountain style 3/4 blue tile and terra-cotta tile terra-cotta tile and red floor doorless shower photo in San Diego with recessed-panel cabinets, brown cabinets, a two-piece toilet, beige walls, an undermount sink and a hinged shower door
 Cultivate Construction
Open concept kitchen - mid-sized scandinavian u-shaped light wood floor open concept kitchen idea in San Diego with an undermount sink, shaker cabinets, gray cabinets, quartzite countertops, stainless steel appliances and white countertops
 Cultivate Construction
COLLABORATION PROJECT| SHEAR FORCE CONSTRUCTION
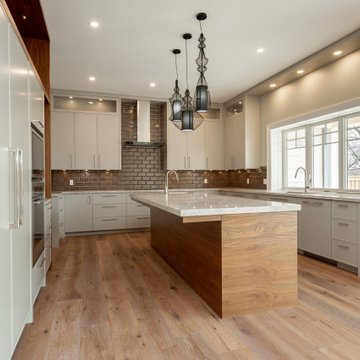
Large trendy u-shaped porcelain tile and gray floor open concept kitchen photo in San Diego with an undermount sink, flat-panel cabinets, brown cabinets, quartzite countertops, white backsplash, stone slab backsplash, stainless steel appliances, an island and white countertops
Large trendy u-shaped porcelain tile and gray floor open concept kitchen photo in San Diego with an undermount sink, flat-panel cabinets, brown cabinets, quartzite countertops, white backsplash, stone slab backsplash, stainless steel appliances, an island and white countertops
 D. A. Dunlevy
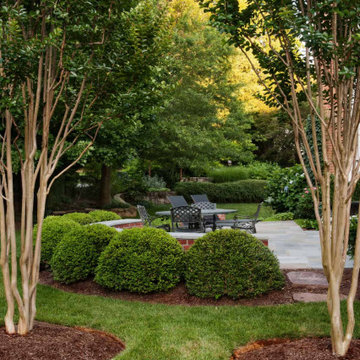
A 20-year partnership creates a green space that is ever-evolving.
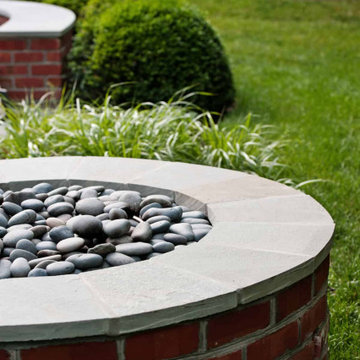
Many of our clients continue a partnership with D. A. Dunlevy long after the initial design and build is finished. This elegant Potomac residence started the journey with stone walls and ornamental plantings being installed in 1999. Since then, we have provided ongoing landscape maintenance, as well as adding new elements that fit in organically with the original design. Most recently, D. A. Dunlevy designed and built a flagstone patio and fire pit, and put in additional plantings to expand the gardens. This project is a perfect example of how an outdoor space can change and mature over the years, and how implementing new design ideas can keep things fresh for the homeowners.
 D. A. Dunlevy
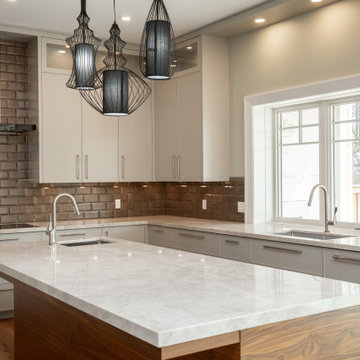
A 20-year partnership creates a green space that is ever-evolving.
Many of our clients continue a partnership with D. A. Dunlevy long after the initial design and build is finished. This elegant Potomac residence started the journey with stone walls and ornamental plantings being installed in 1999. Since then, we have provided ongoing landscape maintenance, as well as adding new elements that fit in organically with the original design. Most recently, D. A. Dunlevy designed and built a flagstone patio and fire pit, and put in additional plantings to expand the gardens. This project is a perfect example of how an outdoor space can change and mature over the years, and how implementing new design ideas can keep things fresh for the homeowners.
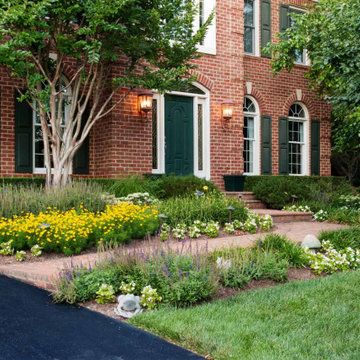 D. A. Dunlevy
A 20-year partnership creates a green space that is ever-evolving.
Many of our clients continue a partnership with D. A. Dunlevy long after the initial design and build is finished. This elegant Potomac residence started the journey with stone walls and ornamental plantings being installed in 1999. Since then, we have provided ongoing landscape maintenance, as well as adding new elements that fit in organically with the original design. Most recently, D. A. Dunlevy designed and built a flagstone patio and fire pit, and put in additional plantings to expand the gardens. This project is a perfect example of how an outdoor space can change and mature over the years, and how implementing new design ideas can keep things fresh for the homeowners.
28