
Search results for "Cultivating" in Home Design Ideas

 Cultivate Construction
COLLABORATION PROJECT| SHEAR FORCE CONSTRUCTION
Front door - large contemporary concrete floor and gray floor front door idea in San Diego with beige walls and a black front door
Front door - large contemporary concrete floor and gray floor front door idea in San Diego with beige walls and a black front door
 Cultivation Design
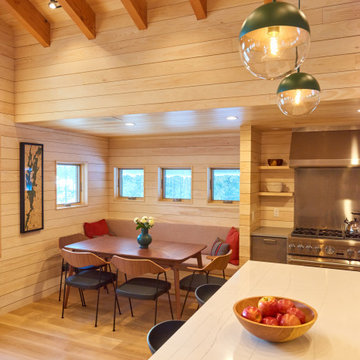
The flexible dining nook offers an expanding walnut table- this cozy space, with built in banquet storage, transforms when the additional table leaves are added and table is pivoted 90 degrees, accommodating dining for 10.
 Cultivation Design
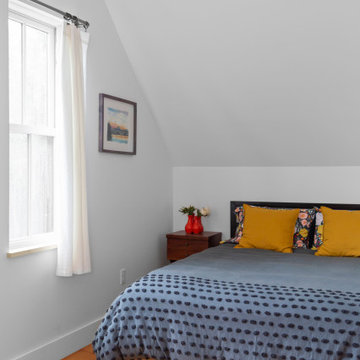
Example of a mid-sized country light wood floor and vaulted ceiling guest exterior home design in Burlington with white walls
Find the right local pro for your project

 User
Architect: Morningside Architects, LLP
Contractor: Dovetail Builders Inc.
Rick Gardner Photography
Example of a small minimalist wooden straight staircase design in Houston with tile risers
Example of a small minimalist wooden straight staircase design in Houston with tile risers


 Cultivation Design
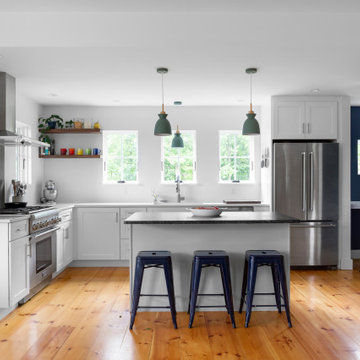
Example of a mid-sized country light wood floor and white l-shaped and two-story wood and clapboard gable roof design in Burlington with a drop-in sink, shaker cabinets, white cabinets, quartzite countertops, white backsplash, stainless steel appliances, an island, white countertops, a metal roof and a gray roof

 Michael Lee Architects
Photo by: William MacCollum
Trendy white tile and black tile powder room photo in Los Angeles with a wall-mount sink
Trendy white tile and black tile powder room photo in Los Angeles with a wall-mount sink
 Cultivate Construction
Open concept kitchen - mid-sized scandinavian u-shaped light wood floor open concept kitchen idea in San Diego with an undermount sink, shaker cabinets, gray cabinets, quartzite countertops, stainless steel appliances and white countertops

 Maugel DeStefano Architects
This urban townhouse took on new life when it was renovated for a couple relocating from New York City. The owner’s sophisticated taste, cultivated from world travels, paired with the character of the existing home and resulted in a fresh and colorful gem in the heart of the historic downtown.
Extensive approvals from the local Historic District Commission preceded an addition on the rear of the time-honored building and a complete restoration of the exterior. The addition encompasses a first-floor, finished garage with arch doors that open to the gardens, ideal for entertaining. Above the garage accommodates the master bedroom, walk-in closets and a bathroom suite. The exterior restoration allowed the addition of window pediments, shutters with authentic hardware and gaslight features. Pocket gardens surround the townhouse and boast multiple plantings that complement a historic environment.
The interior of the home was restructured to allow for reworking of the main stair. The reconfigured flight can now carry the weight of books and art alongside ascending residents and guests. Amid construction, two previously hidden fireplaces were uncovered. By the end of the renovation, four fireplaces were entirely refurbished and now lend immense aesthetic to interior design.
The interior finishes within the home keep visitors engaged and impressed. From imported Italian tile to contextually historic light switches, the colorful décor is appealing to all senses. Specially painted walls coordinate with furnishings, bookcases and art.
Photos: Greg West Photography
 Cultivation Design
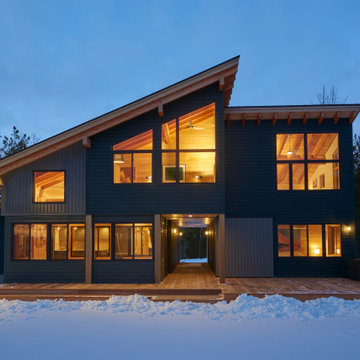
Exterior Elevation: South facing lake
Example of a mid-sized mountain style green two-story mixed siding house exterior design with a shed roof, a metal roof and a brown roof
Example of a mid-sized mountain style green two-story mixed siding house exterior design with a shed roof, a metal roof and a brown roof
 Cultivate Construction
Photographer: Nate Becker
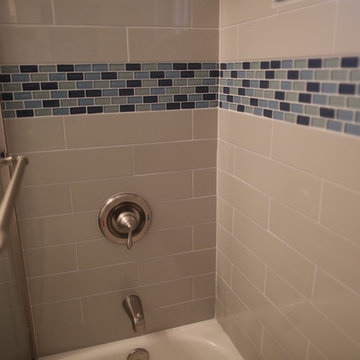
Home design - small transitional kids' gray tile and ceramic tile ceramic tile and gray floor home design idea in San Diego with shaker cabinets, brown cabinets, a one-piece toilet, gray walls, an integrated sink and solid surface countertops
Home design - small transitional kids' gray tile and ceramic tile ceramic tile and gray floor home design idea in San Diego with shaker cabinets, brown cabinets, a one-piece toilet, gray walls, an integrated sink and solid surface countertops

 Erin Lau Landscape Design- Seattle
Juniper wood raised beds. Woodchips surrounding and insectary beds for pollination.
Design ideas for a traditional landscaping in Seattle.
Design ideas for a traditional landscaping in Seattle.
 Cultivate Construction
COLLABORATION PROJECT| SHEAR FORCE CONSTRUCTION
Wet bar - large contemporary l-shaped porcelain tile and brown floor wet bar idea in San Diego with a drop-in sink, flat-panel cabinets, brown cabinets, marble countertops, blue backsplash, mirror backsplash and gray countertops
Wet bar - large contemporary l-shaped porcelain tile and brown floor wet bar idea in San Diego with a drop-in sink, flat-panel cabinets, brown cabinets, marble countertops, blue backsplash, mirror backsplash and gray countertops


 Cultivate Construction
COLLABORATION PROJECT | SHEAR FORCE CONSTRUCTION
Large trendy porcelain tile and black floor open concept kitchen photo in San Diego with an undermount sink, flat-panel cabinets, white cabinets, quartzite countertops, black backsplash, stone slab backsplash, stainless steel appliances, an island and black countertops
Large trendy porcelain tile and black floor open concept kitchen photo in San Diego with an undermount sink, flat-panel cabinets, white cabinets, quartzite countertops, black backsplash, stone slab backsplash, stainless steel appliances, an island and black countertops
 Cultivate Construction
Mid-sized danish u-shaped light wood floor open concept kitchen photo in San Diego with an undermount sink, shaker cabinets, gray cabinets, quartzite countertops, stainless steel appliances and white countertops
 Cultivate Construction
COLLABORATION PROJECT | SHEAR FORCE CONSTRUCTION
Open concept kitchen - large contemporary porcelain tile and black floor open concept kitchen idea in San Diego with an undermount sink, flat-panel cabinets, white cabinets, quartzite countertops, black backsplash, stone slab backsplash, stainless steel appliances, an island and black countertops
Open concept kitchen - large contemporary porcelain tile and black floor open concept kitchen idea in San Diego with an undermount sink, flat-panel cabinets, white cabinets, quartzite countertops, black backsplash, stone slab backsplash, stainless steel appliances, an island and black countertops
 Cultivate Construction
COLLABORATION PROJECT | SHEAR FORCE CONSTRUCTION
Inspiration for a large contemporary porcelain tile and black floor open concept kitchen remodel in San Diego with an undermount sink, flat-panel cabinets, white cabinets, quartzite countertops, black backsplash, stone slab backsplash, stainless steel appliances, an island and black countertops
Inspiration for a large contemporary porcelain tile and black floor open concept kitchen remodel in San Diego with an undermount sink, flat-panel cabinets, white cabinets, quartzite countertops, black backsplash, stone slab backsplash, stainless steel appliances, an island and black countertops
25