
Search results for "Cultural" in Home Design Ideas
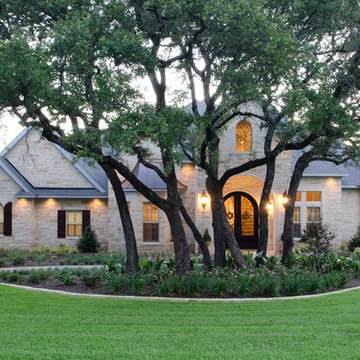
 Cook Designs
View of front elevation
Huge traditional white two-story stone exterior home idea in Austin
Huge traditional white two-story stone exterior home idea in Austin

 The Cultural Landscape Foundation
Saturday, August 8, 11:00am to 12:30pm | Englewood | Pondbank House by Herb Schaal, FASLA, with architect Don Ruggles of Ruggles Mabe Terrell Architecture, landscape contractor Philip Steinhauer of Designscapes, and general contractor Jeff Barnett of J.K. Barnett, Ltd.
In keeping with the grand Palladian architectural style of the Pondbank House, the landscape architect has created an impressive series of complementary Mediterranean garden spaces using local stone for terracing and High Plains adapted plants. In addition to a kitchen and cutting garden and diverse planting schemes featuring over 250 species, there are many delightful pieces of garden art and creative garden details. Decorative fountain walls distribute roof and storm drainage to terraced plantings. An infinity lawn edge creates a “ha-ha” effect from the pool terrace to the borrowed landscape in the distance. A lovely moon gate leads to a secluded Japanese-style spa garden, an “aromabo” for contemplative relaxation and outdoor aromatherapy. And a shallow water basin in the strolling garden is positioned to reflect the rising moon.
Photo by Emily Minton Redfield
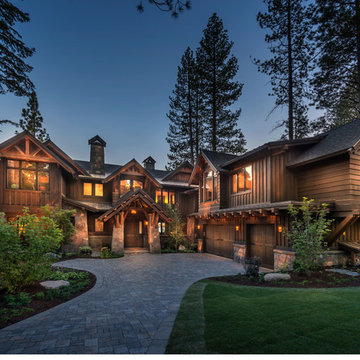
 NSM Construction
© Vance Fox Photography
Large rustic brown two-story wood gable roof idea in Sacramento
Large rustic brown two-story wood gable roof idea in Sacramento
Find the right local pro for your project

 Arjay Builders Inc.
Home Built by Arjay Builders Inc.
Photo by Amoura Productions
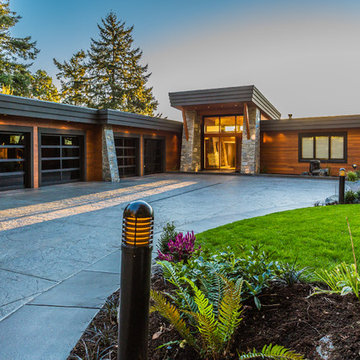
Inspiration for a huge contemporary gray one-story stone house exterior remodel in Omaha
Inspiration for a huge contemporary gray one-story stone house exterior remodel in Omaha
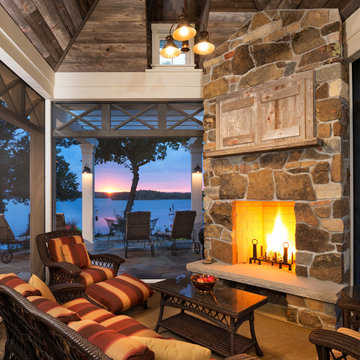
 Kyle Hunt & Partners, Incorporated
Architect: Sharratt Design & Company,
Photography: Jim Kruger, LandMark Photography,
Landscape & Retaining Walls: Yardscapes, Inc.
Small elegant backyard stone patio photo in Minneapolis with a roof extension
Small elegant backyard stone patio photo in Minneapolis with a roof extension
 Vision Scapes & Associates
VictorJ
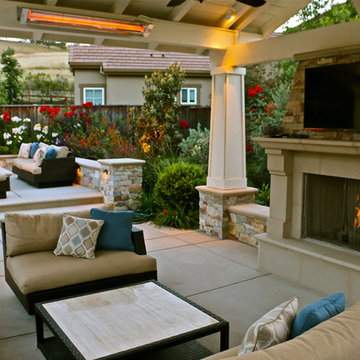
Inspiration for a large transitional backyard concrete paver patio remodel in San Francisco with a fire pit and a gazebo
Inspiration for a large transitional backyard concrete paver patio remodel in San Francisco with a fire pit and a gazebo
 Kitchen Culture

Example of a trendy beige tile freestanding bathtub design in London with a vessel sink and gray walls

Sponsored
Delaware, OH

Buckeye Basements, Inc.
Central Ohio's Basement Finishing ExpertsBest Of Houzz '13-'21


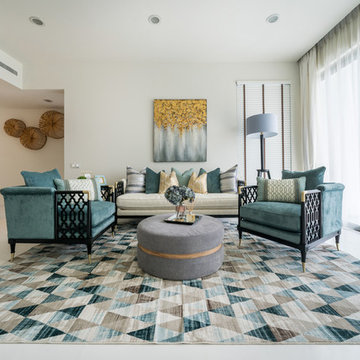
 Arete Culture
Inspiration for a contemporary formal and open concept white floor living room remodel in Singapore with white walls
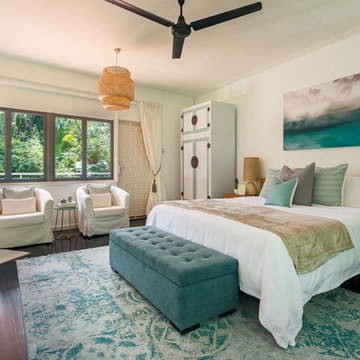 Arete Culture
Inspiration for a coastal dark wood floor and brown floor bedroom remodel in Singapore with white walls

 Eagle Stone & Brick, Inc.
Great room - mid-sized contemporary medium tone wood floor and gray floor great room idea in St Louis with white walls and no fireplace
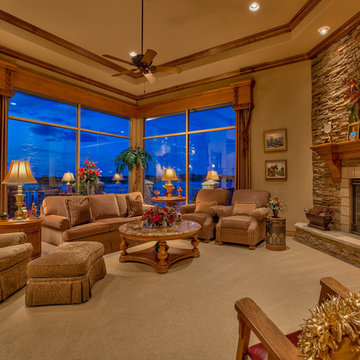 Arjay Builders Inc.
Home Built by Arjay Builders, Inc.
Photo by Amoura Productions
Cabinetry Provided by Eurowood Cabinetry, Inc.
Large elegant open concept and formal carpeted and beige floor living room photo in Omaha with brown walls, a stone fireplace, a standard fireplace and a tv stand
Large elegant open concept and formal carpeted and beige floor living room photo in Omaha with brown walls, a stone fireplace, a standard fireplace and a tv stand

Sponsored
Delaware, OH
Buckeye Basements, Inc.
Central Ohio's Basement Finishing ExpertsBest Of Houzz '13-'21

 Lux Pad Interiors
Example of a mid-sized trendy open concept light wood floor and gray floor living room design in New York with gray walls, no fireplace and a wall-mounted tv

 OC WEST Landscape
Pool fountain - mid-sized rustic backyard stone and rectangular infinity pool fountain idea in Orange County
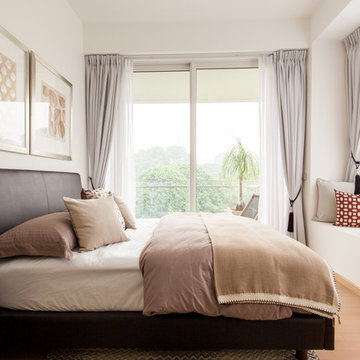
 Arete Culture
Inspiration for a transitional dark wood floor living room remodel in Singapore with white walls


 DHM Remodeling
Dan Miller
Inspiration for a mid-sized transitional backyard deck remodel in Indianapolis with a roof extension
Inspiration for a mid-sized transitional backyard deck remodel in Indianapolis with a roof extension

 Jennings + Santa-Rita Architects, PLLC
A lake house on Smith Mountain lake. The residence uses stone, glass, and wood to provide views to the lake. The large roof overhangs protect the glass from the sun. An open plan allows for the sharing of space between functions. Most of the rooms enjoy a view of the water.
15