
Search results for "Cultural" in Home Design Ideas
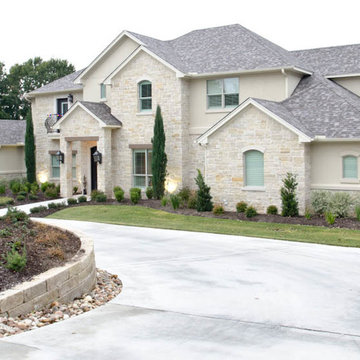
 Cook Designs
Second view of front elevation
Inspiration for a huge timeless beige two-story stone gable roof remodel in Austin
Inspiration for a huge timeless beige two-story stone gable roof remodel in Austin
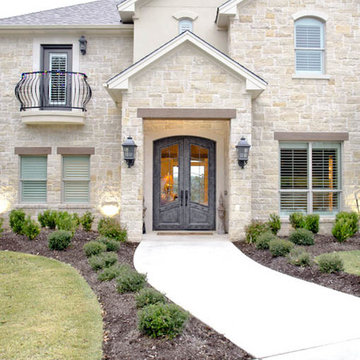 Cook Designs
View of entry to home
Inspiration for a huge timeless beige two-story stone gable roof remodel in Austin
Inspiration for a huge timeless beige two-story stone gable roof remodel in Austin

 Brothers Construction
Basement - large transitional walk-out carpeted basement idea in Denver with beige walls
Find the right local pro for your project

 Centre Sky Architecture Ltd
Example of a large mountain style brown split-level wood house exterior design in Other with a shed roof and a mixed material roof

 Great Oaks Landscaping, Inc.
Paver Brick Patio with Natural Stone Seatwall and Built-In-Grill
Inspiration for a large timeless backyard brick patio kitchen remodel in Chicago with no cover
Inspiration for a large timeless backyard brick patio kitchen remodel in Chicago with no cover

 Bryan Assoc. Inc. Architects
Transitional modern farmhouse
Mid-sized transitional gray two-story mixed siding exterior home photo in Chicago with a shingle roof
Mid-sized transitional gray two-story mixed siding exterior home photo in Chicago with a shingle roof
 Brothers Construction
5) 12’ by 7’ L-shaped walk behind wet bar with custom stained and lacquered, recessed paneled, maple/cherry, front bar face, ‘Aristokraft’ raised or recessed panel, cherry base cabinetry (www.aristokraft.com ) with room for owner supplied refrigerator, ice machine, beer tap, etc. and (2) level granite slab countertop (level 1 material allowance with standard edge- http://www.capcotile.com/products/slabs) and 5’ back bar with Aristokraft brand recessed or raised panel cherry base cabinets and upper floating shelves ( http://www.aristokraft.com ) with full height ‘Thin Rock’ genuine stone ‘backsplash’/wall ( https://generalshale.com/products/rock-solid-originals-thin-rock/ ) or mosaic tiled ($8 sq. ft. material allowance) and granite slab back bar countertop (level 1 material allowance- http://www.capcotile.com/products/slabs ), stainless steel under mount entertainment sink and ‘Delta’ - http://www.deltafaucet.com/wps/portal/deltacom/ - brand brushed nickel/rubbed oil bronze entertainment faucet;
6) (2) level, stepped, flooring areas for stadium seating constructed in theater room;
7) Theater room screen area to include: drywall wrapped arched ‘stage’ with painted wood top constructed below recessed arched theater screen space with painted, drywall wrapped ‘columns’ to accommodate owner supplied speakers;

Sponsored
Delaware, OH

Buckeye Basements, Inc.
Central Ohio's Basement Finishing ExpertsBest Of Houzz '13-'21

 Ferguson Bath, Kitchen & Lighting Gallery
Patio kitchen - large traditional backyard stone patio kitchen idea in Other with a roof extension
 Firmitas Design, LLC
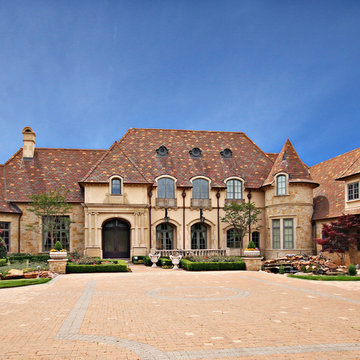
Example of a huge classic beige two-story stucco house exterior design in Dallas with a tile roof
 Vision Scapes & Associates
VictorJ
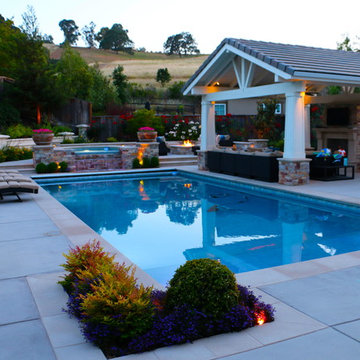
Example of a large transitional backyard concrete paver pool design in San Francisco
Example of a large transitional backyard concrete paver pool design in San Francisco
 SURROUNDS Landscape Architecture + Construction

Photography: Morgan Howarth. Landscape Architect: Howard Cohen, Surrounds Inc.
Inspiration for a large timeless backyard concrete paver patio remodel in DC Metro with a pergola
Inspiration for a large timeless backyard concrete paver patio remodel in DC Metro with a pergola
 Thompson Remodeling
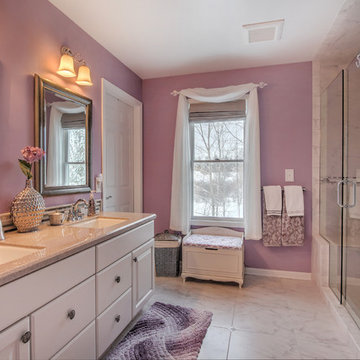
Thompson Remodeling updated this master bath by removing an existing garden tub and replacing it with a tiled, walk-in shower. The new shower features a tile accent wall and details, soap and shampoo niches, and a bench. Other updates include the new cultured marble countertop with ceramic tile backsplash and tile flooring.
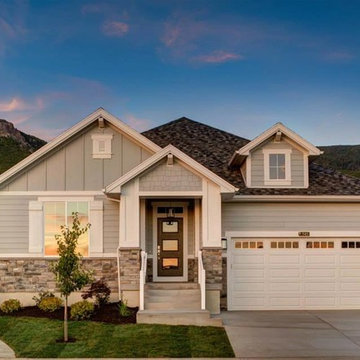
 Lighting Specialists
Mid-sized arts and crafts gray two-story mixed siding gable roof photo in Salt Lake City

Sponsored
Delaware, OH
Buckeye Basements, Inc.
Central Ohio's Basement Finishing ExpertsBest Of Houzz '13-'21
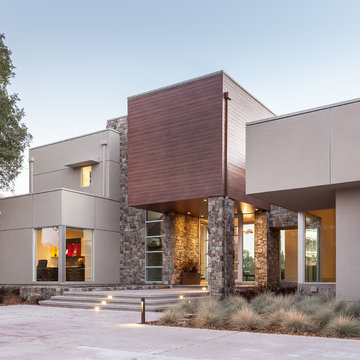
 Donald Joseph Inc.
Kat Alves
Large contemporary white two-story mixed siding exterior home idea in Sacramento
Large contemporary white two-story mixed siding exterior home idea in Sacramento
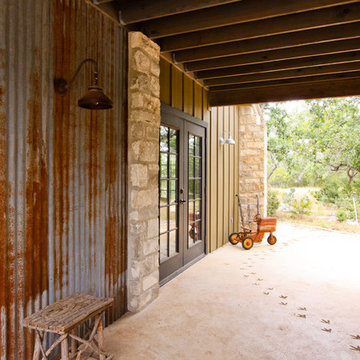
 Brad Moore Builders, LLC
Inspiration for a large farmhouse brown two-story mixed siding flat roof remodel in Austin

 Built by Krueger
Example of a mid-sized arts and crafts formal and enclosed carpeted living room design in Denver with beige walls, a standard fireplace, a stone fireplace and no tv
 SURROUNDS Landscape Architecture + Construction
Photography: Morgan Howarth. Landscape Architect: Howard Cohen, Surrounds Inc.
Large elegant entryway photo in DC Metro with a medium wood front door
Large elegant entryway photo in DC Metro with a medium wood front door
 Arete Culture
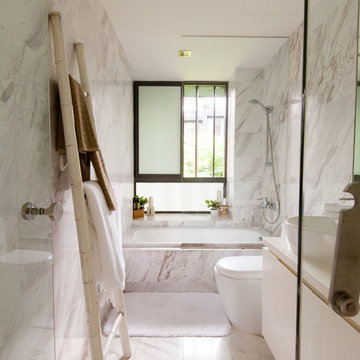
Bathroom - contemporary white tile marble floor bathroom idea in Singapore with a vessel sink, flat-panel cabinets, white cabinets, a one-piece toilet and white walls

12