
Search results for "Cultures" in Home Design Ideas


 Brighton Stone & Fireplace, Inc.
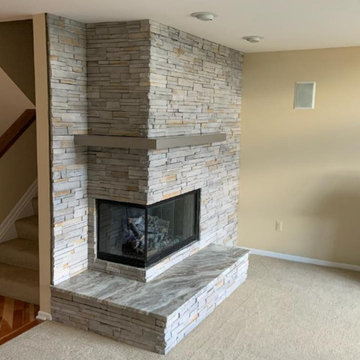
Bucks County Southern Ledgestone by Boral Stone Products
Elegant family room photo in Detroit
Elegant family room photo in Detroit
Find the right local pro for your project

 Lang's Home Remodeling
This serene master bathroom design forms part of a master suite that is sure to make every day brighter. The large master bathroom includes a separate toilet compartment with a Toto toilet for added privacy, and is connected to the bedroom and the walk-in closet, all via pocket doors. The main part of the bathroom includes a luxurious freestanding Victoria + Albert bathtub situated near a large window with a Riobel chrome floor mounted tub spout. It also has a one-of-a-kind open shower with a cultured marble gray shower base, 12 x 24 polished Venatino wall tile with 1" chrome Schluter Systems strips used as a unique decorative accent. The shower includes a storage niche and shower bench, along with rainfall and handheld showerheads, and a sandblasted glass panel. Next to the shower is an Amba towel warmer. The bathroom cabinetry by Koch and Company incorporates two vanity cabinets and a floor to ceiling linen cabinet, all in a Fairway door style in charcoal blue, accented by Alno hardware crystal knobs and a super white granite eased edge countertop. The vanity area also includes undermount sinks with chrome faucets, Granby sconces, and Luna programmable lit mirrors. This bathroom design is sure to inspire you when getting ready for the day or provide the ultimate space to relax at the end of the day!

 Rick Minnings Cultured Stone Work
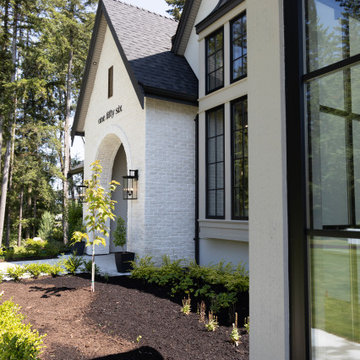
Example of a large mountain style brown two-story stone gable roof design in Toronto


Sponsored
Delaware, OH

Buckeye Basements, Inc.
Central Ohio's Basement Finishing ExpertsBest Of Houzz '13-'21

 Meredith Hayward Richard
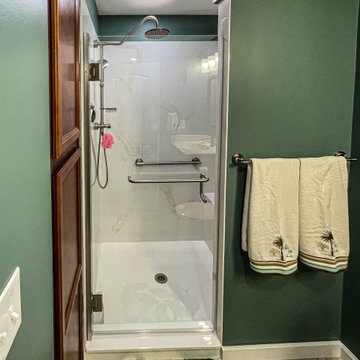
Master bathroom update, please! Our clients have been living with a shower that they just couldn't take any longer. They wanted something with zero grout lines, and something simple to clean. We instantly knew that cultured marble was the way to go. All beige tones were chosen, down from the cultured marble shower/vanity top, to the vinyl tile. Too make the cleaning easier, we installed a new toilet with a smooth bowl base to eliminate those hard to reach areas. We also installed new vinyl that appears as tile, but has zero grout lines. Finally, with a new Enduroshield clear glass shower door, and all Moen fixtures in chrome finish, we finalized the master bathroom look!
 Rick Minnings Cultured Stone Work
Example of a large classic brown two-story stone gable roof design in Toronto
 Brighton Stone & Fireplace, Inc.
Echo Ridge Country Ledgestone by Boral Cultured Stone
Example of a classic family room design in Detroit
Example of a classic family room design in Detroit


 Brixnstone, llc
Bloomfield, Michigan. One of our first fireplaces, this was a Michigan random stone pattern with wood mantel. The incredible wood mantel and cabinets that surround the fireplace were done by the amish.

Sponsored
Delaware, OH
Buckeye Basements, Inc.
Central Ohio's Basement Finishing ExpertsBest Of Houzz '13-'21
 Rick Minnings Cultured Stone Work
Large mountain style brown two-story stone gable roof photo in Toronto

 Cabinet-S-Top
In this basement bathroom, Waypoint LivingSpaces vanity in the Door Style 310S in Cognac color with Cultured Marble countertop in White Sand Marble glossy finish with Moen Gibson faucet and Moen ISO accessories in brushed nickel. A Moen ISO 3 light vanity light in brushed nickel. The shower is White Sand Cultured Marble includes a built-in bench and Grand Daddy caddu with shelves. A Pulse Kauai III Shower System with handheld and rain shower head in brushed nickel.
 Cabinet-S-Top
In this bathroom, we updated the existing vanity area with Medallion Cherry cabinets in Peppercorn with Ebony Graze and Highlight in the Calistoga Raised Panel door style accented with Amerock Expression 3” Pewter hardware pulls. Cultured Marble Alabaster Ice Gray was installed on the countertops with 4” backsplash and two Delta single-hole channel spout lavatory faucet in Brillance stainless.
 Whitney Jeffries
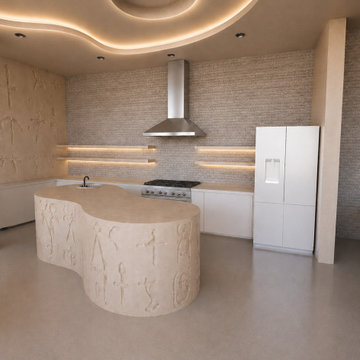
Cultural Sanctuary is a conceptual residential interior exploring the relationship between art, architecture, culture, and home. Inspired by the artistic language of Lauren Halsey, the space combines sculptural forms, expressive color, warm natural materials, and contemporary furnishings to create an environment that feels both gallery-like and deeply personal.
Developed as part of UCLA Extension’s Interior Architecture & Design program, the project includes space planning, material and finish development, lighting design, custom architectural elements, and 3D visualization.


28