
Search results for "Cultures" in Home Design Ideas

 Sentimental Home
Classic pool scape
Large 1950s backyard concrete and kidney-shaped pool landscaping photo in San Diego
Large 1950s backyard concrete and kidney-shaped pool landscaping photo in San Diego
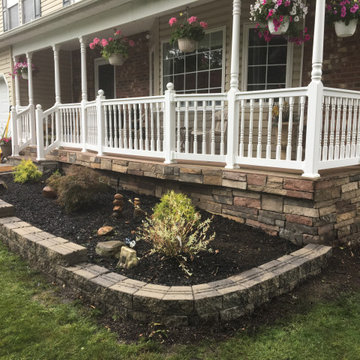
 Long Hill Masonry
Cultured Stone Veneer on Front Porch. Designed and constructed by Long Hill Masonry in Suffolk County on Long Island.
Brown stone house exterior photo in New York
Brown stone house exterior photo in New York

Find the right local pro for your project
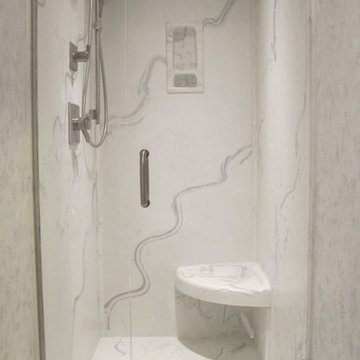
 Clear Choice Bath
A beautiful and bright Gray on White Cultured Marble Shower with a recessed shampoo/soap combo shelf and a molded corner seat. This shower has a nice modern feel to it with some chrome square escutcheon plates, shower heads and shower door hinges.


 Edgewater Design Group
We were hired to create a Lake Charlevoix retreat for our client’s to be used by their whole family throughout the year. We were tasked with creating an inviting cottage that would also have plenty of space for the family and their guests. The main level features open concept living and dining, gourmet kitchen, walk-in pantry, office/library, laundry, powder room and master suite. The walk-out lower level houses a recreation room, wet bar/kitchenette, guest suite, two guest bedrooms, large bathroom, beach entry area and large walk in closet for all their outdoor gear. Balconies and a beautiful stone patio allow the family to live and entertain seamlessly from inside to outside. Coffered ceilings, built in shelving and beautiful white moldings create a stunning interior. Our clients truly love their Northern Michigan home and enjoy every opportunity to come and relax or entertain in their striking space.
- Jacqueline Southby Photography

Sponsored
Delaware, OH

Buckeye Basements, Inc.
Central Ohio's Basement Finishing ExpertsBest Of Houzz '13-'21
 Meredith Hayward Richard

Master bathroom update, please! Our clients have been living with a shower that they just couldn't take any longer. They wanted something with zero grout lines, and something simple to clean. We instantly knew that cultured marble was the way to go. All beige tones were chosen, down from the cultured marble shower/vanity top, to the vinyl tile. Too make the cleaning easier, we installed a new toilet with a smooth bowl base to eliminate those hard to reach areas. We also installed new vinyl that appears as tile, but has zero grout lines. Finally, with a new Enduroshield clear glass shower door, and all Moen fixtures in chrome finish, we finalized the master bathroom look!

 The Cultural Landscape Foundation
Saturday, August 8, 11:00am to 12:30pm | Englewood | Pondbank House by Herb Schaal, FASLA, with architect Don Ruggles of Ruggles Mabe Terrell Architecture, landscape contractor Philip Steinhauer of Designscapes, and general contractor Jeff Barnett of J.K. Barnett, Ltd.
In keeping with the grand Palladian architectural style of the Pondbank House, the landscape architect has created an impressive series of complementary Mediterranean garden spaces using local stone for terracing and High Plains adapted plants. In addition to a kitchen and cutting garden and diverse planting schemes featuring over 250 species, there are many delightful pieces of garden art and creative garden details. Decorative fountain walls distribute roof and storm drainage to terraced plantings. An infinity lawn edge creates a “ha-ha” effect from the pool terrace to the borrowed landscape in the distance. A lovely moon gate leads to a secluded Japanese-style spa garden, an “aromabo” for contemplative relaxation and outdoor aromatherapy. And a shallow water basin in the strolling garden is positioned to reflect the rising moon.
Photo by Emily Minton Redfield
 Meredith Hayward Richard
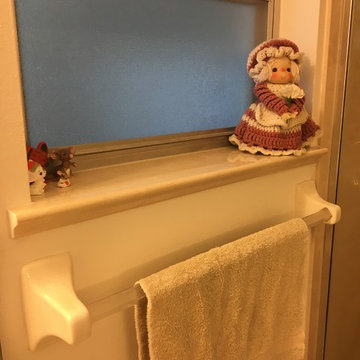
Master bathroom update, please! Our clients have been living with a shower that they just couldn't take any longer. They wanted something with zero grout lines, and something simple to clean. We instantly knew that cultured marble was the way to go. All beige tones were chosen, down from the cultured marble shower/vanity top, to the vinyl tile. Too make the cleaning easier, we installed a new toilet with a smooth bowl base to eliminate those hard to reach areas. We also installed new vinyl that appears as tile, but has zero grout lines. Finally, with a new Enduroshield clear glass shower door, and all Moen fixtures in chrome finish, we finalized the master bathroom look!
 SURROUNDS Landscape Architecture + Construction

Photography: Morgan Howarth. Landscape Architect: Howard Cohen, Surrounds Inc.
Example of a large classic gray two-story wood gable roof design in DC Metro with a shingle roof
Example of a large classic gray two-story wood gable roof design in DC Metro with a shingle roof

 Allen Construction
The goal for these clients was to build a new home with a transitional design that was large enough for their children and grandchildren to visit, but small enough to age in place comfortably with a budget they could afford on their retirement income. They wanted an open floor plan, with plenty of wall space for art and strong connections between indoor and outdoor spaces to maintain the original garden feeling of the lot. A unique combination of cultures is reflected in the home – the husband is from Haiti and the wife from Switzerland. The resulting traditional design aesthetic is an eclectic blend of Caribbean and Old World flair.
Jim Barsch Photography
 Cabinet-S-Top
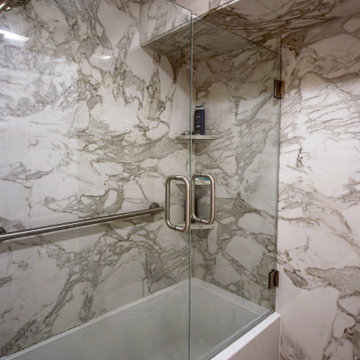
In this bathroom, Tyvarian cultured marble in Calcutta Brown was installed on the shower walls and back wall, soffit front and bottom with a 30” frameless glass shower door in brushed nickel. Kohler Underscore 60”x30” acrylic alcove soaking tub with integrated apron and left drain.

Sponsored
Delaware, OH
Buckeye Basements, Inc.
Central Ohio's Basement Finishing ExpertsBest Of Houzz '13-'21
 Spencer's Contracting LLC
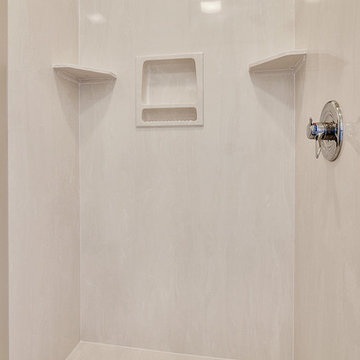
On this project we used cultured marble finishes for the counter, tub surround and shower area. Special attention was given to the shower area. Previously it had an original set in place fiberglass unit. We were able to enlarge the shower and still stay within the same wall structure - gaining a few inches here and there really made a difference. We used a shower glass door that is what we refer to as "semi-frameless". It minimizes the frame size as compared to the previously used metal framed glass door - doing this allows a larger size entry door and simpler lines. Also, its at a more competitive price point than a fully frame-less glass door. We were very pleased how this project finished out. Clean lines on the details and easy to keep clean for the homeowner.
 ACCENT MASONRY LLC
Evan Forsyth
Inspiration for a mediterranean white two-story stone exterior home remodel in Miami with a hip roof
Inspiration for a mediterranean white two-story stone exterior home remodel in Miami with a hip roof
 Silverado Building Materials
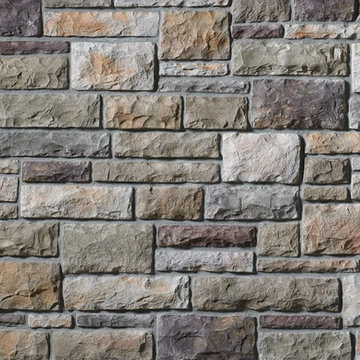
Limestone
*Available in a variation of five different colors*
Color- Bucks County
Molded from limestone quarried in the upper Midwest, Cultured Stone® Limestone replicates this popular building material. The rough, hand-split surface in a variety of colors lends itself to any number of possibilities.

 Libby Raab Architecture
Paul Dyer
Outdoor shower deck - mid-sized transitional one-story and backyard wood black outdoor shower deck idea in San Francisco with a hip roof, a shingle roof and no cover
Outdoor shower deck - mid-sized transitional one-story and backyard wood black outdoor shower deck idea in San Francisco with a hip roof, a shingle roof and no cover

 Centre Sky Architecture Ltd
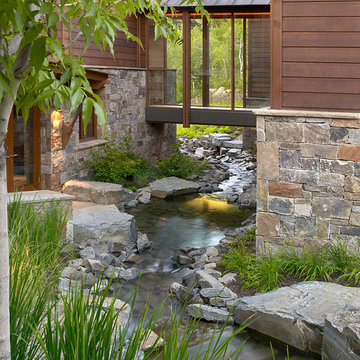
Mountain Peek is a custom residence located within the Yellowstone Club in Big Sky, Montana. The layout of the home was heavily influenced by the site. Instead of building up vertically the floor plan reaches out horizontally with slight elevations between different spaces. This allowed for beautiful views from every space and also gave us the ability to play with roof heights for each individual space. Natural stone and rustic wood are accented by steal beams and metal work throughout the home.
(photos by Whitney Kamman)
 All Surface Refinishing

This is a cultured marble shower with a fiberglass pan that we refinished. We did a custom multi-speck finish on the cultured marble walls while doing a standard white on the fiberglass pan. The beauty of our material is it will seal and cover heavily stained fiberglass pans all the while preventing them from staining again and aiding in the future cleaning!
 Clear Choice Bath
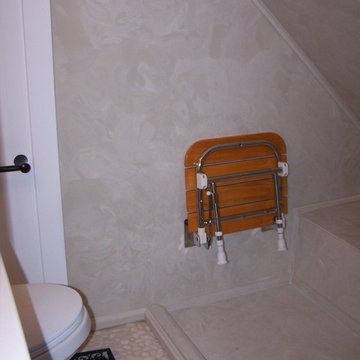
Cultured Marble showers are easy to customize. Sheets can be made, cut and drilled to fit any shape and size. This can be seen in this shower that was added to a angled space under the stairs. Shannon Flickinger - Bath Helpers
31