
Search results for "Cupertino" in Home Design Ideas


 European Cabinets & Design Studios
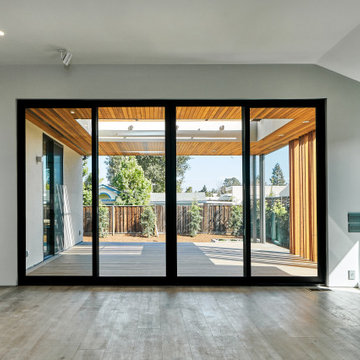
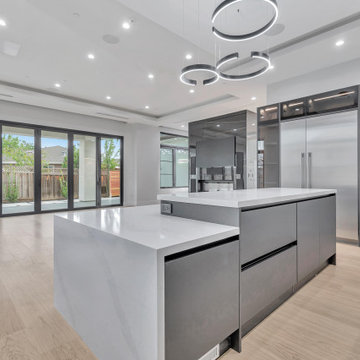
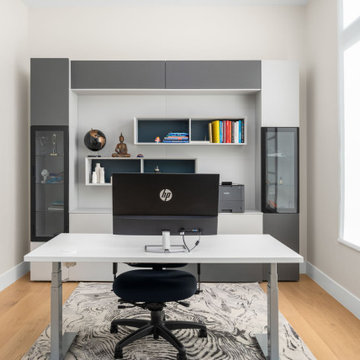
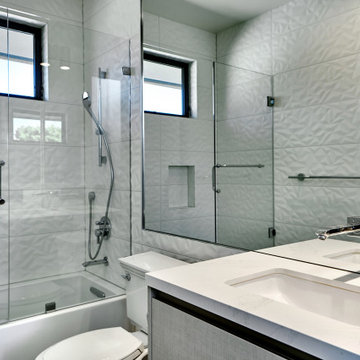
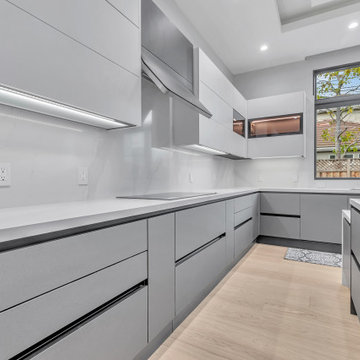
We couldn't be more proud of this gorgeous ultra-modern home in the heart of Cupertino, CA. The sleek kitchen is equipped with Aran Cucine's model Erika cabinets, Thermador appliances, and Silestone countertops. The first floor of the home boasts an open floor plan with a stylish entertainment center, bar area, office, and grand staircase. The powder room features a GB Group Class model vanity with a matte marble-looking finish.
Find the right local pro for your project
![Cupertino 750sq ft ADU [Detached]](https://st.hzcdn.com/fimgs/fdd1a9e407918dfc_2321-w360-h360-b0-p0--.jpg)


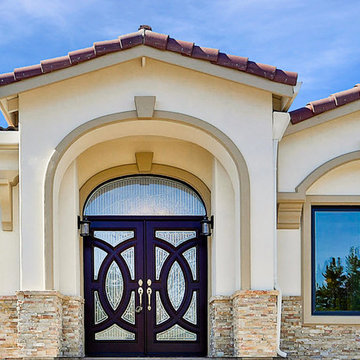
 Sterling Homes
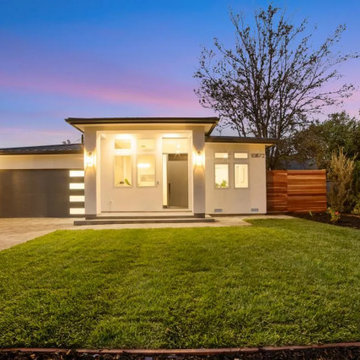
Contemporary, Mediterranean style custom home in the heart of Cupertino.
Example of a mid-sized tuscan white one-story stucco house exterior design in San Francisco with a tile roof
Example of a mid-sized tuscan white one-story stucco house exterior design in San Francisco with a tile roof
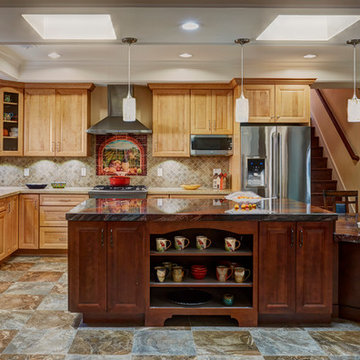
 Signature Kitchen & Bath Design Inc.
Photographer: Mike Kaskel
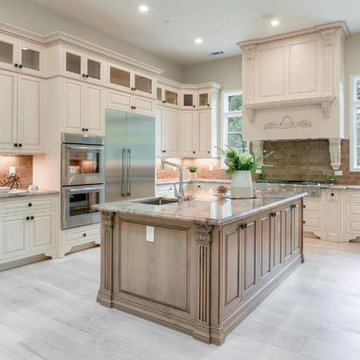
This large two-tone Cupertino Kitchen features stained cabinetry and brand new appliances. Focusing on functionality and style, this kitchen is open and welcoming!

 Kiwi Woodworks
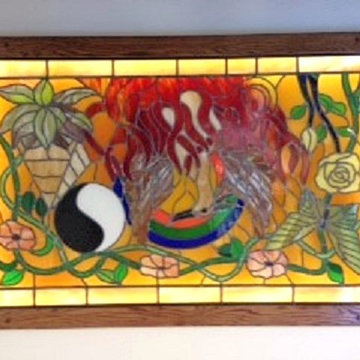
Cupertino client loved their stained glass window so much they decided to take it with them when they relocated to another home. They had Kim from Legacy Glass remove it and Kiwi made an art display for the built-in LED leadlight box frame on the wall to enjoy in their new home.
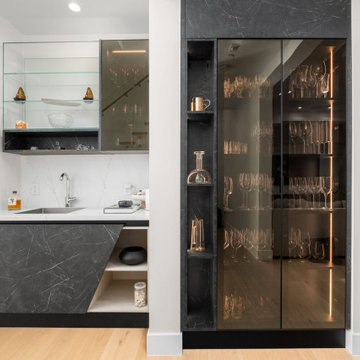 European Cabinets & Design Studios
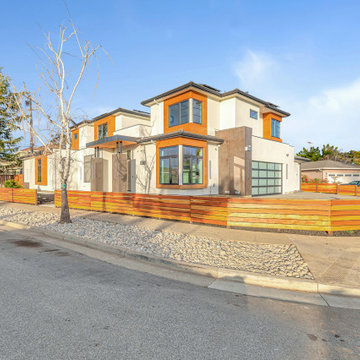
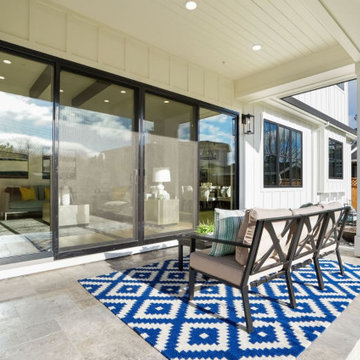
We couldn't be more proud of this gorgeous ultra-modern home in the heart of Cupertino, CA. The sleek kitchen is equipped with Aran Cucine's model Erika cabinets, Thermador appliances, and Silestone countertops. The first floor of the home boasts an open floor plan with a stylish entertainment center, bar area, office, and grand staircase. The powder room features a GB Group Class model vanity with a matte marble-looking finish.
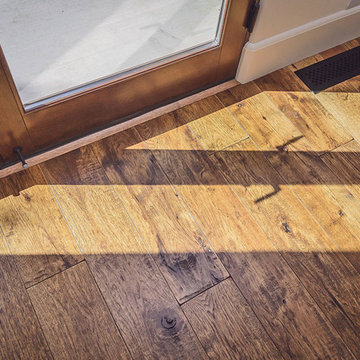
 Oak & Broad
Dennis Mayer photographed our 7" wide plank Hickory floor in Cupertino, California. A custom finish was applied including hand scraping and distressing. This is an incredibly durable UV applied finish.

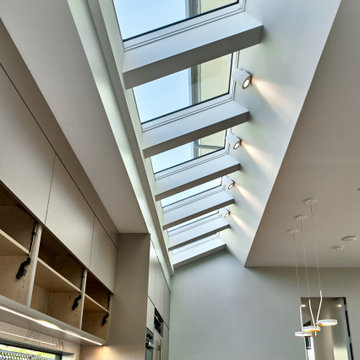
 Lydia Lyons Designs

Blue granite, Blue Bahia. White lacquer cabinets. Back painted, glass backsplash
Example of a large trendy galley medium tone wood floor and blue floor open concept kitchen design in San Francisco with a single-bowl sink, flat-panel cabinets, yellow cabinets, granite countertops, white backsplash, glass sheet backsplash, stainless steel appliances and an island
Example of a large trendy galley medium tone wood floor and blue floor open concept kitchen design in San Francisco with a single-bowl sink, flat-panel cabinets, yellow cabinets, granite countertops, white backsplash, glass sheet backsplash, stainless steel appliances and an island
32