
Search results for "Cupertino" in Home Design Ideas
 ANAV-DESIGN
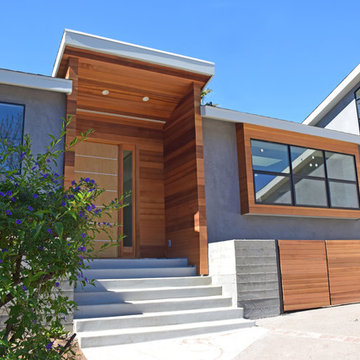
Front elevation. Renovation of a Ranch style house to a modern style.
photo: Arnona Oren
Inspiration for a large modern gray two-story mixed siding gable roof remodel in San Francisco
Inspiration for a large modern gray two-story mixed siding gable roof remodel in San Francisco


 DevArt8 Construction
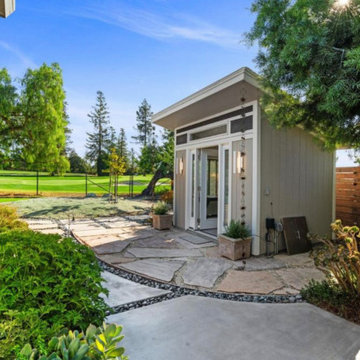
In Cupertino, we recently completed an extensive remodeling project that transformed a dated home into a modern sanctuary. The project included a complete outdoor renovation with a lush lawn, spacious porch, and inviting patio. Inside, the living room was redesigned with a cozy fireplace and comfortable seating arrangements. The kitchen now features all-new wooden cabinets and countertops, providing ample storage and workspace. A vintage-style bathroom was remodeled with sleek black accessories and elegant lighting fixtures. An open kitchen layout fosters gatherings and social interaction, while a dedicated gym area promotes health and wellness. This comprehensive remodel reflects our commitment to craftsmanship and creating spaces that enhance luxury living.
Find the right local pro for your project
 HWH Home and Garden
DanielHaniger@gmail.com

Garage - mid-sized traditional garage idea in San Francisco
Garage - mid-sized traditional garage idea in San Francisco

 Design Matters
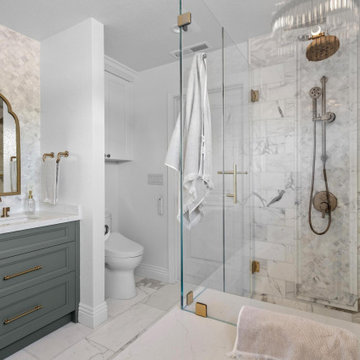
Guest Bathroom

Inspiration for a contemporary gray tile single-sink alcove shower remodel in San Francisco with flat-panel cabinets, gray cabinets, white walls, an undermount sink, white countertops and a built-in vanity
Inspiration for a contemporary gray tile single-sink alcove shower remodel in San Francisco with flat-panel cabinets, gray cabinets, white walls, an undermount sink, white countertops and a built-in vanity
 Timeline Design + Build
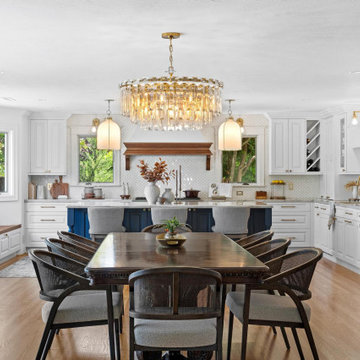
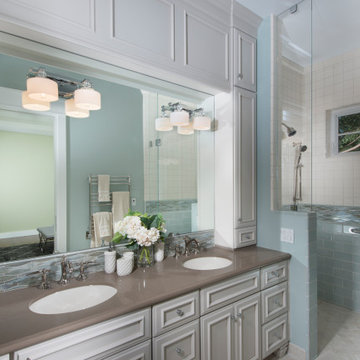
Inspiration for a timeless blue tile and white tile beige floor and double-sink alcove shower remodel in San Francisco with recessed-panel cabinets, white cabinets, blue walls, an undermount sink, a hinged shower door and gray countertops
 Agnieszka Jakubowicz PHOTOGRAPHY
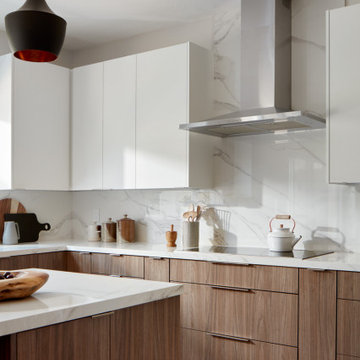
Design+Build: Mr&Mrs Design & Remodeling Inc. / Photography: Agnieszka Jakubowicz
Example of a trendy kitchen design in San Francisco
Example of a trendy kitchen design in San Francisco
 TBS Construction Inc.

Woodside, CA spa-sauna project is one of our favorites. From the very first moment we realized that meeting customers expectations would be very challenging due to limited timeline but worth of trying at the same time. It was one of the most intense projects which also was full of excitement as we were sure that final results would be exquisite and would make everyone happy.
This sauna was designed and built from the ground up by TBS Construction's team. Goal was creating luxury spa like sauna which would be a personal in-house getaway for relaxation. Result is exceptional. We managed to meet the timeline, deliver quality and make homeowner happy.
TBS Construction is proud being a creator of Atherton Luxury Spa-Sauna.
 TBS Construction Inc.
Woodside, CA spa-sauna project is one of our favorites. From the very first moment we realized that meeting customers expectations would be very challenging due to limited timeline but worth of trying at the same time. It was one of the most intense projects which also was full of excitement as we were sure that final results would be exquisite and would make everyone happy.
This sauna was designed and built from the ground up by TBS Construction's team. Goal was creating luxury spa like sauna which would be a personal in-house getaway for relaxation. Result is exceptional. We managed to meet the timeline, deliver quality and make homeowner happy.
TBS Construction is proud being a creator of Atherton Luxury Spa-Sauna.
 Mr. & Mrs. Construction & Remodeling

Eat-in kitchen - modern u-shaped medium tone wood floor and brown floor eat-in kitchen idea in San Francisco with flat-panel cabinets, medium tone wood cabinets, white backsplash, stone slab backsplash, paneled appliances, an island and white countertops
 The Proposed Plan
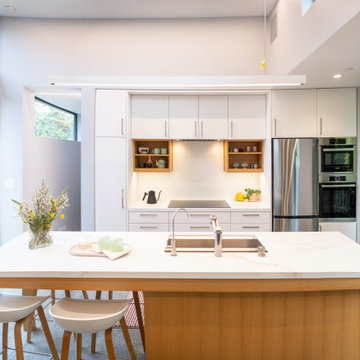

Inspiration for a large contemporary light wood floor and yellow floor eat-in kitchen remodel in San Francisco with a drop-in sink, flat-panel cabinets, light wood cabinets, gray backsplash, glass tile backsplash, stainless steel appliances, an island and white countertops
 Mr. & Mrs. Construction & Remodeling
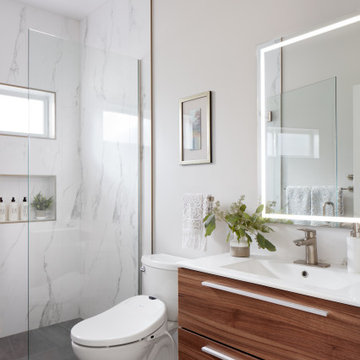
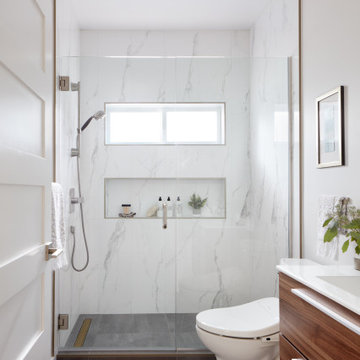

Minimalist beige tile beige floor alcove shower photo in San Francisco with dark wood cabinets, a hinged shower door, white countertops, a niche and a floating vanity
 Just in Thyme Landscape Design
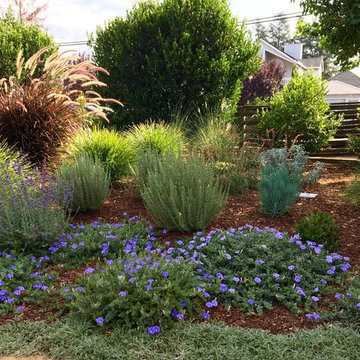
A retired client wanted to jazz up the entrance to her home but leave the orchard, veggie beds and hardscape the way it was. Since she does all the maintenance herself, I wanted to make sure she wouldn't have too many weeds so we used the winter months to sheet mulch the area, killing the massive amount of existing weeds & enriching the hard soil. This worked beautifully.
We added a flagstone pathway with Dymondia between the stones and a small area for her new bench to sit and enjoy the garden. She didn't want plants under her messy tree, so we decorated that area with pots. She has a huge deer & gopher problem which is why she hangs the white ribbons to scare away the deer from her fruit trees.
 Just in Thyme Landscape Design
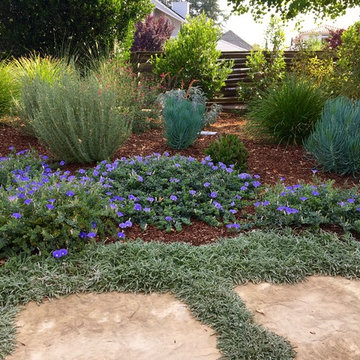
A retired client wanted to jazz up the entrance to her home but leave the orchard, veggie beds and hardscape the way it was. Since she does all the maintenance herself, I wanted to make sure she wouldn't have too many weeds so we used the winter months to sheet mulch the area, killing the massive amount of existing weeds & enriching the hard soil. This worked beautifully.
We added a flagstone pathway with Dymondia between the stones and a small area for her new bench to sit and enjoy the garden. She didn't want plants under her messy tree, so we decorated that area with pots. She has a huge deer & gopher problem which is why she hangs the white ribbons to scare away the deer from her fruit trees.
1