
Search results for "Curated" in Home Design Ideas
 Curated Nest

This ultra feminine nursery in a Brooklyn boutique condo is a relaxing and on-trend space for baby girl. An accent wall with statement floral wallpaper becomes the focal point for the understated mid-century, two-toned crib. A soft white rattan mirror hangs above to break up the wall of oversized blooms and sweet honeybees. A handmade mother-of-pearl inlaid dresser feels at once elegant and boho, along with the whitewashed wood beaded chandelier. To add to the boho style, a natural rattan rocker with gauze canopy sits upon a moroccan bereber rug. Mustard yellow accents and the tiger artwork complement the honeybees perfectly and balance out the feminine pink, mauve and coral tones.
 Curated Home By Chrissy & Co
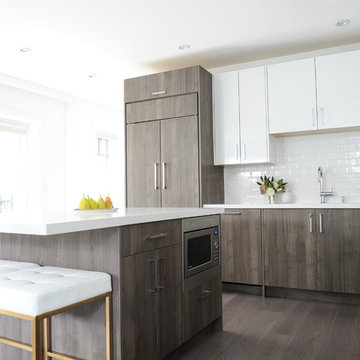
This beautiful Kitchen was designed By Chrissy & Co principle designer Chrissy Cottrell. Photo by Tracey Ayton-Edwards.
Mid-sized minimalist l-shaped medium tone wood floor eat-in kitchen photo in Vancouver with an undermount sink, flat-panel cabinets, white cabinets, quartzite countertops, white backsplash, subway tile backsplash, paneled appliances and an island
Mid-sized minimalist l-shaped medium tone wood floor eat-in kitchen photo in Vancouver with an undermount sink, flat-panel cabinets, white cabinets, quartzite countertops, white backsplash, subway tile backsplash, paneled appliances and an island
Find the right local pro for your project
 Izumi Tanaka Photography

Mid-century home renovation by Curated.
( http://www.houzz.com/pro/curated/curated)
Photo by Izumi Tanaka
 Curated Nest
Nursery - mid-sized country gender-neutral medium tone wood floor and brown floor nursery idea in New York with gray walls
 Curated Nest
Example of a mid-sized country gender-neutral medium tone wood floor and brown floor nursery design in New York with gray walls
 Curated Home By Chrissy & Co
Tracy Ayton
Inspiration for a mid-sized transitional white tile marble floor powder room remodel in Vancouver with a one-piece toilet, black walls and a pedestal sink
Inspiration for a mid-sized transitional white tile marble floor powder room remodel in Vancouver with a one-piece toilet, black walls and a pedestal sink


 Artefact Design & Salvage

Wall mounted Christmas tree. Magic floating Christmas tree made possible using our Artefact Curator Wall Panel and accessories.
Inspiration for a small rustic formal and enclosed gray floor living room remodel in San Francisco with black walls, a standard fireplace, a brick fireplace and no tv
Inspiration for a small rustic formal and enclosed gray floor living room remodel in San Francisco with black walls, a standard fireplace, a brick fireplace and no tv
 Curated Nest

This nursery began in an empty white-box room with incredible natural light, the challenge being to give it warmth and add multi-functionality. Through floral motifs and hints of gold, we created a boho glam room perfect for a little girl. We played with texture to give depth to the soft color palette. The upholstered crib is convertible to a toddler bed, and the daybed can serve as a twin bed, offering a nursery that can grow with baby. The changing table doubles as a dresser, while the hanging canopy play area serves as a perfect play and reading nook.
 Curated Nest

This ultra feminine nursery in a Brooklyn boutique condo is a relaxing and on-trend space for baby girl. An accent wall with statement floral wallpaper becomes the focal point for the understated mid-century, two-toned crib. A soft white rattan mirror hangs above to break up the wall of oversized blooms and sweet honeybees. A handmade mother-of-pearl inlaid dresser feels at once elegant and boho, along with the whitewashed wood beaded chandelier. To add to the boho style, a natural rattan rocker with gauze canopy sits upon a moroccan bereber rug. Mustard yellow accents and the tiger artwork complement the honeybees perfectly and balance out the feminine pink, mauve and coral tones.
 Curate & Company Inc.
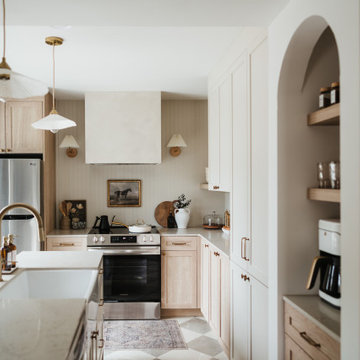
Inspiration for a small l-shaped ceramic tile and multicolored floor eat-in kitchen remodel in Toronto with a farmhouse sink, shaker cabinets, beige cabinets, quartzite countertops, beige backsplash, shiplap backsplash, stainless steel appliances, an island and beige countertops
 Carolina V. Gentry, RID

design by Pulp Design Studios | http://pulpdesignstudios.com/
photo by Pulp Design Studios Shop our design on pulphome.com!
 Wilson Kelsey Design

This formal traditional dining room contains a curated collection of the family's treasured antiques. Pieces of the house's original first period rough wood framing are intentionally left visible, highlighting the home's long history.
WKD’s experience in historic preservation and antique curation restored this gentleman’s farm into a casual, comfortable, livable home for the next chapter in this couple’s lives.
The project included a new family entrance and mud room, new powder room, and opening up some of the rooms for better circulation. While WKD curated the client’s existing collection of art and antiques, refurbishing where necessary, new furnishings were also added to give the home a new lease on life.
Working with older homes, and historic homes, is one of Wilson Kelsey Design’s specialties.
This project was featured on the cover of Design New England's September/October 2013 issue. Read the full article at: http://wilsonkelseydesign.com/wp-content/uploads/2014/12/Heritage-Restored1.pdf
It was also featured in the Sept. issue of Old House Journal, 2016 - article is at http://wilsonkelseydesign.com/wp-content/uploads/2016/08/2016-09-OHJ.pdf
Photo by Michael Lee
 User

UserThis loggia is the perfect outdoor space to relax and enjoy the Florida weather with friends and family. From the thoughtfully designed landscaping bringing a green wallscape to my signature use of Moroccan desert lanterns. Michael Taylor furniture flanks the space as a #laverne bronze table centers the room.
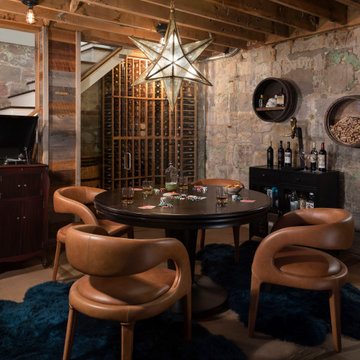
 Rivington Marx Interiors
This moody wine cellar redefines game night with rugged stone walls, exposed wood ceiling, rich leather seating, and a starburst pendant that steals the show. A built-in wine wall and curated decor elevate the space, while plush rugs and a round card table invite you to sip, play, and unwind in style. Unfinished never looked so refined.
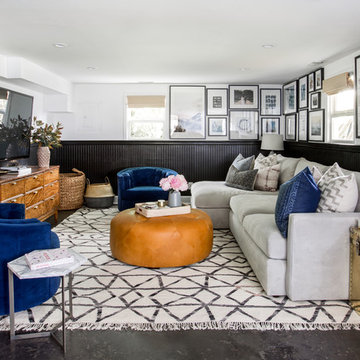

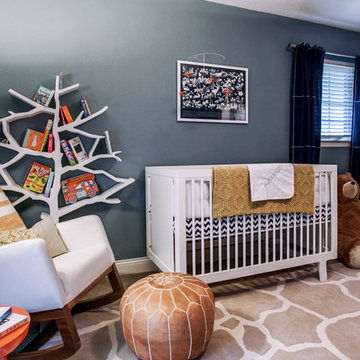
 Beth Dotolo, ASID, RID, NCIDQ
design by Pulp Design Studios | http://pulpdesignstudios.com/
photo by Pulp Design Studios Shop our design on http://pulphome.com/
 Curated Nest
Formal dining room: This light-drenched dining room in suburban New Jersery was transformed into a serene and comfortable space, with both luxurious elements and livability for families. Moody grasscloth wallpaper lines the entire room above the wainscoting and two aged brass lantern pendants line up with the tall windows. We added linen drapery for softness with stylish wood cube finials to coordinate with the wood of the farmhouse table and chairs. We chose a distressed wood dining table with a soft texture to will hide blemishes over time, as this is a family-family space. We kept the space neutral in tone to both allow for vibrant tablescapes during large family gatherings, and to let the many textures create visual depth.
Photo Credit: Erin Coren, Curated Nest Interiors
29