
Search results for "Curated" in Home Design Ideas

Find the right local pro for your project


 Curated Nest
Photo Credits: Michelle Cadari & Erin Coren
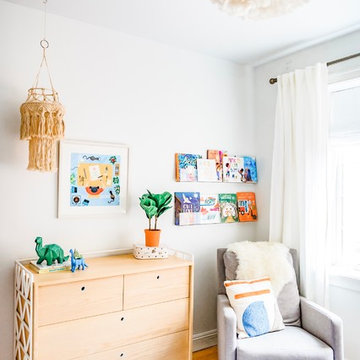

Inspiration for a small scandinavian boy light wood floor and brown floor kids' room remodel in New York with multicolored walls
Inspiration for a small scandinavian boy light wood floor and brown floor kids' room remodel in New York with multicolored walls
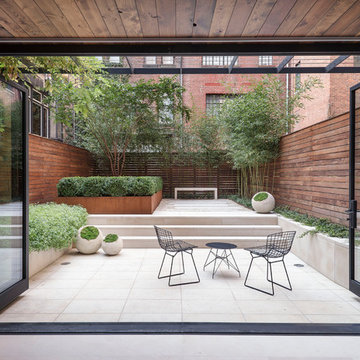
 Landstylist: landscape design ideas, curated.
Matthew Williams
Photo of a modern landscaping in New York.
Photo of a modern landscaping in New York.

 Studio Tissé
Example of a mid-sized transitional dark wood floor and brown floor kitchen/dining room combo design in Atlanta with gray walls, a standard fireplace and a stone fireplace

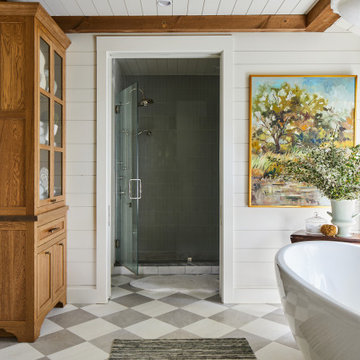

 Carolina V. Gentry, RID
design by Pulp Design Studios | http://pulpdesignstudios.com/
photo by Pulp Design Studios Shop our design on pulphome.com!

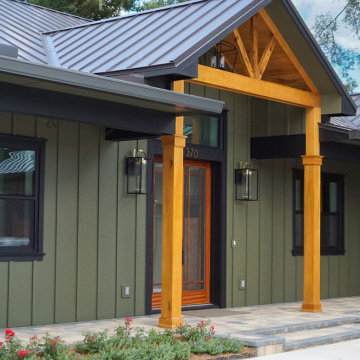
 April Myn Design, LLC
The final design brings together rich, earthy tones that complement the surrounding trees and natural landscape. Pecky Cypress garage doors add warmth and texture, while wood accents on the front porch enhance the organic, inviting feel. Carefully chosen paint, trim, stone, and a sleek metal roof create a harmonious and timeless look. The result is a stunning exterior that feels seamlessly connected to its environment.

 Regan Baker Design Inc.
Well-traveled. Relaxed. Timeless.
Our well-traveled clients were soon-to-be empty nesters when they approached us for help reimagining their Presidio Heights home. The expansive Spanish-Revival residence originally constructed in 1908 had been substantially renovated 8 year prior, but needed some adaptations to better suit the needs of a family with three college-bound teens. We evolved the space to be a bright, relaxed reflection of the family’s time together, revising the function and layout of the ground-floor rooms and filling them with casual, comfortable furnishings and artifacts collected abroad.
One of the key changes we made to the space plan was to eliminate the formal dining room and transform an area off the kitchen into a casual gathering spot for our clients and their children. The expandable table and coffee/wine bar means the room can handle large dinner parties and small study sessions with similar ease. The family room was relocated from a lower level to be more central part of the main floor, encouraging more quality family time, and freeing up space for a spacious home gym.
In the living room, lounge-worthy upholstery grounds the space, encouraging a relaxed and effortless West Coast vibe. Exposed wood beams recall the original Spanish-influence, but feel updated and fresh in a light wood stain. Throughout the entry and main floor, found artifacts punctate the softer textures — ceramics from New Mexico, religious sculpture from Asia and a quirky wall-mounted phone that belonged to our client’s grandmother.
 Curated Nest
Photo Credits: Michelle Cadari & Erin Coren
Inspiration for a small scandinavian boy light wood floor and brown floor kids' room remodel in New York with multicolored walls
Inspiration for a small scandinavian boy light wood floor and brown floor kids' room remodel in New York with multicolored walls
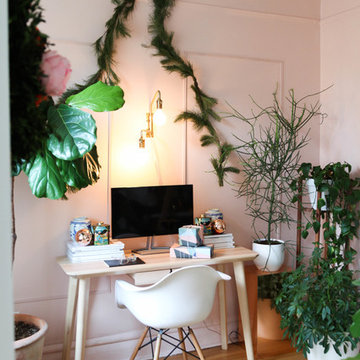
 Rachel Loewen Photography
Rachel Loewen Photography © 2017 Houzz
Example of a danish bedroom design in Chicago
Example of a danish bedroom design in Chicago
34