
Search results for "Curated" in Home Design Ideas

 Curated Nest
Photo Credits: Michelle Cadari & Erin Coren
Inspiration for a small scandinavian boy light wood floor and brown floor kids' room remodel in New York with multicolored walls
Inspiration for a small scandinavian boy light wood floor and brown floor kids' room remodel in New York with multicolored walls
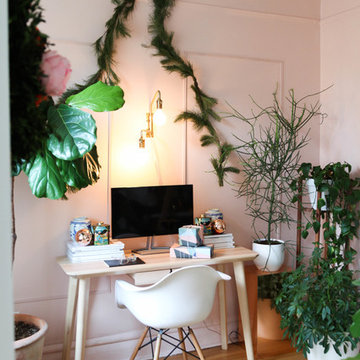
 Rachel Loewen Photography
Rachel Loewen Photography © 2017 Houzz
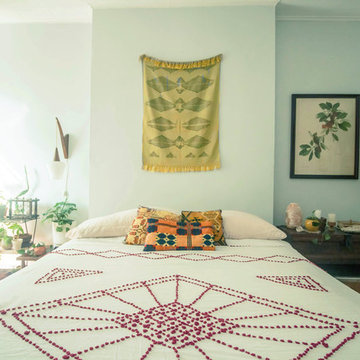
Example of a danish bedroom design in Chicago
Example of a danish bedroom design in Chicago
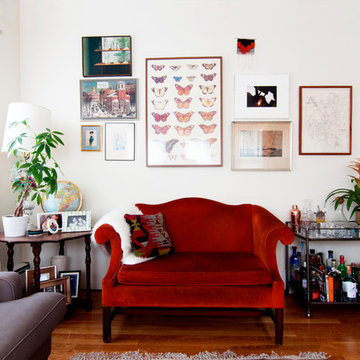
 Alexandra Crafton
Photo: Alexandra Crafton © 2016 Houzz
Inspiration for an eclectic living room remodel in Boston
Inspiration for an eclectic living room remodel in Boston
Find the right local pro for your project

 Echoes of Opal curated vintage & design
Emily J. Hara
Example of a small eclectic gray wood exterior home design in Los Angeles
Example of a small eclectic gray wood exterior home design in Los Angeles


 West Village Interior
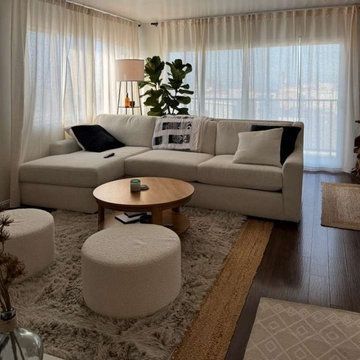
For Chris’s Los Angeles apartment, we created a modern contemporary home that blends West Coast lightness with thoughtful, refined design. The goal was to make a space that feels open and effortless, yet curated and purposeful in every detail.
A foundation of warm neutrals in creamy whites, sandy tones, and natural wood sets a calming backdrop, while accents of deep navy and layered textures add richness and depth. The open plan connects the living, dining, and kitchen areas, with organic materials, tactile fabrics, and curated art bringing character without interrupting the clean and cohesive lines.
A foundation of warm neutrals in creamy whites, sandy tones, and natural wood sets a calming backdrop, while accents of deep navy and layered textures add richness and depth. The open plan connects the living, dining, and kitchen areas, with organic materials, tactile fabrics, and curated art bringing character without interrupting the clean and cohesive lines.
A foundation of warm neutrals in creamy whites, sandy tones, and natural wood sets a calming backdrop, while accents of deep navy and layered textures add richness and depth. The open plan connects the living, dining, and kitchen areas, with organic materials, tactile fabrics, and curated art bringing character without interrupting the clean and cohesive lines.
The result is a home that feels inviting and sophisticated, designed for both relaxed everyday living and elevated gatherings. Every element is tailored to Chris’s lifestyle, reflecting West Village Interior’s signature balance of warmth, elegance, and livability. From our base in New York, we work remotely to craft timeless and personal interiors for clients around the world.
To bring the vision to life, we developed both a 3D model and detailed renders of the apartment. These visuals capture the design direction with clarity, showing how materials, furniture, and light interact throughout the space. They also provide a preview of the final atmosphere, allowing our client to experience the home before the build begins.

 Closet Oasis
Sandra J. Simpson
Walk-in closet - contemporary walk-in closet idea in Toronto with flat-panel cabinets and light wood cabinets
Walk-in closet - contemporary walk-in closet idea in Toronto with flat-panel cabinets and light wood cabinets

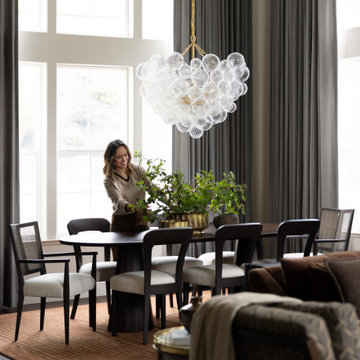
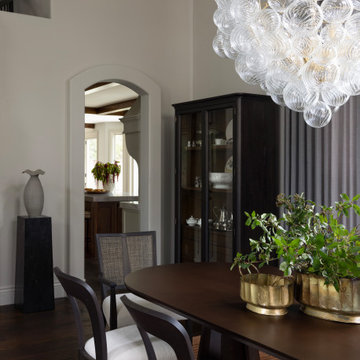
 DFI Interiors
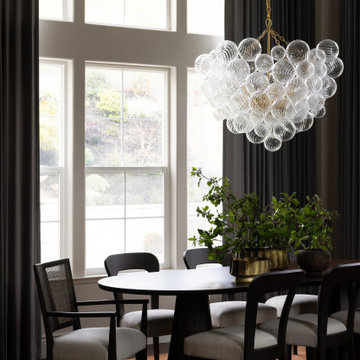
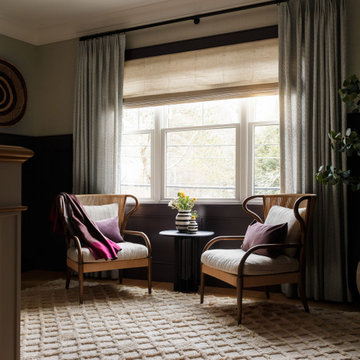
A once-overlooked upstairs hallway was transformed into a peaceful retreat through layered textures, custom window treatments, rich paint tones, and thoughtfully curated furnishings. The cozy sitting nook invites moments of pause while adding warmth and character to the home.
We are showing three different styling options we suggested to our client.
Accessories thoughtfully curated by L’Atelier by DFI ( https://latelierbydfi.com/collections/all), our online boutique featuring designer-picked décor and distinctive finishing touches.
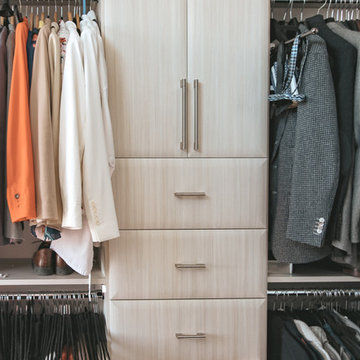
 Closet Oasis
Sandra J. Simpson
Walk-in closet - contemporary walk-in closet idea in Toronto with flat-panel cabinets and light wood cabinets
Walk-in closet - contemporary walk-in closet idea in Toronto with flat-panel cabinets and light wood cabinets
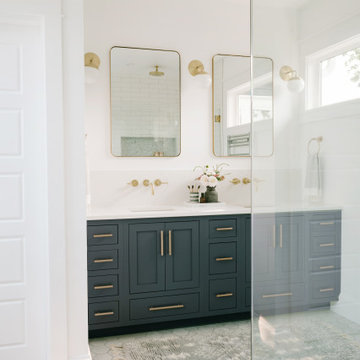
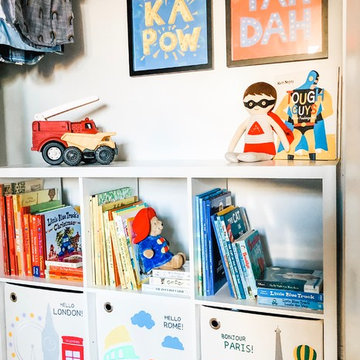 Curated Nest
Photo Credits: Michelle Cadari & Erin Coren
Example of a small danish boy light wood floor and brown floor kids' room design in New York with multicolored walls
Example of a small danish boy light wood floor and brown floor kids' room design in New York with multicolored walls
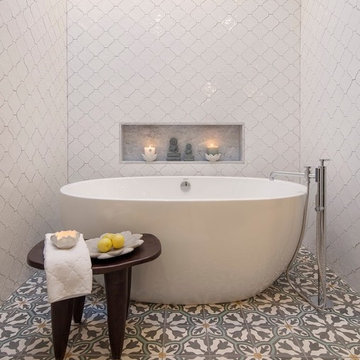
 Barbara Grushow Designs Inc.
Jim Bartsch Photography
Example of a large trendy master white tile and ceramic tile cement tile floor and multicolored floor freestanding bathtub design in Los Angeles with white walls
Example of a large trendy master white tile and ceramic tile cement tile floor and multicolored floor freestanding bathtub design in Los Angeles with white walls
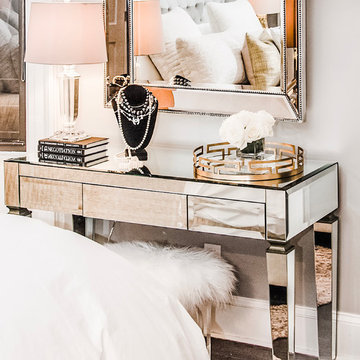

35