
Search results for "Curated" in Home Design Ideas
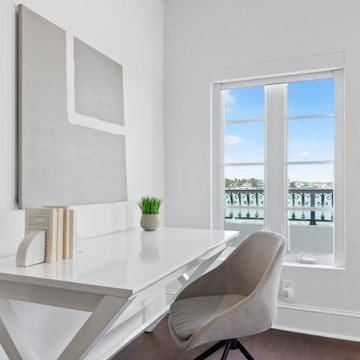
 Curated Interior Renovations
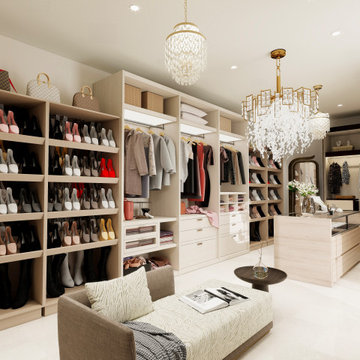
Luxury dressing suite design concept featuring integrated display cabinetry, extensive shoe storage, a central jewelry island, and lounge seating layered beneath sculptural crystal lighting. Boutique-inspired detailing, warm neutral finishes, and custom millwork create a refined contemporary space designed for organization, comfort, and everyday luxury.
 Echoes of Opal curated vintage & design
Emily J. Hara
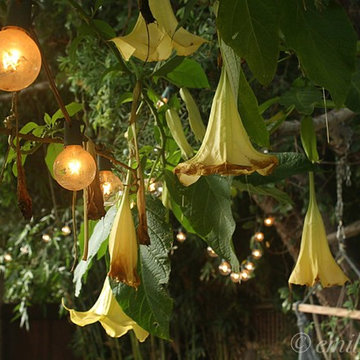
Inspiration for a small eclectic patio remodel in Los Angeles
Inspiration for a small eclectic patio remodel in Los Angeles
Find the right local pro for your project
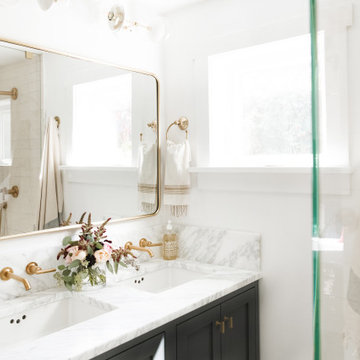

 Curate by Tara
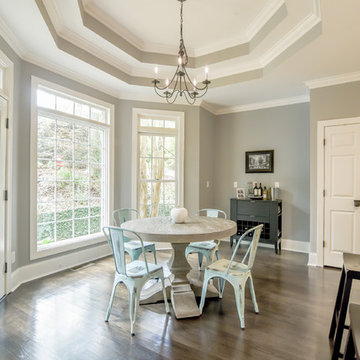
Kitchen/dining room combo - large transitional dark wood floor kitchen/dining room combo idea in Charlotte
 Regan Baker Design Inc.
Well-traveled. Relaxed. Timeless.
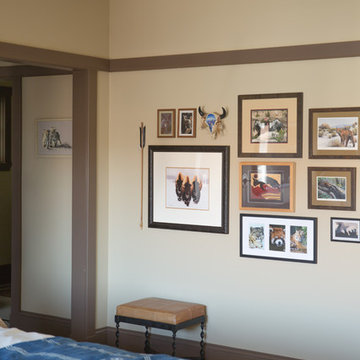
Our well-traveled clients were soon-to-be empty nesters when they approached us for help reimagining their Presidio Heights home. The expansive Spanish-Revival residence originally constructed in 1908 had been substantially renovated 8 year prior, but needed some adaptations to better suit the needs of a family with three college-bound teens. We evolved the space to be a bright, relaxed reflection of the family’s time together, revising the function and layout of the ground-floor rooms and filling them with casual, comfortable furnishings and artifacts collected abroad.
One of the key changes we made to the space plan was to eliminate the formal dining room and transform an area off the kitchen into a casual gathering spot for our clients and their children. The expandable table and coffee/wine bar means the room can handle large dinner parties and small study sessions with similar ease. The family room was relocated from a lower level to be more central part of the main floor, encouraging more quality family time, and freeing up space for a spacious home gym.
In the living room, lounge-worthy upholstery grounds the space, encouraging a relaxed and effortless West Coast vibe. Exposed wood beams recall the original Spanish-influence, but feel updated and fresh in a light wood stain. Throughout the entry and main floor, found artifacts punctate the softer textures — ceramics from New Mexico, religious sculpture from Asia and a quirky wall-mounted phone that belonged to our client’s grandmother.
 John Ruggieri Studio
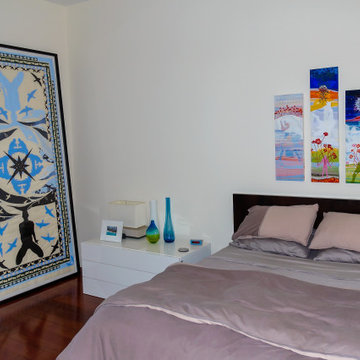
I’ve hung many an artwork for clients’ homes, my own exhibitions, and for galleries and museums. I expertly select and artistically place art for interiors of all kinds. Here are some images of a past art installation/design project for a loft home in Boston's South End.
 Studio Tissé

Example of a mid-sized trendy blue tile and ceramic tile dark wood floor and brown floor powder room design in Atlanta with white cabinets, a one-piece toilet, blue walls, a pedestal sink, solid surface countertops and white countertops
 Curate by Tara
Mekenzie France Photography
Enclosed dining room - mid-sized transitional medium tone wood floor enclosed dining room idea in Charlotte with white walls
Enclosed dining room - mid-sized transitional medium tone wood floor enclosed dining room idea in Charlotte with white walls
 Echoes of Opal curated vintage & design
Emily J. Hara
Inspiration for an eclectic kitchen remodel in Los Angeles
Inspiration for an eclectic kitchen remodel in Los Angeles
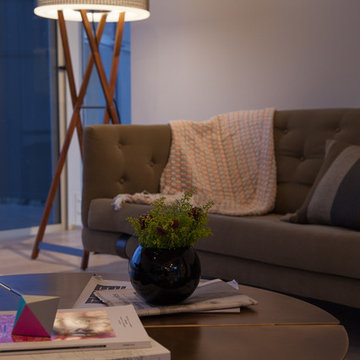
 Izumi Tanaka Photography
Mid-century home renovation by Curated.
( http://www.houzz.com/pro/curated/curated)
Photo by Izumi Tanaka
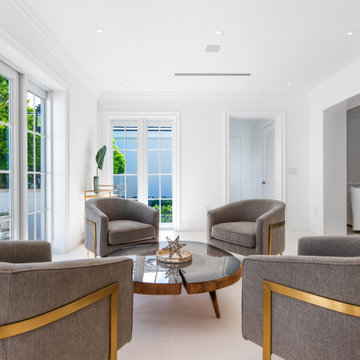
 CURATED.
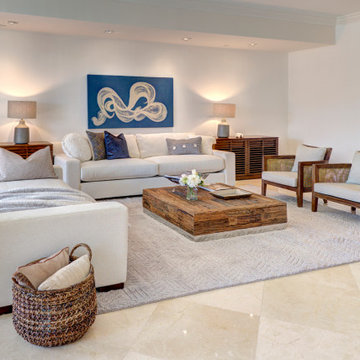
In this living space we created an area with seating for 4 with a live edge coffee table at the center. To complement the white walls of the home we used dark colored accent chairs with brass details to create a welcoming space.
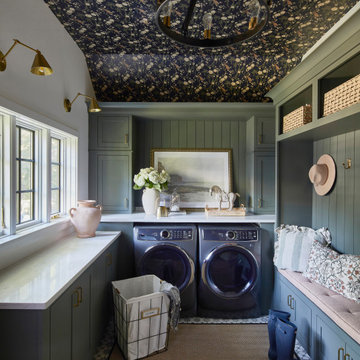

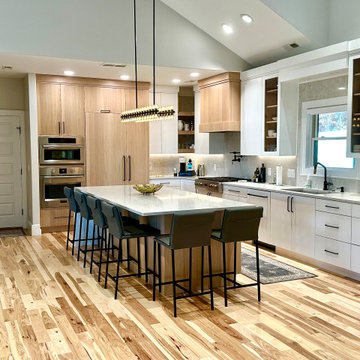

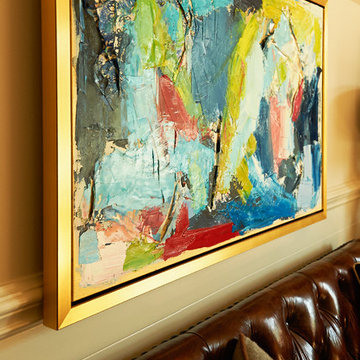
 Home Design & Decor Magazine
Photographer: Dustin Peck http://www.houzz.com/pro/dpphoto/dustinpeckphotographyinc
Designer: Holly Phillips http://www.houzz.com/pro/hollyphillips/holly-phillips-the-english-room
April/May 2015
The Constant Curator http://urbanhomemagazine.com/feature/1324
 Curated Design Partners

Large transitional limestone floor and white floor kitchen photo in Dallas with recessed-panel cabinets, white cabinets, white backsplash, terra-cotta backsplash, colored appliances, an island and white countertops
65