
Search results for "Curates" in Home Design Ideas
 CURATED.

Trendy u-shaped beige floor eat-in kitchen photo in Miami with an undermount sink, flat-panel cabinets, medium tone wood cabinets, quartz countertops, gray backsplash, stainless steel appliances, an island and gray countertops
 Cohesively Curated
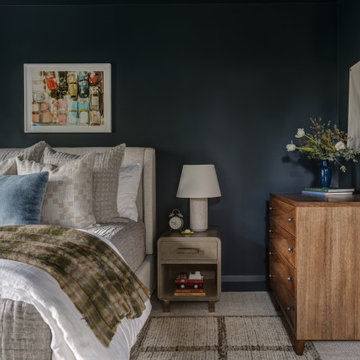
Kids' bedroom - transitional boy dark wood floor and brown floor kids' bedroom idea in Seattle with blue walls
Find the right local pro for your project
 Cohesively Curated
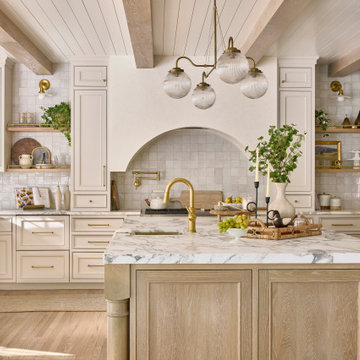
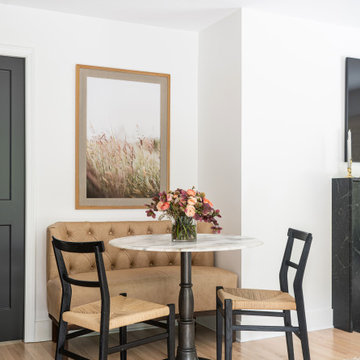
Transitional light wood floor and beige floor breakfast nook photo in Seattle with white walls
 CURATED.
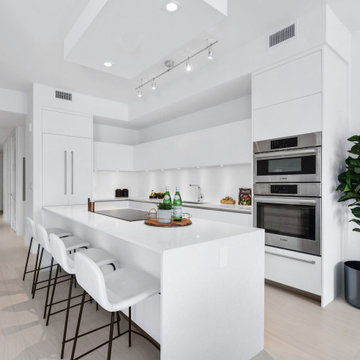
Inspiration for a contemporary l-shaped gray floor kitchen remodel in Miami with an undermount sink, flat-panel cabinets, white cabinets, white backsplash, stainless steel appliances, an island and white countertops
 CURATED.
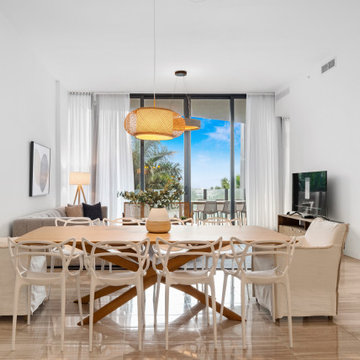
This dining room features seating for 10, a pendant ceiling light, a wooden oak table and a mix of coastal/mid century accents.
Example of a trendy dining room design in Miami
Example of a trendy dining room design in Miami

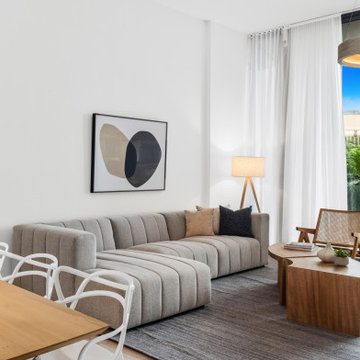 CURATED.
We designed this living space with a gray sofa and contemporary accents. In addition we included a curved wooden coffee table to give it a coastal touch.

 Curated Nest
Media room / family room basement: We transformed a large finished basement in suburban New Jersery into a farmhouse inspired, chic media / family room. The barn door media cabinet with iron hardware steals the show and makes for the perfect transition between TV-watching to hanging out and playing family games. A cozy gray fabric on the sectional sofa is offset by the elegant leather sofa and acrylic chair. This family-friendly space is adjacent to an open-concept kids playroom and craft room, which echo the same color palette and materials with a more youthful look. See the full project to view playroom and craft room.
Photo Credits: Erin Coren, Curated Nest Interiors

 Tina Ramchandani Creative
A 3-bedroom New Construction building in the West Village designed to follow the curves of the windows. Photography: Ellen McDermott.
Inspiration for a mid-sized contemporary light wood floor and beige floor great room remodel in New York with no fireplace and white walls
Inspiration for a mid-sized contemporary light wood floor and beige floor great room remodel in New York with no fireplace and white walls
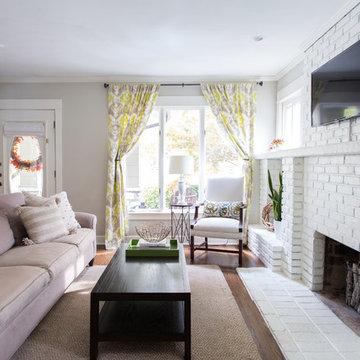
 Jessica Cain
Photo: Jessica Cain © 2017 Houzz
Inspiration for a mid-sized timeless open concept living room remodel in Kansas City with a standard fireplace, a brick fireplace and a wall-mounted tv
Inspiration for a mid-sized timeless open concept living room remodel in Kansas City with a standard fireplace, a brick fireplace and a wall-mounted tv


 Curated Nest
A lovely Brooklyn Townhouse with an underutilized garden floor (walk out basement) gets a full redesign to expand the footprint of the home. The family of four needed a playroom for toddlers that would grow with them, as well as a multifunctional guest room and office space. The modern play room features a calming tree mural background juxtaposed with vibrant wall decor and a beanbag chair.. Plenty of closed and open toy storage, a chalkboard wall, and large craft table foster creativity and provide function. Carpet tiles for easy clean up with tots and a sleeper chair allow for more guests to stay. The guest room design is sultry and decadent with golds, blacks, and luxurious velvets in the chair and turkish ikat pillows. A large chest and murphy bed, along with a deco style media cabinet plus TV, provide comfortable amenities for guests despite the long narrow space. The glam feel provides the perfect adult hang out for movie night and gaming. Tibetan fur ottomans extend seating as needed.
21