
Search results for "Curiosity" in Home Design Ideas

 Jamie House Design
Laurie Perez
Inspiration for a mid-sized transitional kids' gray tile and stone tile limestone floor alcove bathtub remodel in Denver with recessed-panel cabinets, gray cabinets, a one-piece toilet, pink walls, an undermount sink and granite countertops
Inspiration for a mid-sized transitional kids' gray tile and stone tile limestone floor alcove bathtub remodel in Denver with recessed-panel cabinets, gray cabinets, a one-piece toilet, pink walls, an undermount sink and granite countertops

 Omega Construction and Design, Inc.
Enclosed dining room - mid-sized tropical ceramic tile and beige floor enclosed dining room idea with beige walls and no fireplace
 Jamie House Design
Laurie Perez
Mid-sized transitional kids' gray tile and stone tile limestone floor alcove bathtub photo in Denver with recessed-panel cabinets, gray cabinets, a one-piece toilet, pink walls, an undermount sink and granite countertops
Mid-sized transitional kids' gray tile and stone tile limestone floor alcove bathtub photo in Denver with recessed-panel cabinets, gray cabinets, a one-piece toilet, pink walls, an undermount sink and granite countertops
Find the right local pro for your project


 Veneta Cucine Coral Gables
The Play collection is ideal for those who don't take life too seriously and like to walk the less trodden path. The Play model comes within the Modern line, where minimal meets basic as well as in the Design line, where life is tickled by a zest of curiosity. The wide range of materials, finishes, tones and units allows for expressing your individual style and imagination, creating unique and innovative compositions. Let's have some fun! Let's Play!

 The New Design Project
http://www.jairocriollo.com
Enclosed dining room - large eclectic medium tone wood floor enclosed dining room idea in New York with green walls and a standard fireplace
Enclosed dining room - large eclectic medium tone wood floor enclosed dining room idea in New York with green walls and a standard fireplace
 The New Design Project
http://www.jairocriollo.com
Large eclectic formal and enclosed medium tone wood floor living room photo in New York with gray walls, a standard fireplace, a brick fireplace and a concealed tv
Large eclectic formal and enclosed medium tone wood floor living room photo in New York with gray walls, a standard fireplace, a brick fireplace and a concealed tv
 The New Design Project
http://www.jairocriollo.com
Example of a large eclectic master white tile and ceramic tile ceramic tile alcove bathtub design in New York with a wall-mount sink, flat-panel cabinets, white cabinets, a two-piece toilet and white walls
Example of a large eclectic master white tile and ceramic tile ceramic tile alcove bathtub design in New York with a wall-mount sink, flat-panel cabinets, white cabinets, a two-piece toilet and white walls

 Cedar Springs Landscape Group
Cameron Street Photography
Inspiration for a mid-sized transitional backyard patio remodel in Toronto
Inspiration for a mid-sized transitional backyard patio remodel in Toronto
 Legal Eagle Contractors
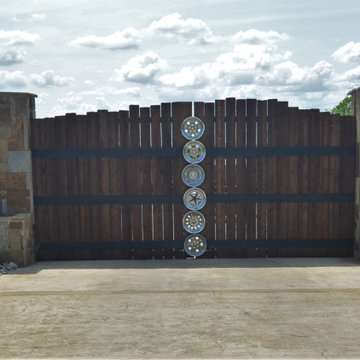
The rustic, rim-repurposed entry gate to the property is eye-catching and thought-provoking. A curiosity of what is to come behind such foreshadowing doors...


 Create Good Sinks
This beautiful Scandi-Boho kitchen has the perfect marriage of simplicity, texture, and curiosity. The gorgeous and oversized matte black bell light fixtures compliment the matte black dual faucets perfectly. As your eyes melt their focus downward, you are curiously drawn to the oversized and super-functional 46" ledge workstation sink.

 DIDA Home
Kitchen/dining room combo - large modern kitchen/dining room combo idea in Miami with white walls

 Slow Flowers LLC
Garden fresh and seasonal, this lovely bouquet symbolizes everything that one dozen long-stemmed (and most likely imported) red roses are not. This is a fragrant, vivid spring arrangement that evokes curiosity and interest, not to mention romance. Design & photography (c) Debra Prinzing, Slow Flowers LLC

 Creative Floors
Wide-Plank European White Oak with Warm Gray Custom Onsite Finish.
Inspiration for a mid-sized modern wooden l-shaped staircase remodel in Denver with wooden risers
Inspiration for a mid-sized modern wooden l-shaped staircase remodel in Denver with wooden risers

 Heather Garrett Design
How to help a young couple who loved the location and bones of a traditional home, but wanted a decisive shift in its decor and vibe to modern luxe? Begin by pulling down the 2-story walls of oak paneling, heavy fireplace mantle, and scraping out the dimly lit kitchen. Opening the kitchen into the family room and reworking the architecture of the space was the solution to creating the fresh feeling we were after.
Photos by John Bessler
 Trellis Home Design
Trellis Home Studio/Showroom
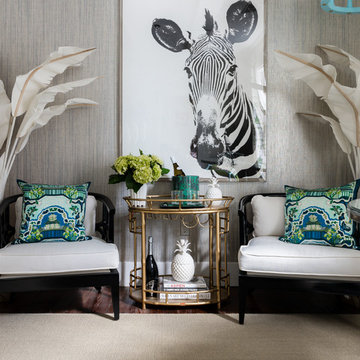
Selamat "Kensington" Black Lacquered Club Chairs
Natural Curiosities :Tylenik Zebra" Print in acrylic box frame
Society Social "Hayworth" Bar Cart
All available through www.trellishome.com
customerservice@trellishome.com
Photograhy: Jessica Delaney Photography

 Hart & Hive
The owner wanted to showcase their vintage curiosities collection while minimizing the look of clutter in his space. Bringing plant life into the space was essential and many of the furnishings in this space were custom made from up-cycled materials.

 Frances Herrera Interior Design
This guest house and courtyard was part of the 2014 Designer Show House in Lighthouse Point, Florida benefitting Food for the Poor.
My vision was a space that allowed guests to be transported, which is why I selected the guesthouse and courtyard. With careful attention to every detail, I created a modern sanctuary filled with exquisite, unique pieces that revive the spirit and inspire curiosity. It's a space where guests will feel transported with exotic elegance and leave invigorated.
 Jessica Jacobson Interior Design
Eric Pascarelli
Example of a large trendy loft-style painted wood floor home design design in New York with purple walls
Example of a large trendy loft-style painted wood floor home design design in New York with purple walls
14