
Search results for "Current adjoining" in Home Design Ideas

 Liz Schupanitz Designs
A PLACE TO GATHER
Location: Eagan, MN, USA
This family of five wanted an inviting space to gather with family and friends. Mom, the primary cook, wanted a large island with more organized storage – everything in its place – and a crisp white kitchen with the character of an older home.
Challenges:
Design an island that could accommodate this family of five for casual weeknight dinners.
Create more usable storage within the existing kitchen footprint.
Design a better transition between the upper cabinets on the 8-foot sink wall and the adjoining 9-foot cooktop wall.
Make room for more counter space around the cooktop. It was poorly lit, cluttered with small appliances and confined by the tall oven cabinet.
Solutions:
A large island, that seats 5 comfortably, replaced the small island and kitchen table. This allowed for more storage including cookbook shelves, a heavy-duty roll out shelf for the mixer, a 2-bin recycling center and a bread drawer.
Tall pantries with decorative grilles were placed between the kitchen and family room. These created ample storage and helped define each room, making each one feel larger, yet more intimate.
A space intentionally separates the upper cabinets on the sink wall from those on the cooktop wall. This created symmetry on the sink wall and made room for an appliance garage, which keeps the countertops uncluttered.
Moving the double ovens to the former pantry location made way for more usable counter space around the cooktop and a dramatic focal point with the hood, cabinets and marble backsplash.
Special Features:
Custom designed corbels and island legs lend character.
Gilt open lanterns, antiqued nickel grilles on the pantries, and the soft linen shade at the kitchen sink add personality and charm.
The unique bronze hardware with a living finish creates the patina of an older home.
A walnut island countertop adds the warmth and feel of a kitchen table.
This homeowner truly understood the idea of living with the patina of marble. Her grandmother’s marble-topped antique table inspired the Carrara countertops.
The result is a highly organized kitchen with a light, open feel that invites you to stay a while.
Liz Schupanitz Designs
Photographed by: Andrea Rugg

 Lori Clarke Interior Design Inc.
Get Cozy in this Renovated 1870’s Home with Modern Classic Charm
The Challenge: Replacing and rebuilding an entire floor to coincide with the style and charm of the historic home
For a lot of people, nothing can compare to the charm and warmth of a unique heritage property. As an interior designer, it is remarkable to walk into a home that was built in Fredericton during the 1870s. To be surrounded with such architectural details is a designer’s dream, so you stop and pause and realize the character, charm and warmth should never be comprised, it must be protected. I had every intention of doing so, I wanted to bring the space under renovation back to a luster and original beauty by providing a modern yet classic appeal.
The first thing I noticed was the wasted space that we could capitalize on. The bay window was the perfect backdrop for a custom window bench and the current heritage bookshelves required symmetry, so a decision to build an adjoining custom piece was designed. The floors required complete replacement and the entrance tile was outdated and did not align with the hardwood floor.
With a heritage home renovation comes special challenges that don’t normally present themselves in a newer home renovation. Unfortunately, the original floor had to be replaced, it could not be salvaged. We chose a warm hickory hardwood that aligned perfectly with the warmth and comfort of the home. The entrance tile…took some convincing. In the end the home owners agreed to my recommendation of Casa Roma tile.
The real challenge came when the floor had to be replaced, there were so many issues from rotten wood to uneven floor joists. The contractor and his team were meticulous, ensuring the new floor was safe, balanced and aligned to perfection with the adjoining floor. The entrance floor was removed and a seamless transition from tile to hardwood was perfected. The result – true perfection, like the hardwood and the tile had been married together for years.
The adjoining custom piece was designed to house the electronics in the room but with a great deal of detail to ensure it appeared to have always been there. The real challenge was matching the stain to the existing bookcases, there was no stain on the market that matched. A call to Fredericton’s Stain Doctor and the perfect stain was custom created.
I utilized the colour undertones in the home owners art collection to create the colour palate. I wanted to ensure the furniture and furnishings were worthy of this magnificent home. I developed a soft, warm palate of greys, blues and lavender using different textures yet providing a cozy, modern and classic appeal.
I can’t imagine anyone not wanting to curl up in either of these rooms with a good book, a glass of wine, get lost and let the world go by
Bang On Photography
 Level Custom Build
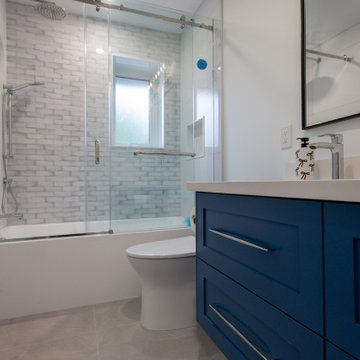
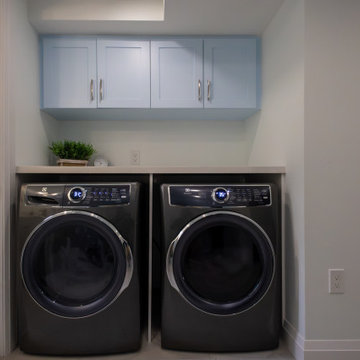
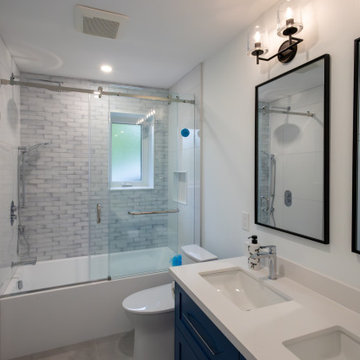
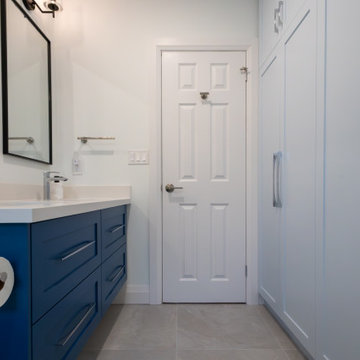
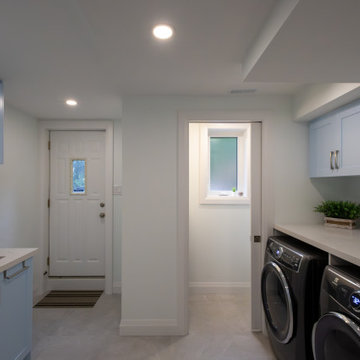
We renovated this Mississauga home by updating the main bathroom and a combined laundry - powder room, bringing style and functionality to both spaces. In the bathroom, large-format tile is paired with undulated subway tile to create a balanced mix of texture and modern design. A custom-built niche adds practical storage, while dual mirrors and a bold vanity deliver a clean, contemporary finish. A full wall of custom cabinetry provides ample storage and enhances the room’s streamlined look. In the laundry area, custom blue cabinetry, quartz countertops, and a deep utility sink maximize storage and usability. Behind the laundry sink, a leaf-patterned mosaic tile wall adds a subtle yet elegant design element. The adjoining powder room features a grey vanity with matte black fixtures and the same leaf mosaic tile surrounding the sink for a cohesive look. An addition to the home is currently underway, expanding the space and creating more functional areas tailored to the homeowners’ needs.
Find the right local pro for your project

 User
This kitchen transformation allowed for more storage space and opened up the kitchen work areas.
We removed the kitchen table and incorporated a round peninsula eating area. Doing this allowed for additional storage on the back wall. We removed fireplace and inserted a double oven and built in refrigerator on the back wall opposite the sink. We added panel details on the side walls to match the existing paneling throughout the home. We updated the kitchen by changing the tile flooring to hardwood to match the adjoining rooms. The new bay window allows for cozy window seating.
We opened up the front entryway to open up the sight-line through the kitchen and into the back yard. The seldom used front entry closet was changed into a “hidden bar” with backlit honey onyx countertop when doors are opened. The antiqued mirrored glass is reflected from the back of the bar and is also in the paneled doors.
Builder Credit: Plekkenpol Builders
Photo Credit: Mark Ehlen of Ehlen Creative Communications, LLC
 Level Custom Build
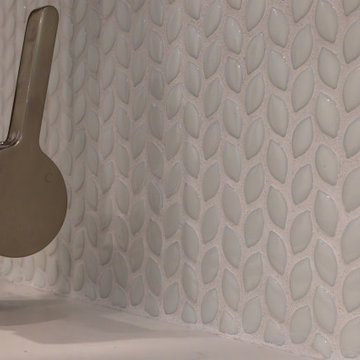
We renovated this Mississauga home by updating the main bathroom and a combined laundry - powder room, bringing style and functionality to both spaces. In the bathroom, large-format tile is paired with undulated subway tile to create a balanced mix of texture and modern design. A custom-built niche adds practical storage, while dual mirrors and a bold vanity deliver a clean, contemporary finish. A full wall of custom cabinetry provides ample storage and enhances the room’s streamlined look. In the laundry area, custom blue cabinetry, quartz countertops, and a deep utility sink maximize storage and usability. Behind the laundry sink, a leaf-patterned mosaic tile wall adds a subtle yet elegant design element. The adjoining powder room features a grey vanity with matte black fixtures and the same leaf mosaic tile surrounding the sink for a cohesive look. An addition to the home is currently underway, expanding the space and creating more functional areas tailored to the homeowners’ needs.
 Level Custom Build
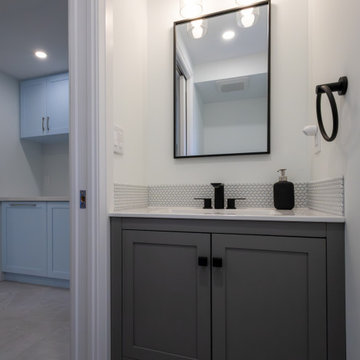
We renovated this Mississauga home by updating the main bathroom and a combined laundry - powder room, bringing style and functionality to both spaces. In the bathroom, large-format tile is paired with undulated subway tile to create a balanced mix of texture and modern design. A custom-built niche adds practical storage, while dual mirrors and a bold vanity deliver a clean, contemporary finish. A full wall of custom cabinetry provides ample storage and enhances the room’s streamlined look. In the laundry area, custom blue cabinetry, quartz countertops, and a deep utility sink maximize storage and usability. Behind the laundry sink, a leaf-patterned mosaic tile wall adds a subtle yet elegant design element. The adjoining powder room features a grey vanity with matte black fixtures and the same leaf mosaic tile surrounding the sink for a cohesive look. An addition to the home is currently underway, expanding the space and creating more functional areas tailored to the homeowners’ needs.
 Lori Clarke Interior Design Inc.
Get Cozy in this Renovated 1870’s Home with Modern Classic Charm
The Challenge: Replacing and rebuilding an entire floor to coincide with the style and charm of the historic home
For a lot of people, nothing can compare to the charm and warmth of a unique heritage property. As an interior designer, it is remarkable to walk into a home that was built in Fredericton during the 1870s. To be surrounded with such architectural details is a designer’s dream, so you stop and pause and realize the character, charm and warmth should never be comprised, it must be protected. I had every intention of doing so, I wanted to bring the space under renovation back to a luster and original beauty by providing a modern yet classic appeal.
The first thing I noticed was the wasted space that we could capitalize on. The bay window was the perfect backdrop for a custom window bench and the current heritage bookshelves required symmetry, so a decision to build an adjoining custom piece was designed. The floors required complete replacement and the entrance tile was outdated and did not align with the hardwood floor.
With a heritage home renovation comes special challenges that don’t normally present themselves in a newer home renovation. Unfortunately, the original floor had to be replaced, it could not be salvaged. We chose a warm hickory hardwood that aligned perfectly with the warmth and comfort of the home. The entrance tile…took some convincing. In the end the home owners agreed to my recommendation of Casa Roma tile.
The real challenge came when the floor had to be replaced, there were so many issues from rotten wood to uneven floor joists. The contractor and his team were meticulous, ensuring the new floor was safe, balanced and aligned to perfection with the adjoining floor. The entrance floor was removed and a seamless transition from tile to hardwood was perfected. The result – true perfection, like the hardwood and the tile had been married together for years.
The adjoining custom piece was designed to house the electronics in the room but with a great deal of detail to ensure it appeared to have always been there. The real challenge was matching the stain to the existing bookcases, there was no stain on the market that matched. A call to Fredericton’s Stain Doctor and the perfect stain was custom created.
I utilized the colour undertones in the home owners art collection to create the colour palate. I wanted to ensure the furniture and furnishings were worthy of this magnificent home. I developed a soft, warm palate of greys, blues and lavender using different textures yet providing a cozy, modern and classic appeal.
I can’t imagine anyone not wanting to curl up in either of these rooms with a good book, a glass of wine, get lost and let the world go by
Bang On Photography


 Level Custom Build
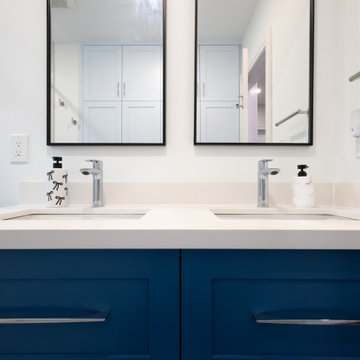
We renovated this Mississauga home by updating the main bathroom and a combined laundry - powder room, bringing style and functionality to both spaces. In the bathroom, large-format tile is paired with undulated subway tile to create a balanced mix of texture and modern design. A custom-built niche adds practical storage, while dual mirrors and a bold vanity deliver a clean, contemporary finish. A full wall of custom cabinetry provides ample storage and enhances the room’s streamlined look. In the laundry area, custom blue cabinetry, quartz countertops, and a deep utility sink maximize storage and usability. Behind the laundry sink, a leaf-patterned mosaic tile wall adds a subtle yet elegant design element. The adjoining powder room features a grey vanity with matte black fixtures and the same leaf mosaic tile surrounding the sink for a cohesive look. An addition to the home is currently underway, expanding the space and creating more functional areas tailored to the homeowners’ needs.
 Level Custom Build
We renovated this Mississauga home by updating the main bathroom and a combined laundry - powder room, bringing style and functionality to both spaces. In the bathroom, large-format tile is paired with undulated subway tile to create a balanced mix of texture and modern design. A custom-built niche adds practical storage, while dual mirrors and a bold vanity deliver a clean, contemporary finish. A full wall of custom cabinetry provides ample storage and enhances the room’s streamlined look. In the laundry area, custom blue cabinetry, quartz countertops, and a deep utility sink maximize storage and usability. Behind the laundry sink, a leaf-patterned mosaic tile wall adds a subtle yet elegant design element. The adjoining powder room features a grey vanity with matte black fixtures and the same leaf mosaic tile surrounding the sink for a cohesive look. An addition to the home is currently underway, expanding the space and creating more functional areas tailored to the homeowners’ needs.
 Level Custom Build
We renovated this Mississauga home by updating the main bathroom and a combined laundry - powder room, bringing style and functionality to both spaces. In the bathroom, large-format tile is paired with undulated subway tile to create a balanced mix of texture and modern design. A custom-built niche adds practical storage, while dual mirrors and a bold vanity deliver a clean, contemporary finish. A full wall of custom cabinetry provides ample storage and enhances the room’s streamlined look. In the laundry area, custom blue cabinetry, quartz countertops, and a deep utility sink maximize storage and usability. Behind the laundry sink, a leaf-patterned mosaic tile wall adds a subtle yet elegant design element. The adjoining powder room features a grey vanity with matte black fixtures and the same leaf mosaic tile surrounding the sink for a cohesive look. An addition to the home is currently underway, expanding the space and creating more functional areas tailored to the homeowners’ needs.
 Level Custom Build
We renovated this Mississauga home by updating the main bathroom and a combined laundry - powder room, bringing style and functionality to both spaces. In the bathroom, large-format tile is paired with undulated subway tile to create a balanced mix of texture and modern design. A custom-built niche adds practical storage, while dual mirrors and a bold vanity deliver a clean, contemporary finish. A full wall of custom cabinetry provides ample storage and enhances the room’s streamlined look. In the laundry area, custom blue cabinetry, quartz countertops, and a deep utility sink maximize storage and usability. Behind the laundry sink, a leaf-patterned mosaic tile wall adds a subtle yet elegant design element. The adjoining powder room features a grey vanity with matte black fixtures and the same leaf mosaic tile surrounding the sink for a cohesive look. An addition to the home is currently underway, expanding the space and creating more functional areas tailored to the homeowners’ needs.
 Level Custom Build
We renovated this Mississauga home by updating the main bathroom and a combined laundry - powder room, bringing style and functionality to both spaces. In the bathroom, large-format tile is paired with undulated subway tile to create a balanced mix of texture and modern design. A custom-built niche adds practical storage, while dual mirrors and a bold vanity deliver a clean, contemporary finish. A full wall of custom cabinetry provides ample storage and enhances the room’s streamlined look. In the laundry area, custom blue cabinetry, quartz countertops, and a deep utility sink maximize storage and usability. Behind the laundry sink, a leaf-patterned mosaic tile wall adds a subtle yet elegant design element. The adjoining powder room features a grey vanity with matte black fixtures and the same leaf mosaic tile surrounding the sink for a cohesive look. An addition to the home is currently underway, expanding the space and creating more functional areas tailored to the homeowners’ needs.
 Level Custom Build
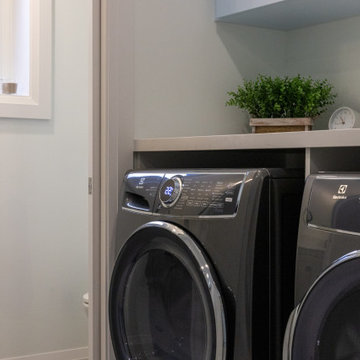
We renovated this Mississauga home by updating the main bathroom and a combined laundry - powder room, bringing style and functionality to both spaces. In the bathroom, large-format tile is paired with undulated subway tile to create a balanced mix of texture and modern design. A custom-built niche adds practical storage, while dual mirrors and a bold vanity deliver a clean, contemporary finish. A full wall of custom cabinetry provides ample storage and enhances the room’s streamlined look. In the laundry area, custom blue cabinetry, quartz countertops, and a deep utility sink maximize storage and usability. Behind the laundry sink, a leaf-patterned mosaic tile wall adds a subtle yet elegant design element. The adjoining powder room features a grey vanity with matte black fixtures and the same leaf mosaic tile surrounding the sink for a cohesive look. An addition to the home is currently underway, expanding the space and creating more functional areas tailored to the homeowners’ needs.

Sponsored
Columbus, OH

Structural Remodeling
Franklin County's Heavy Timber Specialists | Best of Houzz 2020!

 Trilogy Construction Company
Great glass scallop tile detail. This tile is bordered by slabs of white marble.
Bathroom - modern bathroom idea in Miami
Bathroom - modern bathroom idea in Miami
 Level Custom Build
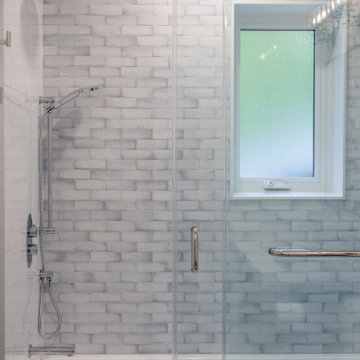
We renovated this Mississauga home by updating the main bathroom and a combined laundry - powder room, bringing style and functionality to both spaces. In the bathroom, large-format tile is paired with undulated subway tile to create a balanced mix of texture and modern design. A custom-built niche adds practical storage, while dual mirrors and a bold vanity deliver a clean, contemporary finish. A full wall of custom cabinetry provides ample storage and enhances the room’s streamlined look. In the laundry area, custom blue cabinetry, quartz countertops, and a deep utility sink maximize storage and usability. Behind the laundry sink, a leaf-patterned mosaic tile wall adds a subtle yet elegant design element. The adjoining powder room features a grey vanity with matte black fixtures and the same leaf mosaic tile surrounding the sink for a cohesive look. An addition to the home is currently underway, expanding the space and creating more functional areas tailored to the homeowners’ needs.
 Level Custom Build
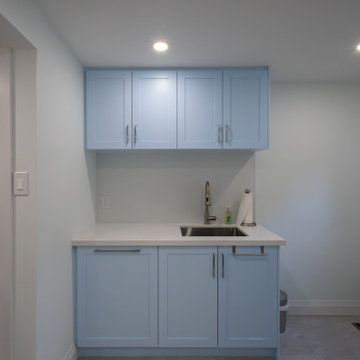
We renovated this Mississauga home by updating the main bathroom and a combined laundry - powder room, bringing style and functionality to both spaces. In the bathroom, large-format tile is paired with undulated subway tile to create a balanced mix of texture and modern design. A custom-built niche adds practical storage, while dual mirrors and a bold vanity deliver a clean, contemporary finish. A full wall of custom cabinetry provides ample storage and enhances the room’s streamlined look. In the laundry area, custom blue cabinetry, quartz countertops, and a deep utility sink maximize storage and usability. Behind the laundry sink, a leaf-patterned mosaic tile wall adds a subtle yet elegant design element. The adjoining powder room features a grey vanity with matte black fixtures and the same leaf mosaic tile surrounding the sink for a cohesive look. An addition to the home is currently underway, expanding the space and creating more functional areas tailored to the homeowners’ needs.

 Mari Kushino Design
Classic Shaker Kitchen In A Small Space.
Design by Mari Kushino Design,
Cabinets by South Shore Cabinetry,
Photography by Tony Colangelo Photography.
 Level Custom Build
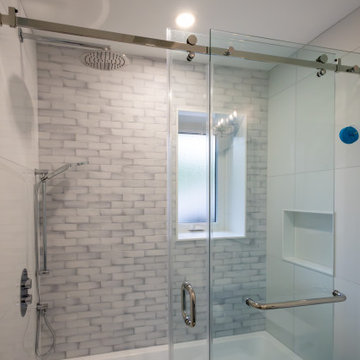
We renovated this Mississauga home by updating the main bathroom and a combined laundry - powder room, bringing style and functionality to both spaces. In the bathroom, large-format tile is paired with undulated subway tile to create a balanced mix of texture and modern design. A custom-built niche adds practical storage, while dual mirrors and a bold vanity deliver a clean, contemporary finish. A full wall of custom cabinetry provides ample storage and enhances the room’s streamlined look. In the laundry area, custom blue cabinetry, quartz countertops, and a deep utility sink maximize storage and usability. Behind the laundry sink, a leaf-patterned mosaic tile wall adds a subtle yet elegant design element. The adjoining powder room features a grey vanity with matte black fixtures and the same leaf mosaic tile surrounding the sink for a cohesive look. An addition to the home is currently underway, expanding the space and creating more functional areas tailored to the homeowners’ needs.

 European Floors
Large u-shaped travertine floor eat-in kitchen photo in Kansas City with a drop-in sink, raised-panel cabinets, white cabinets, marble countertops and stainless steel appliances
 Granit Architects + Interiors
Our clients for this project are a professional couple with a young family. They approached us to help with extending and improving their home in London SW2 to create an enhanced space both aesthetically and functionally for their growing family. We were appointed to provide a full architectural and interior design service, including the design of some bespoke furniture too.
A core element of the brief was to design a kitchen living and dining space that opened into the garden and created clear links from inside to out. This new space would provide a large family area they could enjoy all year around. We were also asked to retain the good bits of the current period living spaces while creating a more modern day area in an extension to the rear.
It was also a key requirement to refurbish the upstairs bathrooms while the extension and refurbishment works were underway.
The solution was a 21m2 extension to the rear of the property that mirrored the neighbouring property in shape and size. However, we added some additional features, such as the projecting glass box window seat. The new kitchen features a large island unit to create a workspace with storage, but also room for seating that is perfect for entertaining friends, or homework when the family gets to that age.
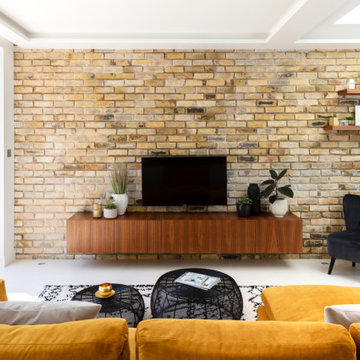
The sliding folding doors, paired with floor tiling that ran from inside to out, created a clear link from the garden to the indoor living space. Exposed brick blended with clean white walls creates a very contemporary finish throughout the extension, while the period features have been retained in the original parts of the house.
9