
Search results for "Current age" in Home Design Ideas
 Stacey Kocevar Designs, LLC
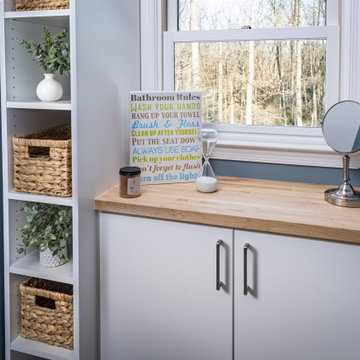
This bathroom began as two separate, outdated spaces that didn’t work well for the homeowners’ current or future needs. By combining them, we created one larger, highly functional room designed for aging in place. A curbless walk‑in shower with a fold‑down seat, grab bars, and a linear drain provides safe, comfortable everyday use, while a deep soaking tub offers a place to relax. A double vanity with charcoal cabinetry, quartz countertops, and ample storage keeps the room organized, and soft blue walls, wood accents, and backlit mirrors give the space a calm, spa‑like feel that will stay timeless for years.
 Rochelle Cote Interior Design
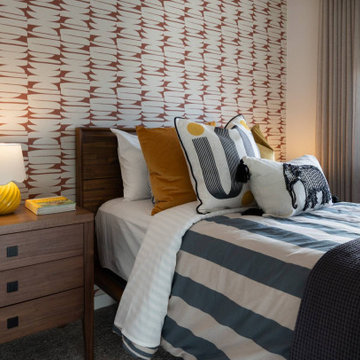
This 1,675+ sq. ft. modern mid-century showhome by Streetside in Redstone, Calgary, Ab is vibrant, welcoming, and thoughtfully designed for today’s multigenerational family. Warm rich brown tones run throughout the home, creating a grounded and inviting feel, while layered walnut finishes, abstract art, and bold pops of colour add personality and energy. The design feels current and fresh, yet subtle touches of heritage give the home a collected, timeless character. With four bedrooms, including a lower-level bedroom that offers added privacy, the home is ideal for an aging parent, older child, or guest. The layout is also well suited to a growing family with three or more children, offering both function and flexibility for everyday living. Spacious gathering areas and a warm, livable aesthetic make it easy to host extended family and friends.
 Stacey Kocevar Designs, LLC
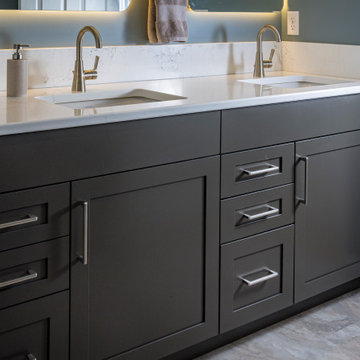
This bathroom began as two separate, outdated spaces that didn’t work well for the homeowners’ current or future needs. By combining them, we created one larger, highly functional room designed for aging in place. A curbless walk‑in shower with a fold‑down seat, grab bars, and a linear drain provides safe, comfortable everyday use, while a deep soaking tub offers a place to relax. A double vanity with charcoal cabinetry, quartz countertops, and ample storage keeps the room organized, and soft blue walls, wood accents, and backlit mirrors give the space a calm, spa‑like feel that will stay timeless for years.
Find the right local pro for your project
 Stacey Kocevar Designs, LLC
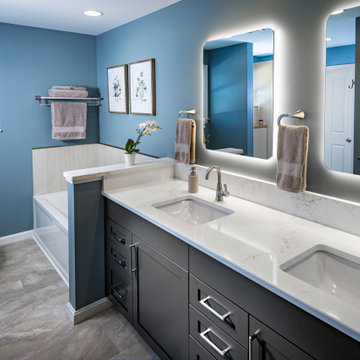
This bathroom began as two separate, outdated spaces that didn’t work well for the homeowners’ current or future needs. By combining them, we created one larger, highly functional room designed for aging in place. A curbless walk‑in shower with a fold‑down seat, grab bars, and a linear drain provides safe, comfortable everyday use, while a deep soaking tub offers a place to relax. A double vanity with charcoal cabinetry, quartz countertops, and ample storage keeps the room organized, and soft blue walls, wood accents, and backlit mirrors give the space a calm, spa‑like feel that will stay timeless for years.
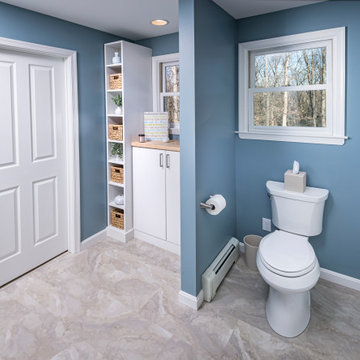 Stacey Kocevar Designs, LLC
This bathroom began as two separate, outdated spaces that didn’t work well for the homeowners’ current or future needs. By combining them, we created one larger, highly functional room designed for aging in place. A curbless walk‑in shower with a fold‑down seat, grab bars, and a linear drain provides safe, comfortable everyday use, while a deep soaking tub offers a place to relax. A double vanity with charcoal cabinetry, quartz countertops, and ample storage keeps the room organized, and soft blue walls, wood accents, and backlit mirrors give the space a calm, spa‑like feel that will stay timeless for years.
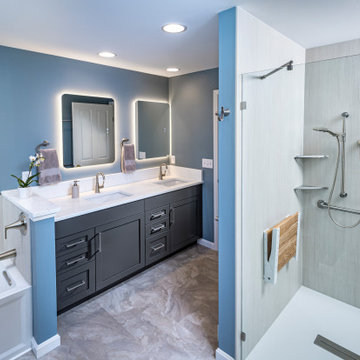 Stacey Kocevar Designs, LLC
This bathroom began as two separate, outdated spaces that didn’t work well for the homeowners’ current or future needs. By combining them, we created one larger, highly functional room designed for aging in place. A curbless walk‑in shower with a fold‑down seat, grab bars, and a linear drain provides safe, comfortable everyday use, while a deep soaking tub offers a place to relax. A double vanity with charcoal cabinetry, quartz countertops, and ample storage keeps the room organized, and soft blue walls, wood accents, and backlit mirrors give the space a calm, spa‑like feel that will stay timeless for years.
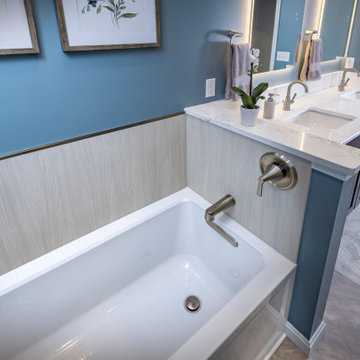 Stacey Kocevar Designs, LLC
This bathroom began as two separate, outdated spaces that didn’t work well for the homeowners’ current or future needs. By combining them, we created one larger, highly functional room designed for aging in place. A curbless walk‑in shower with a fold‑down seat, grab bars, and a linear drain provides safe, comfortable everyday use, while a deep soaking tub offers a place to relax. A double vanity with charcoal cabinetry, quartz countertops, and ample storage keeps the room organized, and soft blue walls, wood accents, and backlit mirrors give the space a calm, spa‑like feel that will stay timeless for years.

Sponsored
Columbus, OH

Structural Remodeling
Franklin County's Heavy Timber Specialists | Best of Houzz 2020!
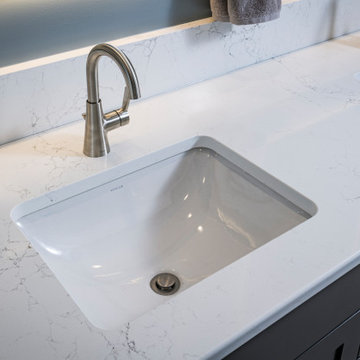 Stacey Kocevar Designs, LLC
This bathroom began as two separate, outdated spaces that didn’t work well for the homeowners’ current or future needs. By combining them, we created one larger, highly functional room designed for aging in place. A curbless walk‑in shower with a fold‑down seat, grab bars, and a linear drain provides safe, comfortable everyday use, while a deep soaking tub offers a place to relax. A double vanity with charcoal cabinetry, quartz countertops, and ample storage keeps the room organized, and soft blue walls, wood accents, and backlit mirrors give the space a calm, spa‑like feel that will stay timeless for years.
 Sklar Studios

Timeless kid's rooms are possible with clever detailing that can easily be updated without starting from scratch every time. As the kiddos grow up and go through different phases - this custom, built-in bedroom design stays current just by updating the accessories, bedding, and even the carpet tile is easily updated when desired. Simple and bespoke, the Birch Europly built-in includes a twin bed and trundle, a secret library, open shelving, a desk, storage cabinet, and hidden crawl space under the desk.
 Alexandra Crafton
Photo: Alexandra Crafton © 2016 Houzz
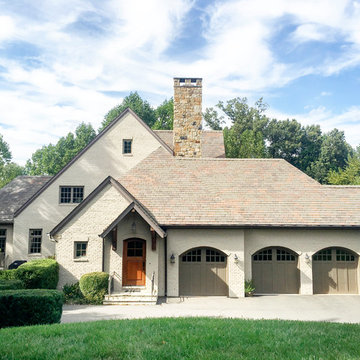
Example of a classic exterior home design in Boston
Example of a classic exterior home design in Boston
 Janvrin & Co.
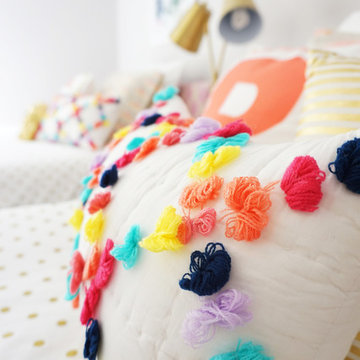
We transformed this plain Jane nursery into the a funky fresh and colorful toddler bedroom using DIY know-how, smarty shopping, kids art and current trends. We share our must-haves, steals & deals, and oh yeah see all the details of this super fresh and fun big girl bedroom on our on our blog, including this IKEA bed frame hack using Serena & Lily fabric.
 Janvrin & Co.
We transformed this plain Jane nursery into the a funky fresh and colorful toddler bedroom using DIY know-how, smarty shopping, kids art and current trends. We share our must-haves, steals & deals, and oh yeah see all the details of this super fresh and fun big girl bedroom on our on our blog, including this IKEA bed frame hack using Serena & Lily fabric.
 smarterBATHROOMS+
Designer: Vanessa Cook
Photographer: Tom Roe
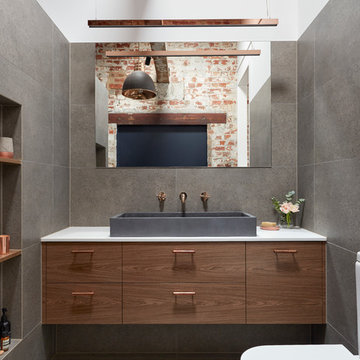
Bathroom - large industrial master gray tile and porcelain tile porcelain tile and gray floor bathroom idea in Melbourne with flat-panel cabinets, dark wood cabinets, a one-piece toilet, white walls, a vessel sink and quartz countertops
Bathroom - large industrial master gray tile and porcelain tile porcelain tile and gray floor bathroom idea in Melbourne with flat-panel cabinets, dark wood cabinets, a one-piece toilet, white walls, a vessel sink and quartz countertops


 ADABT - Accessible Design and Build Team

Inspiration for a huge timeless single-wall medium tone wood floor open concept kitchen remodel in Orange County with an undermount sink, raised-panel cabinets, beige cabinets, granite countertops, beige backsplash, stone tile backsplash, stainless steel appliances and an island
 The LoftCrafters, Inc.
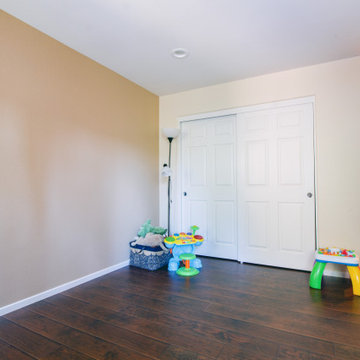
This new bedroom is currently being used as a sizable playroom. #BestOfHouzz
Kids' room - mid-sized contemporary gender-neutral dark wood floor and brown floor kids' room idea in Orange County with beige walls
Kids' room - mid-sized contemporary gender-neutral dark wood floor and brown floor kids' room idea in Orange County with beige walls
 Smart Interiors

The 7 year old boys room will stay current as he ages.
Example of a large beach style boy carpeted and beige floor kids' room design in Wilmington with beige walls
Example of a large beach style boy carpeted and beige floor kids' room design in Wilmington with beige walls

 Space Age Roof Tech
The land where this building is located was originally a plantation and is currently a working farm and game preserve. When we went to do the original inspection, we were surprised by the 12,000+ acres of lush forests, lakes, and indigenous flora surrounding the property. It was astoundingly peaceful and picturesque, and the only thing marring its beauty were a handful of buildings with old roofs that needed replacing or maintenance. On the main horse barn, once we removed the existing roofing, we inspected the decking, replaced the damaged sections, installed an underlayment, drip edge, pipe boots, ridge vents, eve metal, architectural shingles, and safety tie offs. The gradient toned green shingles the customer chose were the perfect shade to complement the verdant surroundings. There was also an office building a additional storage shed, and gate that needed maintenance, which we were happy to take care of as well.


 MDV Remodeling
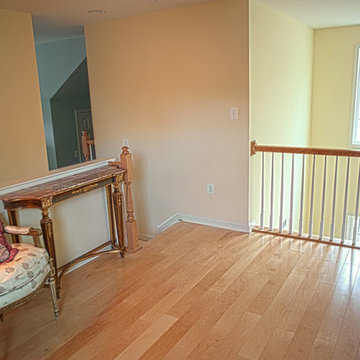
The sitting room from the other angle. You can see the chandelier over the railway. The stairs end with an entrance to the upstairs room, currently an office. This space could be re-envisioned in so many ways!

 New Age Cabinetry and Coatings
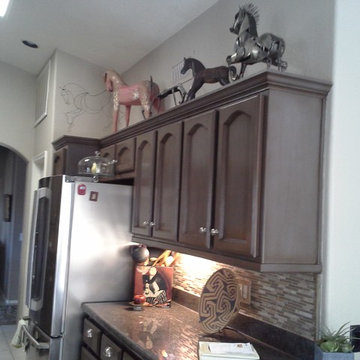
Customize your current kitchen with pull out shelving to maximize your storage.
16