
Search results for "Current age" in Home Design Ideas

 CK Architects
Inspiration for a small cottage gender-neutral medium tone wood floor and brown floor kids' room remodel in Bridgeport with white walls
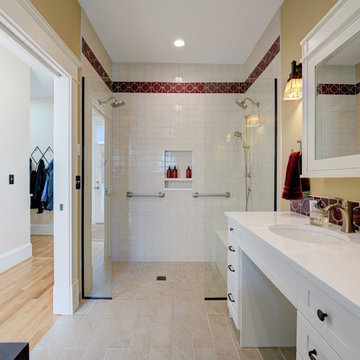
 Better Builders
"The homeowners faced a challenge in their beloved early-1900s home: all the bedrooms were upstairs, while the kitchen was on the main floor. To make their forever home work for the long term, they aimed to “future-proof” it with an ADA-accessible primary suite that would offer comfort, functionality, and independence as they age.
To bring this vision to life, we designed and built a carefully integrated addition off the back of the home. Positioned for easy, same-level access from the rear parking area via the alley, the new suite offers both convenience and accessibility without compromising the home’s historic character.
Stepping through the back door, you enter a spacious, light-filled primary bedroom that seamlessly blends modern design with thoughtful functionality. The attached ADA-compliant bathroom features a barrierless shower with grab bars, a wheelchair-accessible vanity, and built-in laundry—offering both comfort and ease of use.
While the suite was designed for future needs, the space currently doubles as a music room, demonstrating its versatility and intentional design. This addition not only honors the home's original charm but also provides the homeowners with peace of mind, knowing their beloved space will serve them well for years to come."
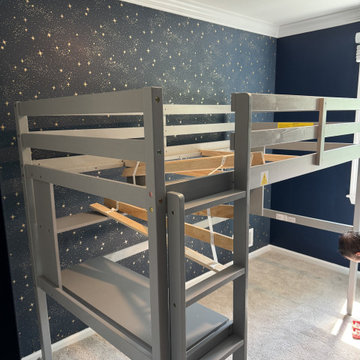
 ViviCore Interiors
This is one of the bedrooms from a full home design created for my client, Thomas. The project includes 3 bedrooms, family spaces, and custom closets — renovations are currently underway!
For this room, the client requested a bunk bed with a built-in study nook and a relaxed chill zone, while still incorporating their existing drawer unit. The design balances functionality with comfort, perfect for a growing child’s space.
Included is a look at the starting phase so you can see the transformation taking shape.
Find the right local pro for your project
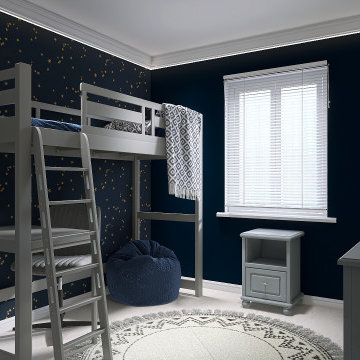 ViviCore Interiors
This is one of the bedrooms from a full home design created for my client, Thomas. The project includes 3 bedrooms, family spaces, and custom closets — renovations are currently underway!
For this room, the client requested a bunk bed with a built-in study nook and a relaxed chill zone, while still incorporating their existing drawer unit. The design balances functionality with comfort, perfect for a growing child’s space.
Included is a look at the starting phase so you can see the transformation taking shape.
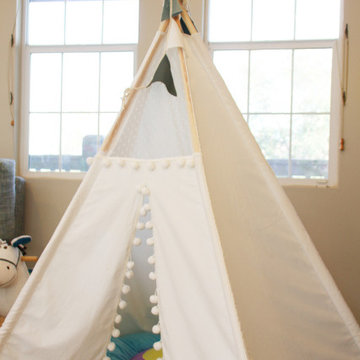
 Ginger Rabe Designs, LLC
This home in Encinitas was in need of a refresh to bring the Ocean into this family near the beach. The kitchen had a complete remodel with new cabinets, glass, sinks, faucets, custom blue color to match our clients favorite colors of the sea, and so much more. We custom made the design on the cabinets and wrapped the island and gave it a pop of color. The dining room had a custom large buffet with teak tile laced into the current hardwood floor. Every room was remodeled and the clients even have custom GR Studio furniture, (the Dorian Swivel Chair and the Warren 3 Piece Sofa). These pieces were brand new introduced in 2019 and this home on the beach was the first to have them. It was a pleasure designing this home with this family from custom window treatments, furniture, flooring, gym, kids play room, and even the outside where we introduced our new custom GR Studio outdoor coverings. This house is now a home for this artistic family. To see the full set of pictures you can view in the Gallery under Encinitas Ocean Remodel.
 27 Diamonds Interior Design
www.27diamonds.com
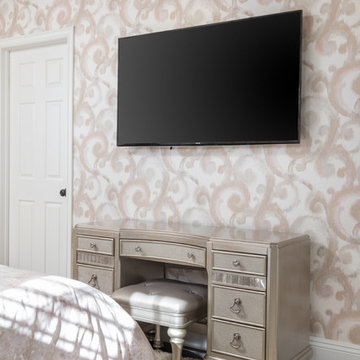
Inspiration for a mid-sized contemporary girl kids' room remodel in Orange County with pink walls
Inspiration for a mid-sized contemporary girl kids' room remodel in Orange County with pink walls
 Dupuis Design

We gave our clients a fresh and modern design with a neutral color palette that is enriched with this beautiful velvet blue bed, textured rugs and pillows and statement chair in a neutral fabric. We added our Dupuis Design touch with our butterfly yellow pillow sold on our website.
Photo Credit: Celia Fousse
Stylist Credit: Crista Novak


 Bru’s House of Color
Bru’s House of Color was established in April 1961 by Charles “Bru” Baker, hence the name. The store is currently owned and operated by Ray & Darlene Wiemer who purchased the business in 2000. We have been serving the community in the same location since 1963.
Each of our professionally trained staff members have been part of our family for a minimum of 10 years. We are a true professional paint store, not a paint department. Bru’s is your one-stop paint store for the professional or the “do it yourselfer”. We are here to assist you in any way we can: answering questions, determining proper products for each project, custom color matching as well as color consultations.
“Big Box Store selection and prices.”

In addition to all things paint, we are also able to provide custom window coverings– measuring and installation are part of our service. We can also bring our showroom to your home for a true professional consultation at no charge.
“Our most important product is service, and our most important customer is you.”
 Better Builders
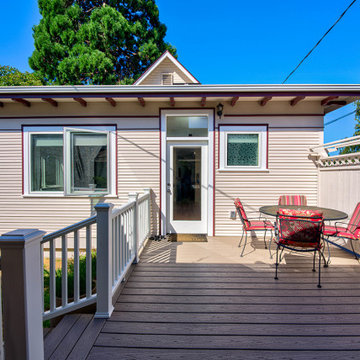
The homeowners faced a challenge in their beloved early-1900s home: all the bedrooms were upstairs, while the kitchen was on the main floor. To make their forever home work for the long term, they aimed to “future-proof” it with an ADA-accessible primary suite that would offer comfort, functionality, and independence as they age.
To bring this vision to life, we designed and built a carefully integrated addition off the back of the home. Positioned for easy, same-level access from the rear parking area via the alley, the new suite offers both convenience and accessibility without compromising the home’s historic character.
Stepping through the back door, you enter a spacious, light-filled primary bedroom that seamlessly blends modern design with thoughtful functionality. The attached ADA-compliant bathroom features a barrierless shower with grab bars, a wheelchair-accessible vanity, and built-in laundry—offering both comfort and ease of use.
While the suite was designed for future needs, the space currently doubles as a music room, demonstrating its versatility and intentional design. This addition not only honors the home's original charm but also provides the homeowners with peace of mind, knowing their beloved space will serve them well for years to come.
 Xpand Inc. | Homes of Xcellence
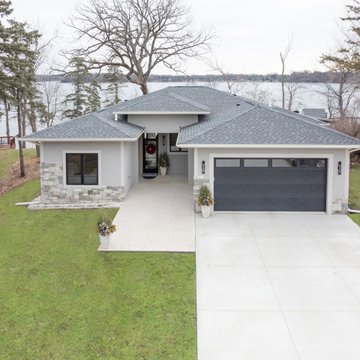
The homeowners came to us looking for assistance to design and build a custom home on their current lakefront property. They were living on the site in an existing small cabin from the 1960s. The property has a steep embankment down to the lake and a zoning setback that created challenges for fitting a custom home on the lot.
Xpand worked with the homeowners to find and select the size and style of home that they liked and worked for their unique piece of land. The homeowner was very interested in aesthetics and desired a modern home with sleek low roof lines and lots of windows to take advantage of the lake views. Restrictions from zoning challenged Xpand, but we were able to perfectly fit the home with an angled deck that was within 3” of both the front and back yard setbacks.
In addition to a modern aesthetic, the homeowners are hoping to stay in the home as they age, so careful consideration was given to making sure that their new home would function for them in the future by including wider doorways, curbless showers, hard surface flooring and single-floor living.
This mid-century modern designed home includes a high covered entry, high ceilings, floor-to- ceiling windows and an open floorplan. Overall, this medium-sized home feels spacious yet bright and inviting. Slab on grade platform construction includes highly efficient in-floor hydronic heat that keeps everything consistently warm in the winter.
Throughout the interior of the home, the use of clean lines reflects the modern aesthetic desired by the homeowner. The kitchen features flat-panel doors and a large island with a dramatic quartz countertop. The use of black and white tones throughout with bright pops of color and geometric shapes completes the modern look to perfection.
Outside, restrictions from zoning challenged Xpand, but we were able to perfectly fit the home with an angled deck that was within 3” of both the front and back yard setbacks. The unique stylistic deck includes airplane cable railings and lifetime warrantied PVC decking on the back of the house.
 Sunningden Acres
Farm currently for sale
http://sunningdenacres.tumblr.com
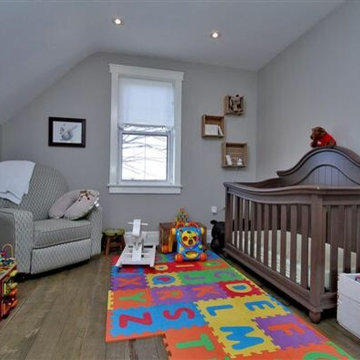
Example of a farmhouse boy light wood floor kids' room design in Toronto with gray walls
Example of a farmhouse boy light wood floor kids' room design in Toronto with gray walls
 Jessica Cain
Photo: Jessica Cain © 2017 Houzz

Eclectic girl kids' room photo in Kansas City with white walls
Eclectic girl kids' room photo in Kansas City with white walls
 Laura Powderly
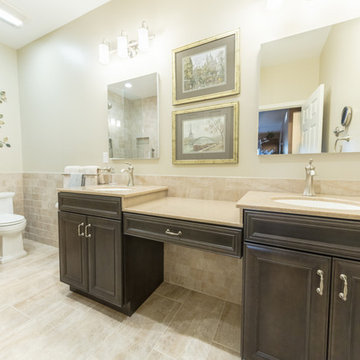
Master Bath and closet were redesigned to meet clients current and future needs as they age in place.
Elegant bathroom photo in St Louis
Elegant bathroom photo in St Louis

Sponsored
Columbus, OH

Structural Remodeling
Franklin County's Heavy Timber Specialists | Best of Houzz 2020!
 Staging Beautifully
Kim Roberts, owner of Staging Beautifully, has a passion for creating beautiful spaces. From home staging to redecorating, Kim’s relaxed and friendly approach make even the most challenging project fun and enjoyable.
For those interested in refreshing their space, Staging Beautifully can assist a homeowner in decorating their home with the items they already own and love. Like staging, redesign may include color selection, rearranging furniture, hanging art and placing accessories. It is a cost effective design alternative which will give your home a facelift without the cost of an Interior Designer. Utilizing your furnishings and treasures, we will shop your home to find new and creative ways to display your family’s possessions. This will result in a complete interior transformation which will reflect your personality, style, comfort and functionality to your living space without having to buy anything.
Looking to sell your home, consider home staging to target a higher selling price. Home Staging aims to de-personalize your home and make it appealing to virtually all prospective buyers. The way you live in your home and the way you market your home are two very different things. Your home is competing with every other home on the market. A home that looks like it needs work or isn't move-in ready prompts buyers to low-ball their offers, or eliminate your home from consideration all together. Those homes that are staged to reflect current trends attract and appeal to more buyers, resulting in more offers, faster sales, and higher sale prices. Sometimes, an agent may even recommend your price be increased once your home is staged! A well-staged home can even start a bidding war with multiple offers!
 Shelley Cekirge Interiors
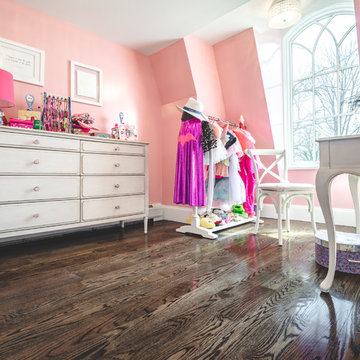
Mid-sized elegant girl dark wood floor and brown floor kids' room photo in New York with pink walls
 kimberly peck architect
When the developer found this brownstone on the Upper Westside he immediately researched and found its potential for expansion. We were hired to maximize the existing brownstone and turn it from its current existence as 5 individual apartments into a large luxury single family home. The existing building was extended 16 feet into the rear yard and a new sixth story was added along with an occupied roof. The project was not a complete gut renovation, the character of the parlor floor was maintained, along with the original front facade, windows, shutters, and fireplaces throughout. A new solid oak stair was built from the garden floor to the roof in conjunction with a small supplemental passenger elevator directly adjacent to the staircase. The new brick rear facade features oversized windows; one special aspect of which is the folding window wall at the ground level that can be completely opened to the garden. The goal to keep the original character of the brownstone yet to update it with modern touches can be seen throughout the house. The large kitchen has Italian lacquer cabinetry with walnut and glass accents, white quartz counters and backsplash and a Calcutta gold arabesque mosaic accent wall. On the parlor floor a custom wetbar, large closet and powder room are housed in a new floor to ceiling wood paneled core. The master bathroom contains a large freestanding tub, a glass enclosed white marbled steam shower, and grey wood vanities accented by a white marble floral mosaic. The new forth floor front room is highlighted by a unique sloped skylight that offers wide skyline views. The house is topped off with a glass stair enclosure that contains an integrated window seat offering views of the roof and an intimate space to relax in the sun.
 designstiles
Colorful Coastal Bedroom
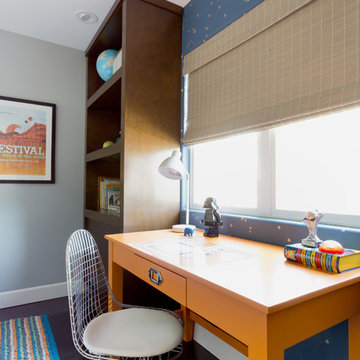
The boy who lives in this room is a Star Wars fanatic. Yet, infusing the space with a Star Wars theme would have kept the décor from feeling fresh for years to come since the boy would eventually outgrow his current obsession. Since it was still important to add something that nods to his affinity, We had the walls between the bookshelves covered with a Cole & Son wall covering in a star motif.
The room is awash in tones of blue, yet We felt it was important to incorporate a couple unexpected elements that would add a bit of fun. A desk was custom made and painted a vibrant orange, which is repeated in the Lulu & Georgia lamp on the bedside table.
Photo Credit: Amy Bartlam

Sponsored
Delaware, OH

Buckeye Basements, Inc.
Central Ohio's Basement Finishing ExpertsBest Of Houzz '13-'21
 Newground Developments
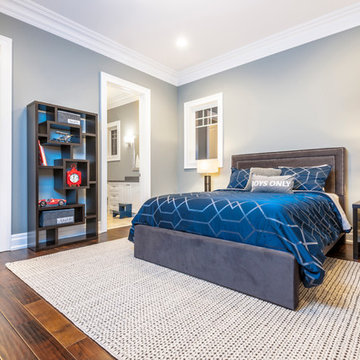
Example of a large transitional boy dark wood floor kids' room design in Edmonton with gray walls
 Thinkterior LLC

THEME Every element of this room
evokes images from the Enchanted
Forest. Tiny lights twinkle like fireflies;
curtains swing from real tree limbs and
sticker stones lay a pathway to the bed.
Ceramic mushrooms and birdhouses
are scattered throughout the room,
creating perfect hiding spots for fairies,
pixies and other magical friends. The
dominant color of both bedroom and
bathroom — a soft, feminine pink
— creates a soothing, yet wondrous
atmosphere. In the corner sits a large
tree with a child-size door at the base,
promising a child-size adventure on the
other side.
FOCUS Illuminated by two beautiful
flower-shaped lamps, the six-footdiameter
circular bed becomes the
centerpiece of the room. Imitation bark
on the bed’s exterior augments the
room’s theme and makes it easy for
a child to believe they have stepped
out of the suburbs and into the forest.
Three lily pads extending from tree
bark serve as both steps to the bed
and stools to sit on. Ready-made for
princess parties and sleepovers, the
bed easily accommodates two to three
small children or an adult. Twelvefoot
ceilings enhance the sense of
openness, while soft lighting and comfy
pillows make this a cozy reading and
resting spot.
STORAGE The shelves on the rear of
the bed and the two compartments in
the tree — one covered by a doubledoor,
the other by a miniature door —
supplement the storage capacity of the
room’s giant closet without interrupting
the theme.
GROWTH The bed meets standard
specifications for a baby crib, and
can accommodate both children and
adults. The railing is easily removed
when baby girl becomes a “big girl,”
and eventually,
a teenager.
SAFETY Rounded edges on all of the
room’s furnishings help prevent nasty
bumps, and lamps are positioned
well out-of-reach of small children.
The mattress is designed to fit snugly
to meet current crib safety standards,
while a 26-inch railing allows this bed
to act as a safe, comfortable and fun
play area.

 MainStreet Design Build
Originally built in the early twentieth century, this Orchard Lake cottage was purchased almost 10 years ago by a wonderful couple—empty nesters with an appreciation for stunning views, modern amenities and quality craftsmanship. They hired MainStreet Design Build to design and remodel their home to fit their needs exactly.
Upon initial inspection, it was apparent that the original home had been modified over the years, sustaining multiple room additions. Consequently, this mid-size cottage home had little character or cohesiveness. Even more concerning, after conducting a thorough inspection, it became apparent that the structure was inadequate to sustain major modifications. As a result, a plan was formulated to take the existing structure down to its original floor deck.
The clients’ needs that fueled the design plan included:
-Preserving and capitalizing on the lake view
-A large, welcoming entry from the street
-A warm, inviting space for entertaining guests and family
-A large, open kitchen with room for multiple cooks
-Built-ins for the homeowner’s book collection
-An in-law suite for the couple’s aging parents
The space was redesigned with the clients needs in mind. Building a completely new structure gave us the opportunity to create a large, welcoming main entrance. The dining and kitchen areas are now open and spacious for large family gatherings. A custom Grabill kitchen was designed with professional grade Wolf and Thermador appliances for an enjoyable cooking and dining experience. The homeowners loved the Grabill cabinetry so much that they decided to use it throughout the home in the powder room, (2) guest suite bathrooms and the laundry room, complete with dog wash. Most breathtaking; however, might be the luxury master bathroom which included extensive use of marble, a 2-person Maax whirlpool tub, an oversized walk-in-shower with steam and bench seating for two, and gorgeous custom-built inset cherry cabinetry.
The new wide plank oak flooring continues throughout the entire first and second floors with a lovely open staircase lit by a chandelier, skylights and flush in-wall step lighting. Plenty of custom built-ins were added on walls and seating areas to accommodate the client’s sizeable book collection. Fitting right in to the gorgeous lakefront lot, the home’s exterior is reminiscent of East Coast “beachy” shingle-style that includes an attached, oversized garage with Mahogany carriage style garage doors that leads directly into a mud room and first floor laundry.
These Orchard Lake property homeowners love their new home, with a combined first and second floor living space totaling 4,429 sq. ft. To further add to the amenities of this home, MainStreet Design Build is currently under design contract for another major lower-level / basement renovation in the fall of 2017.
Kate Benjamin Photography
19