
Search results for "Current draws" in Home Design Ideas
 SAV Digital Environments
Whitney Kamman Photography

Example of a large minimalist light wood floor and blue floor living room design with a standard fireplace, a stone fireplace and a tv stand
Example of a large minimalist light wood floor and blue floor living room design with a standard fireplace, a stone fireplace and a tv stand
 Crystorama Lighting
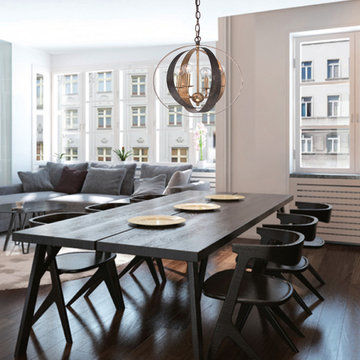
Drawing inspiration from its popular Solaris and Broche collections, Crystorama designed the Luna Collection as artwork for the home using flat, sleek panels reminiscent of ribbon. With an English Bronze exterior, Luna’s unique shape is highlighted by its light-reflecting gold interior. Luna is currently being offered in two sphere chandeliers and a one-light wall sconce.
 Crystorama Lighting
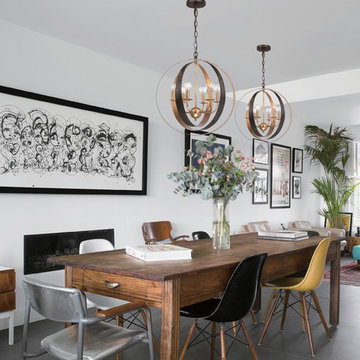
Drawing inspiration from its popular Solaris and Broche collections, Crystorama designed the Luna Collection as artwork for the home using flat, sleek panels reminiscent of ribbon. With an English Bronze exterior, Luna’s unique shape is highlighted by its light-reflecting gold interior. Luna is currently being offered in two sphere chandeliers and a one-light wall sconce.
Find the right local pro for your project

 Refined Renovations & Refined Home
A family moved from the city to this home just north of Boston. The house was built in the early 2000s and needed some updating - a new kitchen, mudroom, and a laundry room that had to be relocated to the second floor. In addition to the renovations, the couple needed to furnish their home. This included furniture, decor, accessories, wallpaper, window treatments, paint colors etc. Every room was transformed to meet the family's needs and was a reflection of their personality. The end result was a bright, fun and livable home for the couple and their three small children. Max Holiver Photography
 Studio Dearborn

This spacious kitchen in Westchester County is flooded with light from huge windows on 3 sides of the kitchen plus two skylights in the vaulted ceiling. The dated kitchen was gutted and reconfigured to accommodate this large kitchen with crisp white cabinets and walls. Ship lap paneling on both walls and ceiling lends a casual-modern charm while stainless steel toe kicks, walnut accents and Pietra Cardosa limestone bring both cool and warm tones to this clean aesthetic. Kitchen design and custom cabinetry, built ins, walnut countertops and paneling by Studio Dearborn. Architect Frank Marsella. Interior design finishes by Tami Wassong Interior Design. Pietra cardosa limestone countertops and backsplash by Marble America. Appliances by Subzero; range hood insert by Best. Cabinetry color: Benjamin Moore Super White. Hardware by Top Knobs. Photography Adam Macchia.
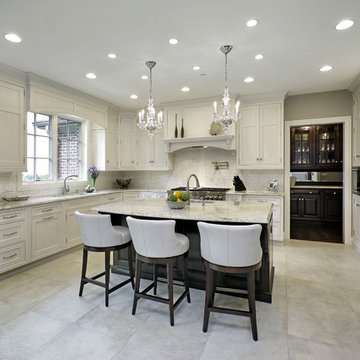
 User
UserToday's traditional kitchen draws classic design elements together with a current color palette. The rich, warm tones of the cabinetry create an inviting and spacious feel.

 Tracey Stephens Design, LLC
The back of this house was reconfigured to create one large open space. The old kitchen was relocated from the center of the space to the far end, switching locations with the dining room. Now there's plenty of room for friends & family to hang out at the island, lounge area or dining table. Very popular for game night!

Sponsored
Columbus, OH

Structural Remodeling
Franklin County's Heavy Timber Specialists | Best of Houzz 2020!

 Schaaf Window Co., Inc.
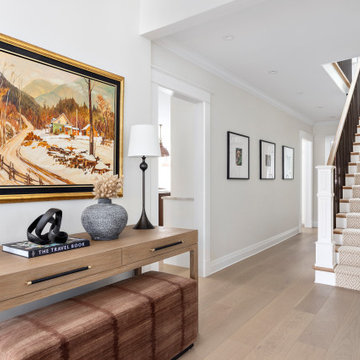
Mid-sized transitional light wood floor and beige floor hallway photo in Chicago with beige walls



 Content Modern

Example of a large minimalist enclosed gray floor and concrete floor living room design in Jacksonville with white walls, a wall-mounted tv and no fireplace

 Simply Home Decorating
When our clients approached us to renovate their 1950s Newfoundland home, their goal was to modernize while reflecting both their West Coast roots and current East Coast lifestyle. What began as a simple ensuite repair expanded into a full home transformation, completed in two thoughtfully phased renovations. Drawing from our cross-coastal experience—and a personal connection to the home’s past—we blended classic East Coast charm with West Coast simplicity. From reworking the layout and finishes to integrating their art collection and layering in warm, tactile materials, every detail was designed to feel cohesive, inviting, and deeply personal.



 Decorator's Choice Closets
Org Dealer
Example of a mid-sized urban porcelain tile foyer design in New York with gray walls
Example of a mid-sized urban porcelain tile foyer design in New York with gray walls
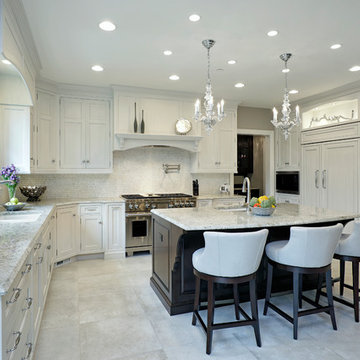 User
UserToday's traditional kitchen draws classic design elements together with a current color palette. The rich, warm tones of the cabinetry create an inviting and spacious feel.

 Casework Inter Design
When the homeowners first purchased the 1925 house, it was compartmentalized, outdated, and completely unfunctional for their growing family. Casework designed the owner's previous kitchen and family room and was brought in to lead up the creative direction for the project. Casework teamed up with architect Paul Crowther and brother sister team Ainslie Davis on the addition and remodel of the Colonial.
The existing kitchen and powder bath were demoed and walls expanded to create a new footprint for the home. This created a much larger, more open kitchen and breakfast nook with mudroom, pantry and more private half bath. In the spacious kitchen, a large walnut island perfectly compliments the homes existing oak floors without feeling too heavy. Paired with brass accents, Calcutta Carrera marble countertops, and clean white cabinets and tile, the kitchen feels bright and open - the perfect spot for a glass of wine with friends or dinner with the whole family.
There was no official master prior to the renovations. The existing four bedrooms and one separate bathroom became two smaller bedrooms perfectly suited for the client’s two daughters, while the third became the true master complete with walk-in closet and master bath. There are future plans for a second story addition that would transform the current master into a guest suite and build out a master bedroom and bath complete with walk in shower and free standing tub.
Overall, a light, neutral palette was incorporated to draw attention to the existing colonial details of the home, like coved ceilings and leaded glass windows, that the homeowners fell in love with. Modern furnishings and art were mixed in to make this space an eclectic haven.

 Alair Homes Plano
This master closet is pure luxury! The floor to ceiling storage cabinets and drawers wastes not a single inch of space. Rotating automated shoe racks and wardrobe lifts make it easy to stay organized. Lighted clothes racks and glass cabinets highlight this beautiful space. Design by California Closets | Space by Hatfield Builders & Remodelers | Photography by Versatile Imaging

 Symphony Homes
Basement Peek-a-boo in Aria Home Design by Symphony Homes
Inspiration for a large timeless carpeted and beige floor basement remodel in Salt Lake City with white walls
Inspiration for a large timeless carpeted and beige floor basement remodel in Salt Lake City with white walls
 Quality Custom Cabinetry, Inc
Photography by Eric Roth Photography

Eat-in kitchen - mid-sized traditional l-shaped medium tone wood floor eat-in kitchen idea in Boston with recessed-panel cabinets, green cabinets, stainless steel appliances and white walls
Eat-in kitchen - mid-sized traditional l-shaped medium tone wood floor eat-in kitchen idea in Boston with recessed-panel cabinets, green cabinets, stainless steel appliances and white walls
 Crystorama Lighting
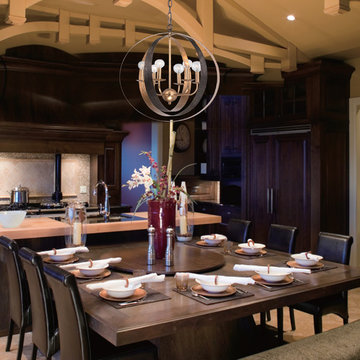
Drawing inspiration from its popular Solaris and Broche collections, Crystorama designed the Luna Collection as artwork for the home using flat, sleek panels reminiscent of ribbon. With an English Bronze exterior, Luna’s unique shape is highlighted by its light-reflecting gold interior. Luna is currently being offered in two sphere chandeliers and a one-light wall sconce.
23