
Search results for "Current multi year" in Home Design Ideas

 Progressive Design Build
Challenge
After living in their home for ten years, these Bonita Bay homeowners were ready to embark on a complete home makeover. They were not only ready to update the look and feel, but also the flow of the house.
Having lived in their house for an extended period of time, this couple had a clear idea of how they use their space, the shortcomings of their current layout and how they would like to improve it.
After interviewing four different contractors, they chose to retain Progressive Design Build’s design services. Already familiar with the design/build process having finished a renovation on a lakefront home in Canada, the couple chose Progressive Design Build wisely.
Progressive Design Build invested a lot of time during the design process to ensure the design concept was thorough and reflected the couple’s vision. Options were presented, giving these homeowners several alternatives and good ideas on how to realize their vision, while working within their budget. Progressive Design Build guided the couple all the way—through selections and finishes, saving valuable time and money.
Solution
The interior remodel included a beautiful contemporary master bathroom with a stunning barrel-ceiling accent. The freestanding bathtub overlooks a private courtyard and a separate stone shower is visible through a beautiful frameless shower enclosure. Interior walls and ceilings in the common areas were designed to expose as much of the Southwest Florida view as possible, allowing natural light to spill through the house from front to back.
Progressive created a separate area for their Baby Grand Piano overlooking the front garden area. The kitchen was also remodeled as part of the project, complete with cherry cabinets and granite countertops. Both guest bathrooms and the pool bathroom were also renovated. A light limestone tile floor was installed throughout the house. All of the interior doors, crown mouldings and base mouldings were changed out to create a fresh, new look. Every surface of the interior of the house was repainted.
This whole house remodel also included a small addition and a stunning outdoor living area, which features a dining area, outdoor fireplace with a floor-to-ceiling slate finish, exterior grade cabinetry finished in a natural cypress wood stain, a stainless steel appliance package, and a black leather finish granite countertop. The grilling area includes a 54" multi-burner DCS and rotisserie grill surrounded by natural stone mosaic tile and stainless steel inserts.
This whole house renovation also included the pool and pool deck. In addition to procuring all new pool equipment, Progressive Design Build built the pool deck using natural gold travertine. The ceiling was designed with a select grade cypress in a dark rich finish and termination mouldings with wood accents on the fireplace wall to match.
During construction, Progressive Design Build identified areas of water intrusion and a failing roof system. The homeowners decided to install a new concrete tile roof under the management of Progressive Design Build. The entire exterior was also repainted as part of the project.
Results
Due to some permitting complications, the project took thirty days longer than expected. However, in the end, the project finished in eight months instead of seven, but still on budget.
This homeowner was so pleased with the work performed on this initial project that he hired Progressive Design Build four more times – to complete four additional remodeling projects in 4 years.
 Endura Decking Co
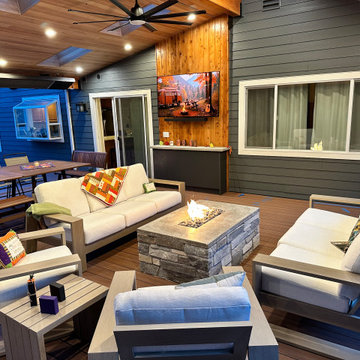
This Sammamish outdoor living project features a custom multi‑angle deck design paired with a vaulted roof cover built for year‑round use in the Pacific Northwest. The homeowners wanted a space that felt open, architectural, and protected from Sammamish’s frequent rain and shade—while blending seamlessly with the home’s existing structure.
We designed and built a dual‑angle vaulted roof with exposed architectural elements, integrated soffits, and clean trim details to create a finished, modern look. The covered structure provides excellent weather protection while allowing natural light to filter in, making the space usable in every season.
The deck was finished with TimberTech/Azek Mahogany, a premium PVC material ideal for moisture‑heavy environments like Sammamish. This low‑maintenance decking resists rot, mold, and fading, making it a long‑lasting solution for PNW homes surrounded by trees.
Additional upgrades included:
• Smart lighting integration for evening ambiance
• Outdoor heating options for year‑round comfort
• Powder‑coated aluminum railing for a modern, open feel
• Improved waterproofing and flashing to protect the home’s exterior
• Structural enhancements to support the vaulted cover and multi‑angle layout
This project showcases how thoughtful design, premium materials, and proper construction practices can transform a shaded Sammamish backyard into a functional, beautiful outdoor living space.
Location: Sammamish, WA
Services Provided: Covered deck construction, vaulted roof design, composite/PVC decking installation, waterproofing, structural upgrades, outdoor living enhancements
Materials: TimberTech/Azek Mahogany, glulam beams, aluminum railing, integrated soffits and lighting
 Beasley & Henley Interior Design
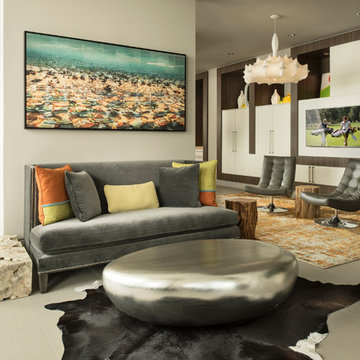
Beasley & Henley has been at the forefront of Multifamily and Amenity Space interior design and detailing for over 20 years. The current surge in Multifamily construction led builders and developers to benefit from Beasley & Henley's innovative and user-focused design for the Multifamily and Condo industry.
Find the right local pro for your project
 AMLD INTERIOR INC
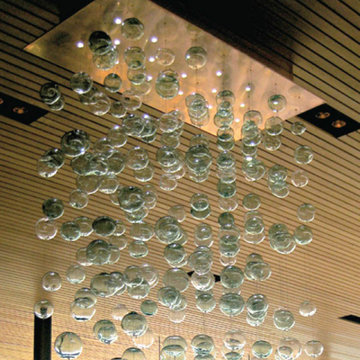
AM1077 CUSTOM RECTANGLE BUBBLES
DESCRIPTION:
Delicate in appearance, the optically rich glass bubbles are hand blown and dented for optimal light reflection. Custom bubble colors are pure silver and 22k gold leaf. This design is extremely versatile to fit any space and décor. All aspects can be customized-hardware finish, dimension (including dramatic overall heights), and the most current LED illumination options. We hope to bring this joy to you and your environment as we ultimately believe that good design should make the world around us a more beautiful and harmonious place to live. At Alan Mizrahi Lighting Design, we supply and manufacture many highly sought after designer pieces. All chandeliers can be customized by a number of lights, style, color, and size to meet your specific needs. Every chandelier can also be combined with a matching table lamp and wall lamp to accomplish the best room design.
SPECIFICATIONS:
Collection: Murano
Shape: Suspended Bubbles
Size: 33" Width x 44 Length x 46" Height (Custom sizes are also available)
Materials: Metal Frame and Glass Bulbs (Available in multi-colored bright colors as well)
Finish: Chrome (Custom finishes are available at no additional cost.)
Lights: 28 USA/ 220V Europe 40 watt halogen Gi6 bulbs (included)
Weight: 170 lbs.
Assembly: Each piece comes with easy to understand assembly instructions for your convenience.
Dimmer Switch Compatible: Optional
Shipping: Free Worldwide
Rush Order: 4-6 Weeks; 15% added to the total
Regular Lead Time: 6-10 Weeks
Warranty: 3 years for pieces under 30”, 5 years for pieces over 30”
SIZE OPTIONS:
Size: Price:
36" Width x 12 Length x 42" Height $4,280.00
46" Width x 14 Length x 48" Height $5,850.00
66" Width x 16 Length x 48" Height (as shown in image) $7,480.00
86" Width x 24 Length x 54" Height $9,680.00
120" Width x 30 Length x 58" Height $13,660.00
Available in Custom Sizes, Finishes, and Colors
 Beasley & Henley Interior Design
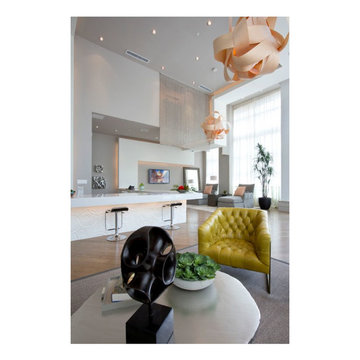
Beasley & Henley has been at the forefront of Multifamily and Amenity Space interior design and detailing for over 20 years. The current surge in Multifamily construction led builders and developers to benefit from Beasley & Henley's innovative and user-focused design for the Multifamily and Condo industry.
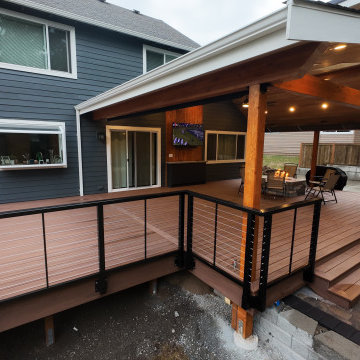 Endura Decking Co
This Sammamish outdoor living project features a custom multi‑angle deck design paired with a vaulted roof cover built for year‑round use in the Pacific Northwest. The homeowners wanted a space that felt open, architectural, and protected from Sammamish’s frequent rain and shade—while blending seamlessly with the home’s existing structure.
We designed and built a dual‑angle vaulted roof with exposed architectural elements, integrated soffits, and clean trim details to create a finished, modern look. The covered structure provides excellent weather protection while allowing natural light to filter in, making the space usable in every season.
The deck was finished with TimberTech/Azek Dark Hickory, a premium PVC material ideal for moisture‑heavy environments like Sammamish. This low‑maintenance decking resists rot, mold, and fading, making it a long‑lasting solution for PNW homes surrounded by trees.
Additional upgrades included:
• Smart lighting integration for evening ambiance
• Outdoor heating options for year‑round comfort
• Powder‑coated aluminum railing for a modern, open feel
• Improved waterproofing and flashing to protect the home’s exterior
• Structural enhancements to support the vaulted cover and multi‑angle layout
This project showcases how thoughtful design, premium materials, and proper construction practices can transform a shaded Sammamish backyard into a functional, beautiful outdoor living space.
Location: Sammamish, WA
Services Provided: Covered deck construction, vaulted roof design, composite/PVC decking installation, waterproofing, structural upgrades, outdoor living enhancements
Materials: TimberTech/Azek Dark Hickory, glulam beams, aluminum railing, integrated soffits and lighting
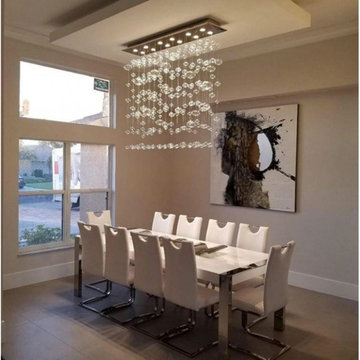 AMLD INTERIOR INC
AM1077 CUSTOM RECTANGLE BUBBLES
DESCRIPTION:
Delicate in appearance, the optically rich glass bubbles are hand blown and dented for optimal light reflection. Custom bubble colors are pure silver and 22k gold leaf. This design is extremely versatile to fit any space and décor. All aspects can be customized-hardware finish, dimension (including dramatic overall heights), and the most current LED illumination options. We hope to bring this joy to you and your environment as we ultimately believe that good design should make the world around us a more beautiful and harmonious place to live. At Alan Mizrahi Lighting Design, we supply and manufacture many highly sought after designer pieces. All chandeliers can be customized by a number of lights, style, color, and size to meet your specific needs. Every chandelier can also be combined with a matching table lamp and wall lamp to accomplish the best room design.
SPECIFICATIONS:
Collection: Murano
Shape: Suspended Bubbles
Size: 33" Width x 44 Length x 46" Height (Custom sizes are also available)
Materials: Metal Frame and Glass Bulbs (Available in multi-colored bright colors as well)
Finish: Chrome (Custom finishes are available at no additional cost.)
Lights: 28 USA/ 220V Europe 40 watt halogen Gi6 bulbs (included)
Weight: 170 lbs.
Assembly: Each piece comes with easy to understand assembly instructions for your convenience.
Dimmer Switch Compatible: Optional
Shipping: Free Worldwide
Rush Order: 4-6 Weeks; 15% added to the total
Regular Lead Time: 6-10 Weeks
Warranty: 3 years for pieces under 30”, 5 years for pieces over 30”
SIZE OPTIONS:
Size: Price:
36" Width x 12 Length x 42" Height $4,280.00
46" Width x 14 Length x 48" Height $5,850.00
66" Width x 16 Length x 48" Height (as shown in image) $7,480.00
86" Width x 24 Length x 54" Height $9,680.00
120" Width x 30 Length x 58" Height $13,660.00
Available in Custom Sizes, Finishes, and Colors

Sponsored
Columbus, OH

Structural Remodeling
Franklin County's Heavy Timber Specialists | Best of Houzz 2020!
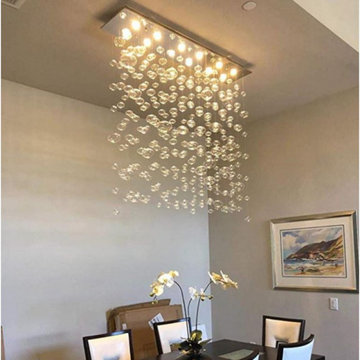 AMLD INTERIOR INC
AM1077 CUSTOM RECTANGLE BUBBLES
DESCRIPTION:
Delicate in appearance, the optically rich glass bubbles are hand blown and dented for optimal light reflection. Custom bubble colors are pure silver and 22k gold leaf. This design is extremely versatile to fit any space and décor. All aspects can be customized-hardware finish, dimension (including dramatic overall heights), and the most current LED illumination options. We hope to bring this joy to you and your environment as we ultimately believe that good design should make the world around us a more beautiful and harmonious place to live. At Alan Mizrahi Lighting Design, we supply and manufacture many highly sought after designer pieces. All chandeliers can be customized by a number of lights, style, color, and size to meet your specific needs. Every chandelier can also be combined with a matching table lamp and wall lamp to accomplish the best room design.
SPECIFICATIONS:
Collection: Murano
Shape: Suspended Bubbles
Size: 33" Width x 44 Length x 46" Height (Custom sizes are also available)
Materials: Metal Frame and Glass Bulbs (Available in multi-colored bright colors as well)
Finish: Chrome (Custom finishes are available at no additional cost.)
Lights: 28 USA/ 220V Europe 40 watt halogen Gi6 bulbs (included)
Weight: 170 lbs.
Assembly: Each piece comes with easy to understand assembly instructions for your convenience.
Dimmer Switch Compatible: Optional
Shipping: Free Worldwide
Rush Order: 4-6 Weeks; 15% added to the total
Regular Lead Time: 6-10 Weeks
Warranty: 3 years for pieces under 30”, 5 years for pieces over 30”
SIZE OPTIONS:
Size: Price:
36" Width x 12 Length x 42" Height $4,280.00
46" Width x 14 Length x 48" Height $5,850.00
66" Width x 16 Length x 48" Height (as shown in image) $7,480.00
86" Width x 24 Length x 54" Height $9,680.00
120" Width x 30 Length x 58" Height $13,660.00
Available in Custom Sizes, Finishes, and Colors
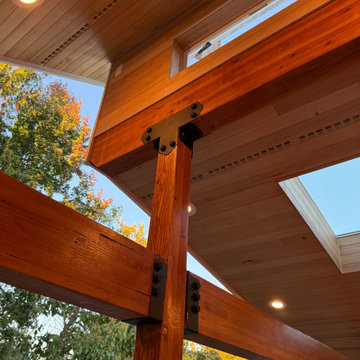 Endura Decking Co
This Sammamish outdoor living project features a custom multi‑angle deck design paired with a vaulted roof cover built for year‑round use in the Pacific Northwest. The homeowners wanted a space that felt open, architectural, and protected from Sammamish’s frequent rain and shade—while blending seamlessly with the home’s existing structure.
We designed and built a dual‑angle vaulted roof with exposed architectural elements, integrated soffits, and clean trim details to create a finished, modern look. The covered structure provides excellent weather protection while allowing natural light to filter in, making the space usable in every season.
The deck was finished with TimberTech/Azek Dark Hickory, a premium PVC material ideal for moisture‑heavy environments like Sammamish. This low‑maintenance decking resists rot, mold, and fading, making it a long‑lasting solution for PNW homes surrounded by trees.
Additional upgrades included:
• Smart lighting integration for evening ambiance
• Outdoor heating options for year‑round comfort
• Powder‑coated aluminum railing for a modern, open feel
• Improved waterproofing and flashing to protect the home’s exterior
• Structural enhancements to support the vaulted cover and multi‑angle layout
This project showcases how thoughtful design, premium materials, and proper construction practices can transform a shaded Sammamish backyard into a functional, beautiful outdoor living space.
Location: Sammamish, WA
Services Provided: Covered deck construction, vaulted roof design, composite/PVC decking installation, waterproofing, structural upgrades, outdoor living enhancements
Materials: TimberTech/Azek Dark Hickory, glulam beams, aluminum railing, integrated soffits and lighting
 Decks & More, Inc.
SPECIALTY: Designing and Building Custom Decks
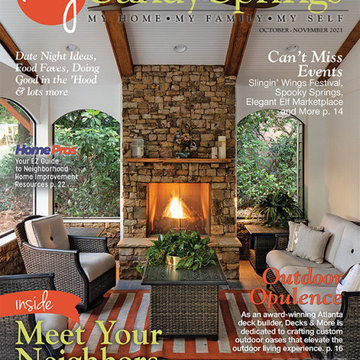
As a homeowner, you want a design that speaks to your personality and lifestyle coupled with excellent craftsmanship and quality materials. Decks & More is a member of the National Association of the Remodeling Industry (NARI) and their commitment to building quality decks has once again brought them the honor of three NARI Atlanta 2020 Contractor of the Year (CotY) Awards. They won in the categories of Residential Exterior – $100,001 to $200,000, and Residential Landscape Design/ Outdoor Living – $100,000 to $250,000 and have received many more local and national CotY awards in the past.
Landscape Design/Outdoor Living – $100,000 to $250,000:
The goal of this project was to create a relaxing retreat with both covered and outdoor elements. The Decks & More team constructed a screened in porch with a gable roof and stone fireplace that leads out to a large paved patio with a firepit.
NARI Atlanta’s 2020 CotY Award – Residential Exterior-$100,001 to $200,000
Residential Exterior – $100,001 to $200,000, and Residential:
For this project, the homeowners wanted to make the most use of their vertical space. Decks & More created a multi-level design with a screened in porch and upperdeck with outdoors stairs that provided access to the stone patio below, giving them outdoor space to enjoy year-round!
Recently, Decks and More, Inc. was also honored with five International Construction Awards from the North American Deck and Railing Association (NADRA).
They won one First Place for Best Covered Porch, three Second Places for Limitless Creation, Wood Deck from $50,000 – $100,000 and Closed Porch and one Third Place for Unique Features.
• Frank Pologruto, founder and owner of Decks and More, Inc. has been building award-winning designs of outdoor living spaces since 2001.
• He is a professional member of the National Association of the Remodeling Industry (NARI) and the North American Deck and Railing Association (NADRA).
• He ensures that his company stays current with trends and building codes.
• Decks and More has been in business for 20 years and has completed more than 1,000 remodeling jobs and earned more than 120 major design and contractor awards.
• Since 2010, Decks and More has donated more than $250,000 to area churches and charities.
Our standard: Impeccable service & design | The highest quality materials | 3-year limited warranty on new jobs | Professional craftsmen

 Granit Architects + Interiors
Our clients for this project are a professional couple with a young family. They approached us to help with extending and improving their home in London SW2 to create an enhanced space both aesthetically and functionally for their growing family. We were appointed to provide a full architectural and interior design service, including the design of some bespoke furniture too.
A core element of the brief was to design a kitchen living and dining space that opened into the garden and created clear links from inside to out. This new space would provide a large family area they could enjoy all year around. We were also asked to retain the good bits of the current period living spaces while creating a more modern day area in an extension to the rear.
It was also a key requirement to refurbish the upstairs bathrooms while the extension and refurbishment works were underway.
The solution was a 21m2 extension to the rear of the property that mirrored the neighbouring property in shape and size. However, we added some additional features, such as the projecting glass box window seat. The new kitchen features a large island unit to create a workspace with storage, but also room for seating that is perfect for entertaining friends, or homework when the family gets to that age.
The sliding folding doors, paired with floor tiling that ran from inside to out, created a clear link from the garden to the indoor living space. Exposed brick blended with clean white walls creates a very contemporary finish throughout the extension, while the period features have been retained in the original parts of the house.
 Granit Architects + Interiors
Our clients for this project are a professional couple with a young family. They approached us to help with extending and improving their home in London SW2 to create an enhanced space both aesthetically and functionally for their growing family. We were appointed to provide a full architectural and interior design service, including the design of some bespoke furniture too.
A core element of the brief was to design a kitchen living and dining space that opened into the garden and created clear links from inside to out. This new space would provide a large family area they could enjoy all year around. We were also asked to retain the good bits of the current period living spaces while creating a more modern day area in an extension to the rear.
It was also a key requirement to refurbish the upstairs bathrooms while the extension and refurbishment works were underway.
The solution was a 21m2 extension to the rear of the property that mirrored the neighbouring property in shape and size. However, we added some additional features, such as the projecting glass box window seat. The new kitchen features a large island unit to create a workspace with storage, but also room for seating that is perfect for entertaining friends, or homework when the family gets to that age.
The sliding folding doors, paired with floor tiling that ran from inside to out, created a clear link from the garden to the indoor living space. Exposed brick blended with clean white walls creates a very contemporary finish throughout the extension, while the period features have been retained in the original parts of the house.
 Granit Architects + Interiors
Our clients for this project are a professional couple with a young family. They approached us to help with extending and improving their home in London SW2 to create an enhanced space both aesthetically and functionally for their growing family. We were appointed to provide a full architectural and interior design service, including the design of some bespoke furniture too.
A core element of the brief was to design a kitchen living and dining space that opened into the garden and created clear links from inside to out. This new space would provide a large family area they could enjoy all year around. We were also asked to retain the good bits of the current period living spaces while creating a more modern day area in an extension to the rear.
It was also a key requirement to refurbish the upstairs bathrooms while the extension and refurbishment works were underway.
The solution was a 21m2 extension to the rear of the property that mirrored the neighbouring property in shape and size. However, we added some additional features, such as the projecting glass box window seat. The new kitchen features a large island unit to create a workspace with storage, but also room for seating that is perfect for entertaining friends, or homework when the family gets to that age.
The sliding folding doors, paired with floor tiling that ran from inside to out, created a clear link from the garden to the indoor living space. Exposed brick blended with clean white walls creates a very contemporary finish throughout the extension, while the period features have been retained in the original parts of the house.


 Knight Varga Interiors
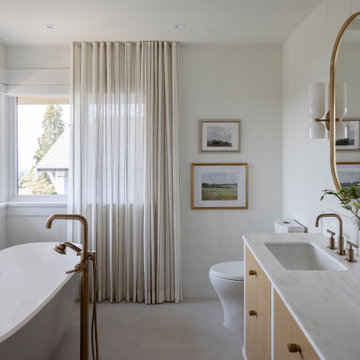
Six years after completing a large-scale renovation for one of our favourite repeat clients, they decided it was time to upgrade the primary suite. This bathroom had been left out of the first phase as it was in good condition, just lacking style.
For our longtime clients, the bathroom isn’t just a functional space—it’s a sanctuary. In this renovation, we created an atmosphere that is truly serene and feminine, infused with effortless coastal elegance to create a place for our client to retreat, unwind and release the tensions of everyday life. No need to go to the spa anymore…
A freestanding soaking tub takes center stage, framed by delicate sheer drapery that billows gently in the breeze. Soft, sun-washed tones, organic textures, and refined details transform this space into a spa-like escape, perfect for unwinding after a long day.

 Holiday Maldives
Combine ancient temples with overwater villas for the trip of a lifetime
There's a reason savvy travellers are increasingly looking beyond single-destination holidays. The Sri Lanka Maldives multi-centre trip has emerged as one of the most sought-after combinations in tropical travel—and it's easy to understand why. These two Indian Ocean neighbours couldn't be more different, yet together they create a holiday experience that satisfies every type of wanderlust.
Why Combine Sri Lanka and the Maldives?
Sri Lanka offers what the Maldives doesn't: lush highlands carpeted in tea plantations, ancient cities steeped in 2,500 years of history, wildlife safaris where leopards roam free, and a culinary scene that'll have you dreaming of hoppers and kottu for years to come. The Maldives, meanwhile, delivers what Sri Lanka can't: those iconic overwater bungalows, some of the planet's most pristine coral reefs, and the kind of barefoot luxury where your biggest decision is whether to have your massage on the beach or in your private villa.
A Sri Lanka and Maldives twin centre holiday lets you experience the thrill of exploration followed by pure, unadulterated relaxation. It's the best of both worlds—literally.
The Perfect Itinerary Balance
Most travellers find that spending 7-10 days in Sri Lanka followed by 4-7 days in the Maldives creates the ideal rhythm. Sri Lanka demands more time because there's simply so much ground to cover. You might start in Colombo, travel through the Cultural Triangle to explore Sigiriya's ancient rock fortress and Dambulla's cave temples, wind through the tea country around Ella, and perhaps end with a safari in Yala National Park before catching your flight to Malé.
Then comes the reward: touching down in the Maldives, boarding a speedboat or seaplane, and watching the stress of everyday life disappear as those famous turquoise lagoons come into view. After days of early morning temple visits and winding mountain roads, there's nothing quite like sinking into a lounger with nothing on the agenda but deciding which shade of blue you're looking at.
Logistics Made Simple
One of the best aspects of this combination is how geographically convenient it is. Colombo and Malé are just over an hour apart by air, with multiple daily flights connecting the two capitals. This proximity means minimal travel fatigue and maximum time enjoying your destinations.Find More here https://holiday.com.mv/sri-lanka-and-maldives-twin-centre-holidays/
For those considering expanding their Indian Ocean adventure even further, Maldives multi-centre holidays open up possibilities beyond Sri Lanka. Dubai, Singapore, and various Indian cities all serve as excellent add-on destinations, turning an already incredible trip into a true odyssey.
Planning Considerations for 2026
Timing matters with this combination. The Maldives enjoys fairly consistent weather year-round, but Sri Lanka has two distinct monsoon seasons affecting different coasts at different times. Generally speaking, December through April works beautifully for both destinations, making it the peak season for this twin-centre route.
Budget-wise, expect Sri Lanka to be significantly more affordable than the Maldives. Many travellers use this to their advantage, opting for boutique hotels and authentic local experiences in Sri Lanka, then splurging on a premium resort for their Maldives finale. It's a strategy that delivers exceptional value without sacrificing that once-in-a-lifetime overwater villa experience.
The Verdict
A Sri Lanka Maldives multi-centre holiday isn't just about ticking two countries off a list. It's about crafting a journey with genuine contrast and emotional arc—adventure followed by serenity, cultural immersion followed by indulgent escape. For couples, honeymooners, families, and solo travellers alike, this combination consistently ranks among the most satisfying itineraries the Indian Ocean has to offer.
If you've been dreaming of ancient ruins at sunrise and sunset cocktails on a private deck over crystalline waters, this might just be your year to make it happen.
Ready to start planning your twin-centre adventure? Work with specialists who know both destinations intimately to create an itinerary that matches your travel style and budget.Find More here https://holiday.com.mv/maldives-multi-centre-holidays/
 Holiday Maldives
Combine ancient temples with overwater villas for the trip of a lifetime
There's a reason savvy travellers are increasingly looking beyond single-destination holidays. The Sri Lanka Maldives multi-centre trip has emerged as one of the most sought-after combinations in tropical travel—and it's easy to understand why. These two Indian Ocean neighbours couldn't be more different, yet together they create a holiday experience that satisfies every type of wanderlust.
Why Combine Sri Lanka and the Maldives?
Sri Lanka offers what the Maldives doesn't: lush highlands carpeted in tea plantations, ancient cities steeped in 2,500 years of history, wildlife safaris where leopards roam free, and a culinary scene that'll have you dreaming of hoppers and kottu for years to come. The Maldives, meanwhile, delivers what Sri Lanka can't: those iconic overwater bungalows, some of the planet's most pristine coral reefs, and the kind of barefoot luxury where your biggest decision is whether to have your massage on the beach or in your private villa.
A Sri Lanka and Maldives twin centre holiday lets you experience the thrill of exploration followed by pure, unadulterated relaxation. It's the best of both worlds—literally.
The Perfect Itinerary Balance
Most travellers find that spending 7-10 days in Sri Lanka followed by 4-7 days in the Maldives creates the ideal rhythm. Sri Lanka demands more time because there's simply so much ground to cover. You might start in Colombo, travel through the Cultural Triangle to explore Sigiriya's ancient rock fortress and Dambulla's cave temples, wind through the tea country around Ella, and perhaps end with a safari in Yala National Park before catching your flight to Malé.
Then comes the reward: touching down in the Maldives, boarding a speedboat or seaplane, and watching the stress of everyday life disappear as those famous turquoise lagoons come into view. After days of early morning temple visits and winding mountain roads, there's nothing quite like sinking into a lounger with nothing on the agenda but deciding which shade of blue you're looking at.
Logistics Made Simple
One of the best aspects of this combination is how geographically convenient it is. Colombo and Malé are just over an hour apart by air, with multiple daily flights connecting the two capitals. This proximity means minimal travel fatigue and maximum time enjoying your destinations.
For those considering expanding their Indian Ocean adventure even further, Maldives multi-centre holidays open up possibilities beyond Sri Lanka. Dubai, Singapore, and various Indian cities all serve as excellent add-on destinations, turning an already incredible trip into a true odyssey.
Planning Considerations for 2026
Timing matters with this combination. The Maldives enjoys fairly consistent weather year-round, but Sri Lanka has two distinct monsoon seasons affecting different coasts at different times. Generally speaking, December through April works beautifully for both destinations, making it the peak season for this twin-centre route.
Budget-wise, expect Sri Lanka to be significantly more affordable than the Maldives. Many travellers use this to their advantage, opting for boutique hotels and authentic local experiences in Sri Lanka, then splurging on a premium resort for their Maldives finale. It's a strategy that delivers exceptional value without sacrificing that once-in-a-lifetime overwater villa experience.
The Verdict
A Sri Lanka Maldives multi-centre holiday isn't just about ticking two countries off a list. It's about crafting a journey with genuine contrast and emotional arc—adventure followed by serenity, cultural immersion followed by indulgent escape. For couples, honeymooners, families, and solo travellers alike, this combination consistently ranks among the most satisfying itineraries the Indian Ocean has to offer.
If you've been dreaming of ancient ruins at sunrise and sunset cocktails on a private deck over crystalline waters, this might just be your year to make it happen.
Ready to start planning your twin-centre adventure? Work with specialists who know both destinations intimately to create an itinerary that matches your travel style and budget.Find more https://holiday.com.mv/sri-lanka-and-maldives-twin-centre-holidays/
 Tile Doctor Ltd
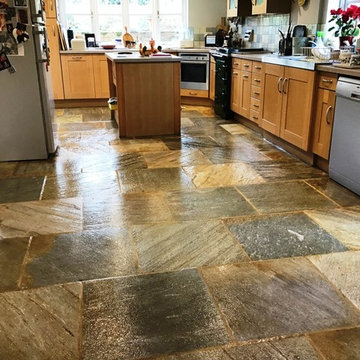
I recently visited a customer living in the village of Ravensthorpe, just outside Northampton to rejuvenate a 15-year-old multi coloured Chinese riven slate floor that needed a deep professional clean. Slate is a hard-wearing tile used for flooring high traffic areas but does need sealing to bring out its best features. In this case the sealer had long since worn off and dirt had become ingrained in the stone making it difficult to clean effectively.
We discussed the client’s requirements and the cleaning process I planned to follow to rejuvenate the floor. I had to check on availability, so I e-mailed over a quote and some dates later that day. They were happy with my proposal and agreed for the work to be done whilst the customers were on holiday.
My first task was to test a small area to determine which products would give the best results. In this case, I decided to start with a strong dilution of Tile Doctor Remove and Go which is a strong alkaline cleaner/coatings remover that’s safe to use on Tile and Stone. I spread this solution across a section of the floor and left it to seep into the pores of the stone and lift out the ingrained dirt.
After allowing the solution adequate time to dwell, I scrubbed the slate with a carbon brush fitted to a rotary machine to gradually reveal the fantastic natural colours of the Slate hidden beneath the dirt. Happy with my choice of cleaning product I repeated this process in sections until it had been carried out throughout the entire area. Following this, I rinsed the entire floor several times with clean water, before soaking up the resulting soiled residue with a wet vacuum.
The next part of the cleaning process entailed paying attention to the grout lines which were scrubbed using Tile Doctor Grout Clean-Up. The resulting residue was promptly extracted with the wet vacuum and I finished by giving the whole floor a rinse with Tile Doctor pH Neutral Tile Cleaner. This is a day to day tile cleaning product which is recommended for stone floors, many supermarket tile cleaning products are only suitable for ceramic tiles due to their acidic formula and can damage a floor over years of use so you should always read the label. However, I always leave my clients with a complimentary bottle of a suitable Tile Doctor product to maintain their floors.
The floor was left to dry off overnight and I returned on the second day to seal the floor. Before starting I checked the floor was dry using a damp meter which confirmed the Slate was dry and ready to seal. The floor must be completely dry before sealing as any excess moisture has the potential to the damage the performance of the sealer. Since my client had specifically requested a silk finish, I opted to use Tile Doctor Seal and Go which dries to leave a lovely subtle sheen that really enhances the look of the stone. Five coats were applied to ensure a good hard-wearing protection.
My client was very pleased with the results, particularly as they hadn’t realised how much colour it had lost over the years and left the following feedback on our website.
”I despaired of having a clean-looking floor again. Phil Vissian assured me that intensive deep cleaning and resealing could restore our fifteen year old, subtly coloured, Chinese riven slate kitchen floor. He has done a fantastic job. Looks like new, and I shall book Phil for an annual professional clean, so that it never gets as bad again.” Sally M, Northampton
Phil Vissian
Northamptonshire Tile Doctor

Sponsored
Sunbury, OH

J.Holderby - Renovations
Franklin County's Leading General Contractors - 2X Best of Houzz!
 Donohoe Living Landscapes

The landscape design for this private residence brings together a diverse array of elements to create an ethereal, multi-sensory experience where sound, movement, colour and scent are simultaneously evoked. Shielded by a forty foot hedge, the site challenged us to create an exterior, yet interior, world where Asian and Western influences intersect. In honouring the traditions of Feng Shui, the retaining wall does not sit directly on the entrance. Meditation pathways lead to areas of retreat and socialization (including an outdoor fire, a restored pool and covered seating area). An ergonomic garden and potting station lined with fruit trees allows the client to grow her own plants and vegetables. A multi-leveled water feature is framed with lush camellias and peonies; the landscape is lined with evergreens and decorated with Chinese basalt and local granite. The multi-sensory design comes to life in the grove of Shirofugen cherry trees as it sheds its petals to the music of a custom Corten steel wind chime sculpture made by English artist David Harber. A weather station was placed on site for a month to determine the weight of the chimes—each one set to the pentatonic scale. This is a space where our clients can grow and evolve their lives with the seasons.
 AMLD INTERIOR INC
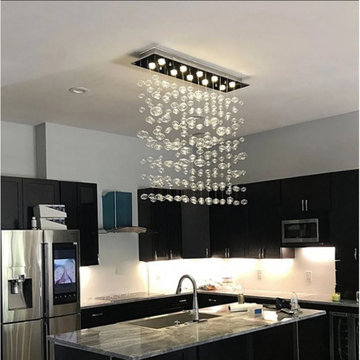
AM1077 CUSTOM RECTANGLE BUBBLES
DESCRIPTION:
Delicate in appearance, the optically rich glass bubbles are hand blown and dented for optimal light reflection. Custom bubble colors are pure silver and 22k gold leaf. This design is extremely versatile to fit any space and décor. All aspects can be customized-hardware finish, dimension (including dramatic overall heights), and the most current LED illumination options. We hope to bring this joy to you and your environment as we ultimately believe that good design should make the world around us a more beautiful and harmonious place to live. At Alan Mizrahi Lighting Design, we supply and manufacture many highly sought after designer pieces. All chandeliers can be customized by a number of lights, style, color, and size to meet your specific needs. Every chandelier can also be combined with a matching table lamp and wall lamp to accomplish the best room design.
SPECIFICATIONS:
Collection: Murano
Shape: Suspended Bubbles
Size: 33" Width x 44 Length x 46" Height (Custom sizes are also available)
Materials: Metal Frame and Glass Bulbs (Available in multi-colored bright colors as well)
Finish: Chrome (Custom finishes are available at no additional cost.)
Lights: 28 USA/ 220V Europe 40 watt halogen Gi6 bulbs (included)
Weight: 170 lbs.
Assembly: Each piece comes with easy to understand assembly instructions for your convenience.
Dimmer Switch Compatible: Optional
Shipping: Free Worldwide
Rush Order: 4-6 Weeks; 15% added to the total
Regular Lead Time: 6-10 Weeks
Warranty: 3 years for pieces under 30”, 5 years for pieces over 30”
SIZE OPTIONS:
Size: Price:
36" Width x 12 Length x 42" Height $4,280.00
46" Width x 14 Length x 48" Height $5,850.00
66" Width x 16 Length x 48" Height (as shown in image) $7,480.00
86" Width x 24 Length x 54" Height $9,680.00
120" Width x 30 Length x 58" Height $13,660.00
Available in Custom Sizes, Finishes, and Colors
 AMLD INTERIOR INC
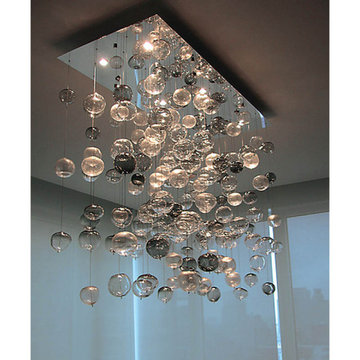
AM1077 CUSTOM RECTANGLE BUBBLES
DESCRIPTION:
Delicate in appearance, the optically rich glass bubbles are hand blown and dented for optimal light reflection. Custom bubble colors are pure silver and 22k gold leaf. This design is extremely versatile to fit any space and décor. All aspects can be customized-hardware finish, dimension (including dramatic overall heights), and the most current LED illumination options. We hope to bring this joy to you and your environment as we ultimately believe that good design should make the world around us a more beautiful and harmonious place to live. At Alan Mizrahi Lighting Design, we supply and manufacture many highly sought after designer pieces. All chandeliers can be customized by a number of lights, style, color, and size to meet your specific needs. Every chandelier can also be combined with a matching table lamp and wall lamp to accomplish the best room design.
SPECIFICATIONS:
Collection: Murano
Shape: Suspended Bubbles
Size: 33" Width x 44 Length x 46" Height (Custom sizes are also available)
Materials: Metal Frame and Glass Bulbs (Available in multi-colored bright colors as well)
Finish: Chrome (Custom finishes are available at no additional cost.)
Lights: 28 USA/ 220V Europe 40 watt halogen Gi6 bulbs (included)
Weight: 170 lbs.
Assembly: Each piece comes with easy to understand assembly instructions for your convenience.
Dimmer Switch Compatible: Optional
Shipping: Free Worldwide
Rush Order: 4-6 Weeks; 15% added to the total
Regular Lead Time: 6-10 Weeks
Warranty: 3 years for pieces under 30”, 5 years for pieces over 30”
SIZE OPTIONS:
Size: Price:
36" Width x 12 Length x 42" Height $4,280.00
46" Width x 14 Length x 48" Height $5,850.00
66" Width x 16 Length x 48" Height (as shown in image) $7,480.00
86" Width x 24 Length x 54" Height $9,680.00
120" Width x 30 Length x 58" Height $13,660.00
Available in Custom Sizes, Finishes, and Colors
9